
6196 Rocky Glen Court, San Jose, CA 95123
Local realty services provided by:Better Homes and Gardens Real Estate Royal & Associates
Listed by: william lister, mike wenstrand
Office: coldwell banker realty
MLS#:ML82062467
Source:Bay East, CCAR, bridgeMLS
Price summary
- Price:$1,695,000
- Price per sq. ft.:$1,004.15
About this home
Nestled near the foothills in a peaceful, private cul-de-sac, this naturally bright and inviting home offers comfort, style, and thoughtful upgrades throughout. The remodeled kitchen features granite countertops, stainless steel appliances, cherry cabinetry with pull-outs and soft-close drawers, a pantry and abundant storage. The spacious living room showcases vaulted ceilings and a charming bay window, while the home offers both a generous primary suite and a junior suite. Fresh interior and exterior paint, luxury vinyl flooring, dual-pane windows, copper plumbing, recessed lighting, and remodeled bathrooms with quartz & marble surfaces. One suite includes a huge walk-in closet and spacious bath with double sinks. Additional upgrades include a Nest thermostat, newer A/C, furnace, ducting, 200-amp electrical service, and EV charger. Step outside to the large deck, perfect for entertaining, dining, or simply enjoying the peaceful surroundings. The backyard provides versatile space for gardening, play, and relaxation, with a large built-in shed and additional attic storage. Conveniently located near major freeways and shopping. Within walking distance to Foothill Glen Park and nearby trails, this wonderful home combines privacy and tranquility with everyday convenience. A must-see!...
Contact an agent
Home facts
- Year built:1973
- Listing ID #:ML82062467
- Added:1 day(s) ago
- Updated:September 25, 2026 at 11:01 PM
Rooms and interior
- Bedrooms:4
- Total bathrooms:3
- Full bathrooms:3
- Flooring:Laminate, Tile
- Kitchen Description:Dishwasher, Electric Range, Pantry, Self Cleaning Oven
- Living area:1,688 sq. ft.
Heating and cooling
- Cooling:Ceiling Fan(s), Central Air
- Heating:Forced Air
- Central air:Yes
Structure and exterior
- Roof:Shingle
- Year built:1973
- Building area:1,688 sq. ft.
- Lot area:0.19 Acres
- Lot Features:Sloped Up
- Architectural Style:Single Family Residence, Traditional
- Exterior Features:Back Yard, Sloped Up
- Levels:1 Story, 1 Story
Utilities
- Water:Public
- Sewer:Public Sewer
Finances and disclosures
- Price:$1,695,000
- Price per sq. ft.:$1,004.15
Features and amenities
- Appliances:Dishwasher, Electric Range, Self Cleaning Oven
- Laundry features:In Garage
- Amenities:Smart Thermostat
Parking
- Parking description:Attached
- Garage:Yes
- Garage spaces:2
 Bay East 2026. CCAR 2026 bridgeMLS 2026. Information Deemed Reliable But Not Guaranteed. This information is being provided by the Bay East MLS, or CCAR MLS, or bridgeMLS. The listings presented here may or may not be listed by the Broker/Agent operating this website. This information is intended for the personal use of consumers and may not be used for any purpose other than to identify prospective properties consumers may be interested in purchasing. Data last updated at September 25, 2026
New listings near 6196 Rocky Glen Court
- Coming Soon
 $1,049,888Coming Soon3 beds 3 baths1,680 sq. ft.
318 Vista Roma Way, San Jose, CA 95136
MLS# 41148836Listed by: DOORLIGHT INC - Coming Soon
 $1,799,000Coming Soon6 beds -- baths4,066 sq. ft.
345 S 21st St, San Jose, CA 95116
MLS# 41148401Listed by: KELLER WILLIAMS REALTY - New
 $448,000Active2 beds 1 baths798 sq. ft.
757 Warring Drive #4, San Jose, CA 95123
MLS# ML82061484Listed by: SUCCESS REALTY INC - New
 $899,000Active3 beds 2 baths1,216 sq. ft.
2584 Yerba Bank Court, San Jose, CA 95121
MLS# ML82058540Listed by: LPT REALTY - New
 $1,318,888Active3 beds 3 baths1,578 sq. ft.
4596 Meadowhurst Court, San Jose, CA 95136
MLS# ML82060368Listed by: REDFIN - New
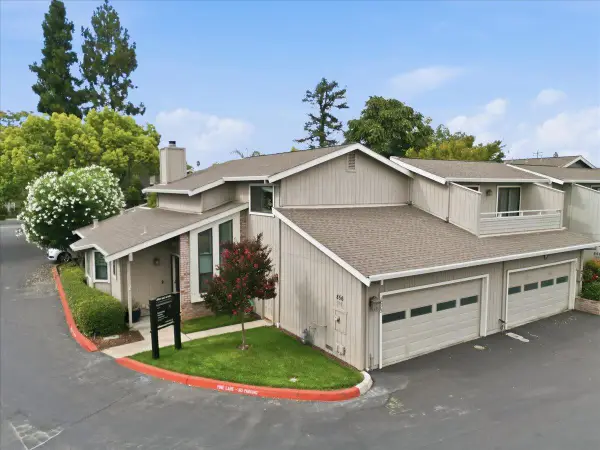 $1,310,000Active3 beds 3 baths1,636 sq. ft.
856 Minnesota Avenue #103, San Jose, CA 95125
MLS# ML82062608Listed by: COMPASS - New
 $3,248,888Active5 beds 5 baths3,054 sq. ft.
2046 Jonathan Avenue, San Jose, CA 95125
MLS# ML82062662Listed by: INTERO REAL ESTATE SERVICES - New
 $1,950,000Active3 beds 1 baths1,320 sq. ft.
909 Julian Street, SAN JOSE, CA 95126
MLS# 82062693Listed by: THE PROPERTY NETWORK - Open Sat, 12 to 1:30pmNew
 $575,000Active1 beds 1 baths830 sq. ft.
88 E San Fernando Street #707, San Jose, CA 95113
MLS# 426163628Listed by: COMPASS - Open Fri, 5 to 7pmNew
 $3,498,000Active4 beds 3 baths3,221 sq. ft.
1818 Booksin Avenue, SAN JOSE, CA 95125
MLS# 82061781Listed by: CHRISTIE'S INTERNATIONAL REAL ESTATE SERENO


Protect your home and budget from life's surprises with an Assurant Home Warranty, backed by a partner that supports you through every step of homeownership. Explore Plans.
© 2026 Better Homes and Gardens Real Estate LLC. An Anywhere Real Estate company. All rights reserved. Better Homes and Gardens® Real Estate is a registered trademark owned by Meredith Operations Corporation, licensed to Better Homes and Gardens Real Estate LLC and used with permission. Better Homes and Gardens Real Estate LLC fully supports the principles of the Fair Housing Act and the Equal Opportunity Act. Listing information is deemed reliable but is not guaranteed accurate.
Each office is independently owned and operated.
Any services or products provided by third parties are not provided by, affiliated with or related to Better Homes and Gardens Real Estate LLC, or its affiliated companies.