
63 Silcreek Drive, San Jose, CA 95116
Local realty services provided by:Better Homes and Gardens Real Estate Town Center
Listed by: carol cruz
Office: park lane capital inc650-313-7619
MLS#:ML82048552
Source:CRMLS
Price summary
- Price:$500,000
- Price per sq. ft.:$380.81
About this home
NEW PRICE $500,000! PRICED FOR A QUICK SALE! Exceptional value for one of the larger floor plans in the community. Seller is motivated and will consider reasonable offers. 63 Silcreek Drive, a spacious upper-level condominium offering 2 bedrooms, 2 full bathrooms, and approximately 1,313 square feet of living space. The home features soaring vaulted ceilings, abundant natural light, bamboo flooring, and an open living and dining area with a cozy wood-burning fireplace. The kitchen offers granite countertops, generous cabinet space, and a functional layout that flows into the main living area. The primary suite includes ample closet space and an en-suite bath, while the second bedroom and full bath are ideal for guests, a home office, or additional living space. Additional highlights include indoor laundry, an attached two-car garage with extra storage, and access to the community swimming pool. Conveniently located near Highways 680, 101, and 280 with easy access to Downtown San Jose, Eastridge Center, Lake Cunningham Regional Park, shopping, dining, and everyday conveniences. Now offered at $500,000, a great opportunity for buyers looking for space, value, and a motivated seller!...
Contact an agent
Home facts
- Year built:1983
- Listing ID #:ML82048552
- Added:102 day(s) ago
- Updated:September 21, 2026 at 08:38 AM
Rooms and interior
- Bedrooms:2
- Total bathrooms:2
- Full bathrooms:2
- Flooring:Tile, Wood
- Kitchen Description:Dishwasher, Disposal, Refrigerator
- Living area:1,313 sq. ft.
Heating and cooling
- Cooling:Central Air
- Heating:Forced Air
- Central air:Yes
Structure and exterior
- Roof:Composition
- Year built:1983
- Building area:1,313 sq. ft.
- Lot area:0.08 Acres
Utilities
- Water:Public
- Sewer:Public Sewer
Finances and disclosures
- Price:$500,000
- Price per sq. ft.:$380.81
Features and amenities
- Appliances:Dishwasher, Disposal
Parking
- Total parking spaces:2
- Parking description:Gated, Guest
- Garage:Yes
- Garage spaces:2
New listings near 63 Silcreek Drive
- Coming Soon
 $1,049,888Coming Soon3 beds 3 baths1,680 sq. ft.
318 Vista Roma Way, San Jose, CA 95136
MLS# 41148836Listed by: DOORLIGHT INC - Coming Soon
 $1,799,000Coming Soon6 beds -- baths4,066 sq. ft.
345 S 21st St, San Jose, CA 95116
MLS# 41148401Listed by: KELLER WILLIAMS REALTY - New
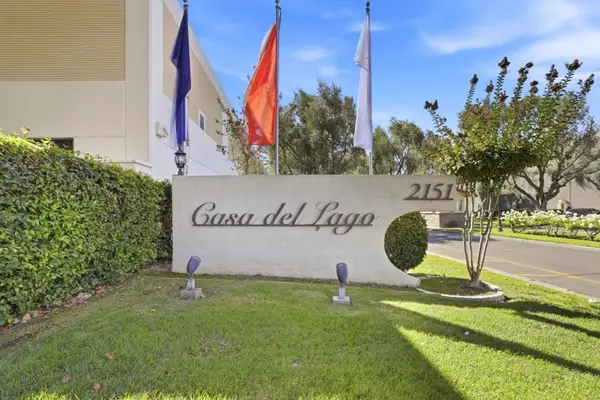 $283,000Active5 beds 2 baths1,963 sq. ft.
2151 Oakland Road #137, San Jose, CA 95131
MLS# ML82062025Listed by: COMPASS - New
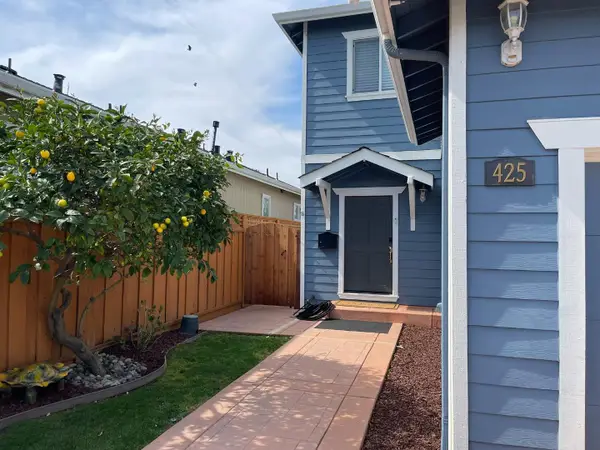 $1,275,000Active4 beds 3 baths1,578 sq. ft.
425 Arleta Avenue, San Jose, CA 95128
MLS# ML82062022Listed by: PLATINUM REALTY - New
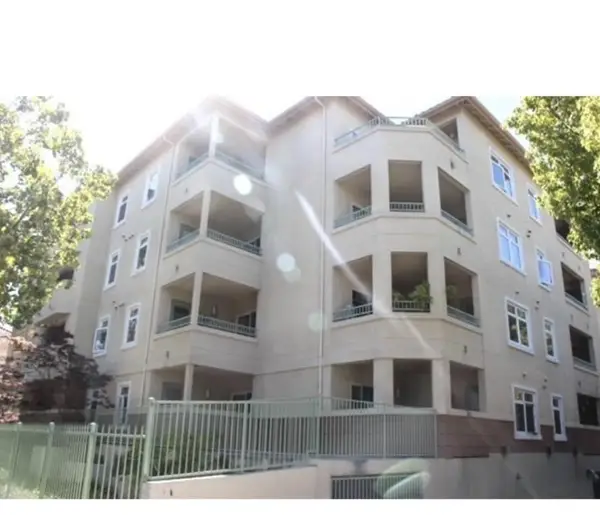 $649,888Active2 beds 2 baths901 sq. ft.
3128 Loma Verde Drive #312, SAN JOSE, CA 95117
MLS# 82062017Listed by: THURRO REALTY
- New
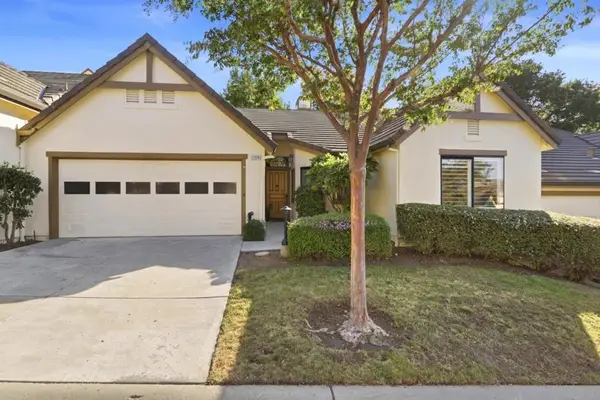 $799,000Active2 beds 2 baths1,572 sq. ft.
7526 Morevern Circle, San Jose, CA 95135
MLS# ML82062008Listed by: INTERO REAL ESTATE SERVICES - New
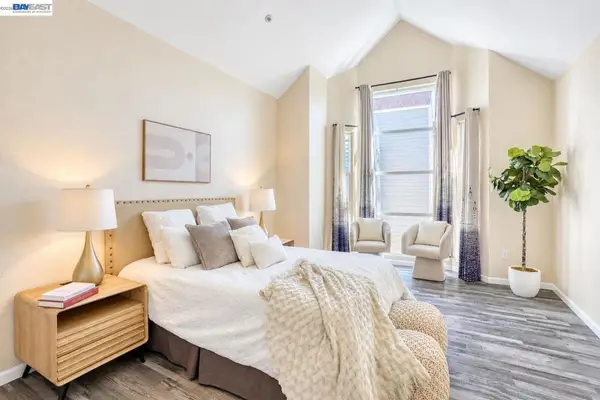 $799,900Active3 beds 3 baths1,548 sq. ft.
410 N 1st St #332, San Jose, CA 95112
MLS# 41148152Listed by: BQ GROUP - New
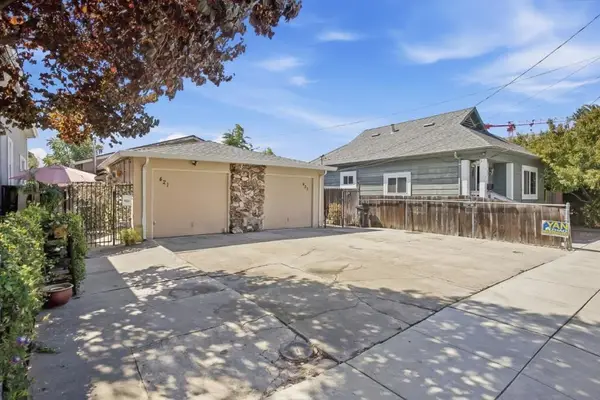 $1,199,000Active-- beds -- baths1,980 sq. ft.
Address Withheld By Seller, San Jose, CA 95126
MLS# ML82060469Listed by: LUXURIANT REALTY - New
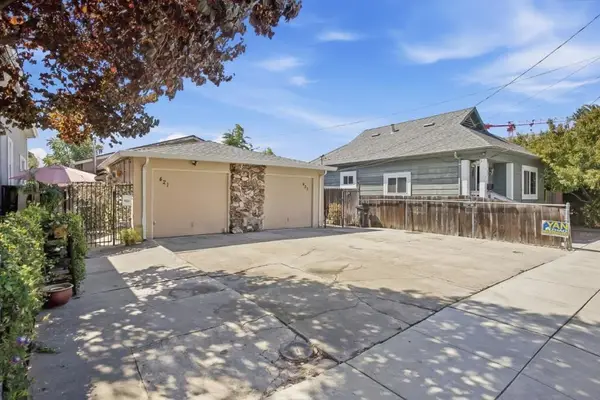 $1,199,000Active-- beds -- baths1,980 sq. ft.
Address Withheld By Seller, San Jose, CA 95126
MLS# ML82060469Listed by: LUXURIANT REALTY - New
 $599,000Active2 beds 2 baths850 sq. ft.
6958 Gregorich Drive #H, San Jose, CA 95138
MLS# ML82061965Listed by: SKYLIGHT HOMES


Protect your home and budget from life's surprises with an Assurant Home Warranty, backed by a partner that supports you through every step of homeownership. Explore Plans.
© 2026 Better Homes and Gardens Real Estate LLC. An Anywhere Real Estate company. All rights reserved. Better Homes and Gardens® Real Estate is a registered trademark owned by Meredith Operations Corporation, licensed to Better Homes and Gardens Real Estate LLC and used with permission. Better Homes and Gardens Real Estate LLC fully supports the principles of the Fair Housing Act and the Equal Opportunity Act. Listing information is deemed reliable but is not guaranteed accurate.
Each office is independently owned and operated.
Any services or products provided by third parties are not provided by, affiliated with or related to Better Homes and Gardens Real Estate LLC, or its affiliated companies.