
6318 Nepo Drive, San Jose, CA 95119
Local realty services provided by:Better Homes and Gardens Real Estate Royal & Associates
6318 Nepo Drive,San Jose, CA 95119
$1,548,000
- 3 Beds
- 2 Baths
- 1,343 sq. ft.
- Single family
- Active
Listed by: rini sen gupta
Office: compass
MLS#:ML82048561
Source:Bay East, CCAR, bridgeMLS
Price summary
- Price:$1,548,000
- Price per sq. ft.:$1,152.64
About this home
*** LIKE NEW down to the studs in 2016*** This stunning Craftsman-style home delivers true new construction quality in one of Santa Teresa's most desirable neighborhoods with foothill views to match. The thoughtfully redesigned open floor plan centers on a great room with gas fireplace. Enjoy a gourmet kitchen built for serious cooking featuring a 36" Bertazzoni gas range with pot filler, quartz countertops, custom island with wine fridge, and premium finishes throughout. Engineered hardwood flooring, solid core interior doors, crown molding, and recessed lighting all over. The primary suite offers a generous walk-in closet. New plumbing, electrical, HVAC, drywall, insulation, roof, gutters, and windows all 2016. Owned solar keeps energy costs low. Outside, the beautifully landscaped front and back yards feature stamped and dyed concrete in the driveway, entry walkway, and back patios, with automatic irrigation throughout. Enjoy farm-to-table living with your own apple, plum, grapefruit, and kumquat trees. Minutes from the Bernal-Gulnac-Joice Ranch and Santa Teresa Park trailhead. Close to Kaiser, Santa Teresa Library, and everyday shopping. Quick access to Highway 85. A home this complete, this well-built, and this well-located rarely comes to market....
Contact an agent
Home facts
- Year built:1970
- Listing ID #:ML82048561
- Added:1 day(s) ago
- Updated:May 28, 2026 at 05:58 PM
Rooms and interior
- Bedrooms:3
- Total bathrooms:2
- Full bathrooms:2
- Kitchen Description:Gas Range, Gas Range/Cooktop
- Living area:1,343 sq. ft.
Heating and cooling
- Cooling:Central Air
- Heating:Forced Air
- Central air:Yes
Structure and exterior
- Roof:Composition Shingles
- Year built:1970
- Building area:1,343 sq. ft.
- Lot area:0.14 Acres
Utilities
- Water:Public
Finances and disclosures
- Price:$1,548,000
- Price per sq. ft.:$1,152.64
Features and amenities
- Appliances:Gas Range
Parking
- Parking description:Attached
- Garage:Yes
- Garage spaces:2
 Bay East 2026. CCAR 2026 bridgeMLS 2026. Information Deemed Reliable But Not Guaranteed. This information is being provided by the Bay East MLS, or CCAR MLS, or bridgeMLS. The listings presented here may or may not be listed by the Broker/Agent operating this website. This information is intended for the personal use of consumers and may not be used for any purpose other than to identify prospective properties consumers may be interested in purchasing. Data last updated at May 28, 2026
New listings near 6318 Nepo Drive
- New
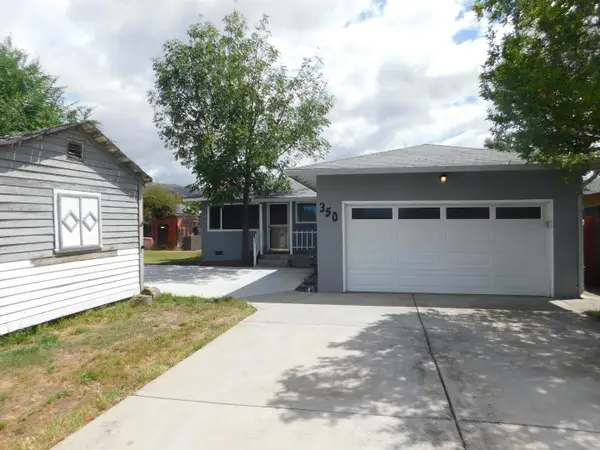 $1,199,000Active5 beds 3 baths2,085 sq. ft.
350 Gloria Avenue, San Jose, CA 95127
MLS# ML82042717Listed by: INTERO REAL ESTATE SERVICES - New
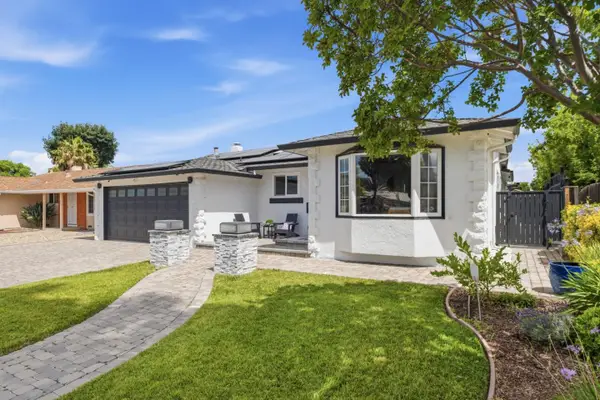 $1,658,000Active4 beds 2 baths1,837 sq. ft.
423 Calero Avenue, San Jose, CA 95123
MLS# ML82048855Listed by: REALSMART PROPERTIES - New
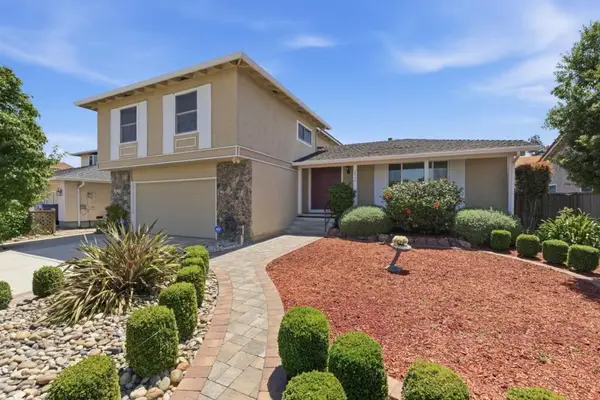 $1,675,000Active4 beds 3 baths2,124 sq. ft.
2036 Bluejacket Way, San Jose, CA 95133
MLS# ML82048844Listed by: INTERO REAL ESTATE SERVICES - New
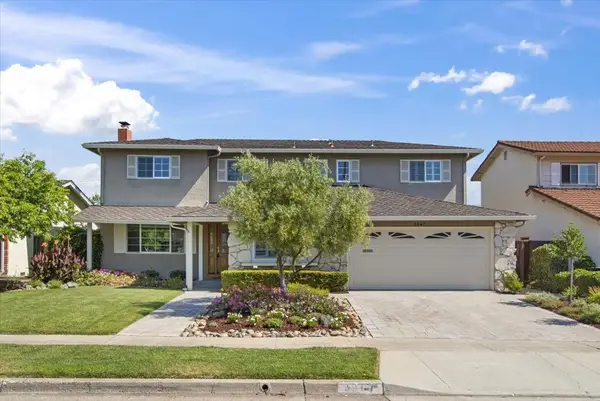 $3,099,000Active6 beds 3 baths2,256 sq. ft.
5947 Royal Ann Drive, San Jose, CA 95129
MLS# ML82048846Listed by: COLDWELL BANKER REALTY - New
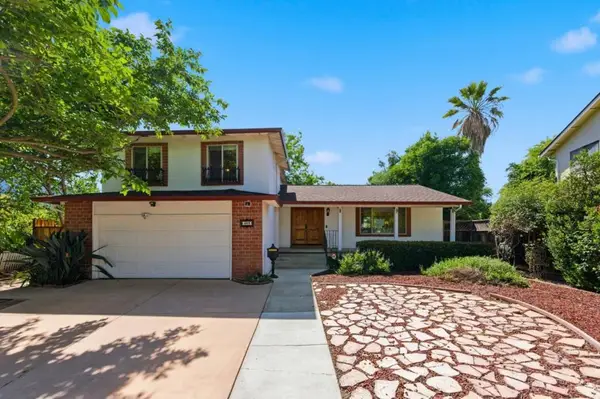 $1,588,000Active3 beds 3 baths1,903 sq. ft.
469 Royale Park Drive, San Jose, CA 95136
MLS# ML82048850Listed by: KW BAY AREA ESTATES - New
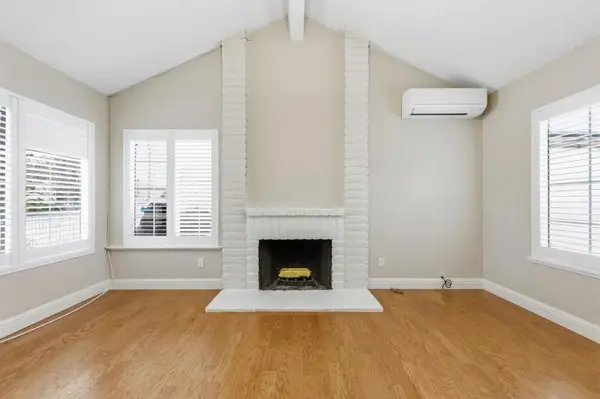 $874,900Active2 beds 1 baths938 sq. ft.
1184 Sunny Court, San Jose, CA 95116
MLS# ML82048852Listed by: COLDWELL BANKER REALTY - New
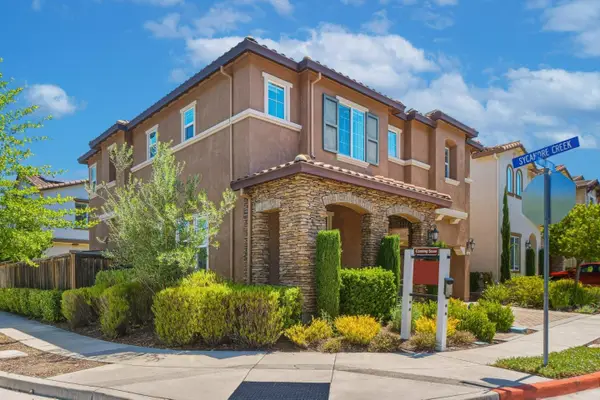 $2,658,000Active4 beds 4 baths2,393 sq. ft.
1857 Thyme Creek, San Jose, CA 95120
MLS# ML82048283Listed by: BAY ONE REALTY - New
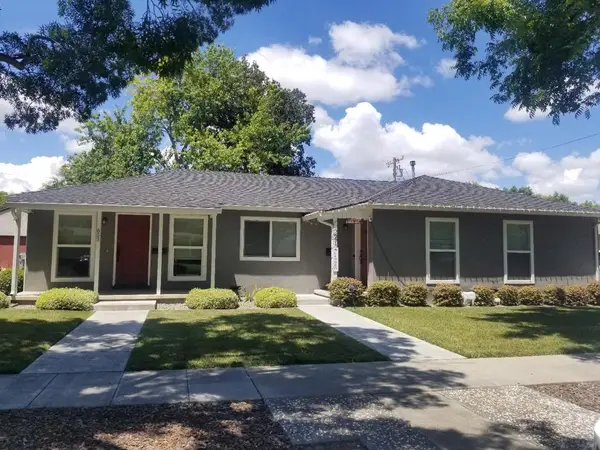 $1,550,000Active-- beds -- baths1,638 sq. ft.
661 N Daniel Way, San Jose, CA 95128
MLS# ML82048833Listed by: INTERO REAL ESTATE SERVICES - New
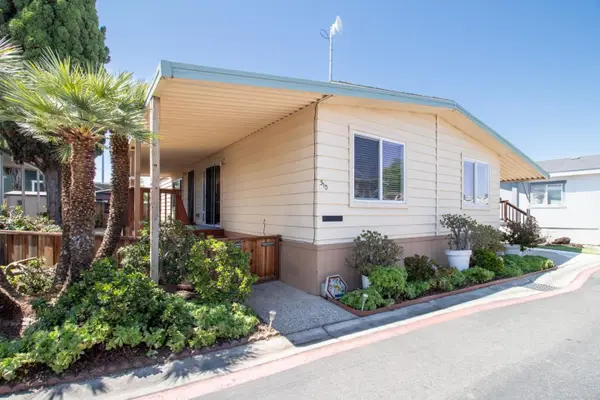 $379,900Active3 beds 2 baths1,344 sq. ft.
2052 Gold Street, ALVISO, CA 95002
MLS# 82048479Listed by: ADVANTAGE HOMES


Protect your home and budget from life's surprises with an Assurant Home Warranty, backed by a partner that supports you through every step of homeownership. Explore Plans.
© 2026 Better Homes and Gardens Real Estate LLC. An Anywhere Real Estate company. All rights reserved. Better Homes and Gardens® Real Estate is a registered trademark owned by Meredith Operations Corporation, licensed to Better Homes and Gardens Real Estate LLC and used with permission. Better Homes and Gardens Real Estate LLC fully supports the principles of the Fair Housing Act and the Equal Opportunity Act. Listing information is deemed reliable but is not guaranteed accurate.
Each office is independently owned and operated.
Any services or products provided by third parties are not provided by, affiliated with or related to Better Homes and Gardens Real Estate LLC, or its affiliated companies.