
6564 Boston Post Court, San Jose, CA 95120
Local realty services provided by:Better Homes and Gardens Real Estate Wine Country Group
6564 Boston Post Court,San Jose, CA 95120
$1,195,000
- 3 Beds
- 3 Baths
- - sq. ft.
- Townhouse
- Sold
Listed by: nneka jenkins, calvin jenkins
Office: coldwell banker realty408-355-1500
MLS#:ML82053072
Source:CRMLS
Sorry, we are unable to map this address
Price summary
- Price:$1,195,000
- Monthly HOA dues:$530
About this home
Welcome to one of the most coveted settings in this beautifully maintained Almaden Valley community! This stunning, extensively upgraded townhome lives like a single family home, starting with a rare private backyard offering open, unobstructed views of lush greenery and mature trees, never peering into another unit. Step inside to soaring vaulted ceilings in the light filled living room, anchored by a cozy fireplace and gleaming wide plank floors. The remodeled open kitchen shines with granite counters, shaker cabinetry, stainless appliances and designer lighting, flowing seamlessly to the patio for effortless indoor outdoor entertaining. Upstairs, the vaulted primary suite is a true retreat with a private balcony showcasing serene, tree lined views of the manicured grounds. Enjoy resort style living just steps from the sparkling community pool. An attached 2 car garage adds everyday convenience, and this is one of the rare homes here with mail delivered directly to your door, no community mailbox needed. All of this in a prime San Jose 95120 location near top rated schools, parks, trails and shopping. Move in ready and truly special!...
Contact an agent
Home facts
- Year built:1976
- Listing ID #:ML82053072
- Added:53 day(s) ago
- Updated:August 27, 2026 at 07:18 AM
Rooms and interior
- Bedrooms:3
- Total bathrooms:3
- Full bathrooms:2
- Half bathrooms:1
- Flooring:Tile, Wood
- Kitchen Description:Dishwasher, Electric Cooktop, Electric Oven, Range Hood, Refrigerator, Washer
Heating and cooling
- Cooling:Central Air
- Heating:Fireplaces
- Central air:Yes
Structure and exterior
- Roof:Shake
- Year built:1976
- Construction Materials:Stucco
- Foundation Description:Slab
Utilities
- Water:Public
- Sewer:Public Sewer
Finances and disclosures
- Price:$1,195,000
Features and amenities
- Appliances:Dishwasher, Disposal, Dryer, Electric Cooktop, Electric Oven, Range Hood, Refrigerator, Washer
- Laundry features:Dryer, In Garage, Washer
- Amenities:Security
- Pool features:Community Pool, Gunite, In Ground
Parking
- Total parking spaces:2
- Parking description:Gated, Guest
- Garage:Yes
- Garage spaces:2
New listings near 6564 Boston Post Court
- Coming Soon
 $1,250,000Coming Soon5 beds 3 baths1,693 sq. ft.
4990 Gazania Dr, San Jose, CA 95111
MLS# 41143287Listed by: MACROREAL UNITED - Coming Soon
 $1,049,888Coming Soon3 beds 3 baths1,680 sq. ft.
318 Vista Roma Way, San Jose, CA 95136
MLS# 41145181Listed by: DOORLIGHT INC - Coming Soon
 $3,495,000Coming Soon5 beds 5 baths3,100 sq. ft.
1278 Delmas, San Jose, CA 95125
MLS# 41144995Listed by: MOSO REAL ESTATE - Coming Soon
 $1,399,800Coming Soon3 beds 3 baths1,710 sq. ft.
433 Camille Cir #15, San Jose, CA 95134
MLS# 41145795Listed by: VALLEY REALTY - Coming Soon
 $1,098,000Coming Soon4 beds 3 baths2,222 sq. ft.
301 Rayos Del Sol Dr, San Jose, CA 95116
MLS# 41145827Listed by: KELLER WILLIAMS REALTY - Coming Soon
 $2,220,888Coming Soon5 beds 3 baths2,500 sq. ft.
1823 Daltrey Way, San Jose, CA 95132
MLS# 41146042Listed by: VASS HAUS REAL ESTATE - Coming Soon
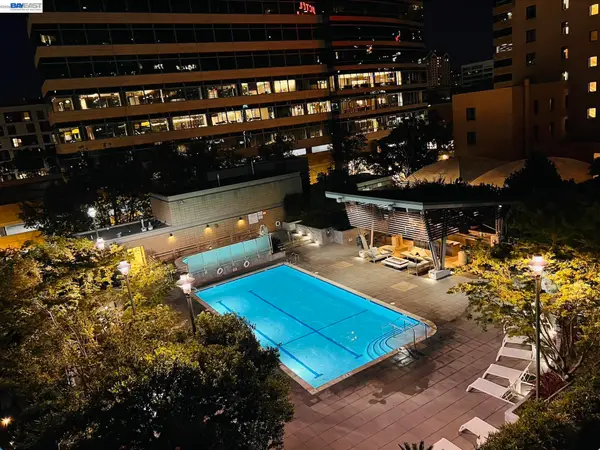 $669,000Coming Soon1 beds 1 baths791 sq. ft.
38 N Almaden Blvd #608, San Jose, CA 95110
MLS# 41146135Listed by: BRG REALTY
- Coming Soon
 $850,000Coming Soon2 beds 2 baths1,015 sq. ft.
Address Withheld By Seller, San Jose, CA 95129
MLS# 41145055Listed by: COMPASS - Coming Soon
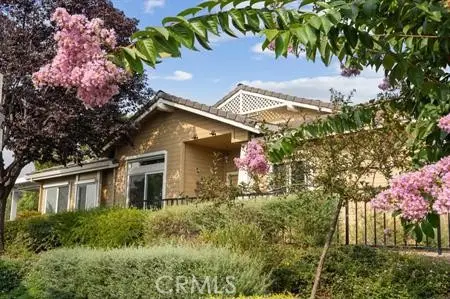 $920,000Coming Soon2 beds 3 baths1,675 sq. ft.
8801 Grape Wagon Circle, San Jose, CA 95135
MLS# OC26167419Listed by: DALTON WADE - Open Sat, 12 to 5pmNew
 $2,298,888Active4 beds 3 baths2,200 sq. ft.
767 Portswood Dr, San Jose, CA 95120
MLS# 41146287Listed by: ALLIANCE BAY REALTY


Protect your home and budget from life's surprises with an Assurant Home Warranty, backed by a partner that supports you through every step of homeownership. Explore Plans.
© 2026 Better Homes and Gardens Real Estate LLC. An Anywhere Real Estate company. All rights reserved. Better Homes and Gardens® Real Estate is a registered trademark owned by Meredith Operations Corporation, licensed to Better Homes and Gardens Real Estate LLC and used with permission. Better Homes and Gardens Real Estate LLC fully supports the principles of the Fair Housing Act and the Equal Opportunity Act. Listing information is deemed reliable but is not guaranteed accurate.
Each office is independently owned and operated.
Any services or products provided by third parties are not provided by, affiliated with or related to Better Homes and Gardens Real Estate LLC, or its affiliated companies.