
6635 Barnsdale Court, San Jose, CA 95120
Local realty services provided by:Better Homes and Gardens Real Estate Oak Valley
6635 Barnsdale Court,San Jose, CA 95120
$2,198,007
- 5 Beds
- 3 Baths
- - sq. ft.
- Single family
- Sold
Listed by: greg simpson
Office: kw bay area estates408-560-9000
MLS#:ML82053709
Source:CRMLS
Sorry, we are unable to map this address
Price summary
- Price:$2,198,007
About this home
Wonderfully updated and well maintained home in the desirable Pierce Ranch neighborhood of Almaden Valley. Terrific quiet location at the end of a cul-de-sac. Entering the home you will be greeted by a tile entry as well as stunning cherry wood hardwood floors in the living room and dining rooms. The kitchen with stainless appliances, two nice pantries with custom pull out drawers and a breakfast area that is open to the family room. Dual sliders provide easy access to the oversized inviting backyard with mature landscaping, a patio, pergola, lawn and fruit trees. The pie shaped 8,300 sq ft lot offers great spaces on both sides of the house. The staircase and entire upstairs also has beautiful cherry wood hardwood floors. The home is in immaculate condition with newer water heater, furnace, dual AC, Nest thermostats, refrigerator, microwave, roll up garage door and garage opener. The attached two car garage has finished walls for a clean look. Close proximity to Simonds Elementary School and even closer to Castillero Middle School. The home has a beautiful backdrop of the lush hills of the Santa Cruz Mtns. Many hiking trails nearby, including Quicksilver Trail and Almaden Meadows park....
Contact an agent
Home facts
- Year built:1979
- Listing ID #:ML82053709
- Added:44 day(s) ago
- Updated:August 27, 2026 at 07:18 AM
Rooms and interior
- Bedrooms:5
- Total bathrooms:3
- Full bathrooms:2
- Half bathrooms:1
- Flooring:Tile, Wood
- Kitchen Description:Dishwasher, Freezer, Microwave, Range Hood, Refrigerator
Heating and cooling
- Cooling:Central Air
- Heating:Forced Air
- Central air:Yes
Structure and exterior
- Roof:Tile
- Year built:1979
- Foundation Description:Concrete Perimeter
Schools
- High school:Pioneer
- Middle school:Castillero
- Elementary school:Simonds
Utilities
- Water:Public
Finances and disclosures
- Price:$2,198,007
Features and amenities
- Appliances:Dishwasher, Freezer, Microwave, Range Hood, Refrigerator
- Amenities:Garden Windows
Parking
- Total parking spaces:2
- Garage:Yes
- Garage spaces:2
New listings near 6635 Barnsdale Court
- Coming Soon
 $1,250,000Coming Soon5 beds 3 baths1,693 sq. ft.
4990 Gazania Dr, San Jose, CA 95111
MLS# 41143287Listed by: MACROREAL UNITED - Coming Soon
 $1,049,888Coming Soon3 beds 3 baths1,680 sq. ft.
318 Vista Roma Way, San Jose, CA 95136
MLS# 41145181Listed by: DOORLIGHT INC - Coming Soon
 $3,495,000Coming Soon5 beds 5 baths3,100 sq. ft.
1278 Delmas, San Jose, CA 95125
MLS# 41144995Listed by: MOSO REAL ESTATE - Coming Soon
 $1,399,800Coming Soon3 beds 3 baths1,710 sq. ft.
433 Camille Cir #15, San Jose, CA 95134
MLS# 41145795Listed by: VALLEY REALTY - Coming Soon
 $1,098,000Coming Soon4 beds 3 baths2,222 sq. ft.
301 Rayos Del Sol Dr, San Jose, CA 95116
MLS# 41145827Listed by: KELLER WILLIAMS REALTY - Coming Soon
 $2,220,888Coming Soon5 beds 3 baths2,500 sq. ft.
1823 Daltrey Way, San Jose, CA 95132
MLS# 41146042Listed by: VASS HAUS REAL ESTATE - Coming Soon
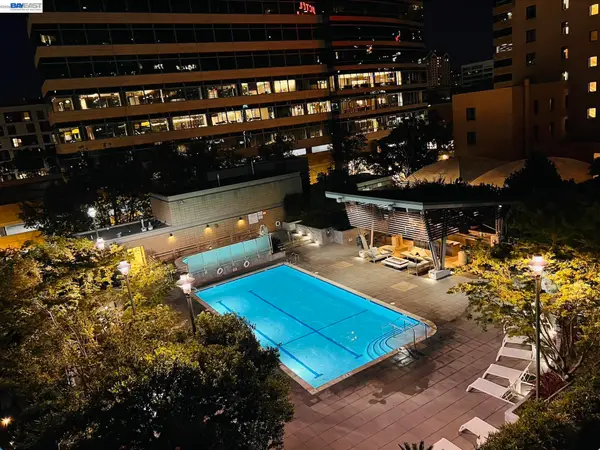 $669,000Coming Soon1 beds 1 baths791 sq. ft.
38 N Almaden Blvd #608, San Jose, CA 95110
MLS# 41146135Listed by: BRG REALTY
- Coming Soon
 $850,000Coming Soon2 beds 2 baths1,015 sq. ft.
Address Withheld By Seller, San Jose, CA 95129
MLS# 41145055Listed by: COMPASS - Coming Soon
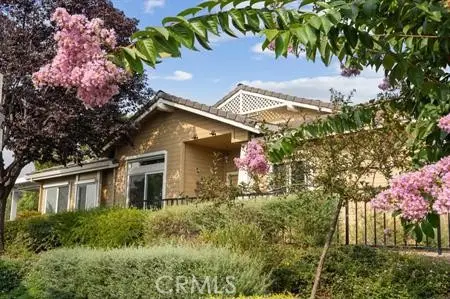 $920,000Coming Soon2 beds 3 baths1,675 sq. ft.
8801 Grape Wagon Circle, San Jose, CA 95135
MLS# OC26167419Listed by: DALTON WADE - Open Sat, 12 to 5pmNew
 $2,298,888Active4 beds 3 baths2,200 sq. ft.
767 Portswood Dr, San Jose, CA 95120
MLS# 41146287Listed by: ALLIANCE BAY REALTY


Protect your home and budget from life's surprises with an Assurant Home Warranty, backed by a partner that supports you through every step of homeownership. Explore Plans.
© 2026 Better Homes and Gardens Real Estate LLC. An Anywhere Real Estate company. All rights reserved. Better Homes and Gardens® Real Estate is a registered trademark owned by Meredith Operations Corporation, licensed to Better Homes and Gardens Real Estate LLC and used with permission. Better Homes and Gardens Real Estate LLC fully supports the principles of the Fair Housing Act and the Equal Opportunity Act. Listing information is deemed reliable but is not guaranteed accurate.
Each office is independently owned and operated.
Any services or products provided by third parties are not provided by, affiliated with or related to Better Homes and Gardens Real Estate LLC, or its affiliated companies.