
7127 Via Corona, San Jose, CA 95139
Local realty services provided by:Better Homes and Gardens Real Estate Royal & Associates
Listed by: jamie pfister
Office: milestone sv
MLS#:ML82062850
Source:Bay East, CCAR, bridgeMLS
Price summary
- Price:$1,399,000
- Price per sq. ft.:$795.79
About this home
Welcome home to this wonderful single-story property located in the desirable Santa Teresa neighborhood! Offering approximately 1,758 square feet of living space, this home features four bedrooms, two bathrooms, and a spacious floor plan ideal for everyday living and entertaining. Numerous improvements have been made over the years, including beautifully remodeled bathrooms, removal of the popcorn ceilings, new drywall and interior doors, tile flooring throughout much of the home, a Tesla solar and battery system, newer roof, newer furnace and air conditioner, and newer fencing. Enjoy a fantastic location close to Los Paseos Elementary, Martin Murphy Middle School, and Ann Sobrato High School, with a charming neighborhood walking path providing a convenient route to the elementary and middle schools. Outdoor recreation is just minutes away at Los Paseos Park, Santa Teresa County Park, and Santa Teresa Golf Club. Shopping, dining, and everyday conveniences are also nearby, including Westfield Oakridge, Village Oaks Shopping Center, and Costco. Come experience everything this home and neighborhood have to offer! Open House Saturday and Sunday from 1:004:00 PM....
Contact an agent
Home facts
- Year built:1977
- Listing ID #:ML82062850
- Added:38 day(s) ago
- Updated:November 04, 2026 at 04:49 PM
Rooms and interior
- Bedrooms:4
- Total bathrooms:2
- Full bathrooms:2
- Kitchen Description:Dishwasher, Gas Range, Oven/Range
- Living area:1,758 sq. ft.
Heating and cooling
- Cooling:Central Air
- Heating:Forced Air
- Central air:Yes
Structure and exterior
- Roof:Shingle
- Year built:1977
- Building area:1,758 sq. ft.
- Architectural Style:Single Family Residence
- Foundation Description:Slab
- Levels:1 Story, 1 Story
Utilities
- Water:Public
- Sewer:Public Sewer
Finances and disclosures
- Price:$1,399,000
- Price per sq. ft.:$795.79
Features and amenities
- Appliances:Dishwasher, Gas Range, Oven
Parking
- Parking description:Attached
- Garage:Yes
- Garage spaces:2
 Bay East 2026. CCAR 2026 bridgeMLS 2026. Information Deemed Reliable But Not Guaranteed. This information is being provided by the Bay East MLS, or CCAR MLS, or bridgeMLS. The listings presented here may or may not be listed by the Broker/Agent operating this website. This information is intended for the personal use of consumers and may not be used for any purpose other than to identify prospective properties consumers may be interested in purchasing. Data last updated at November 4, 2026
New listings near 7127 Via Corona
- Coming Soon
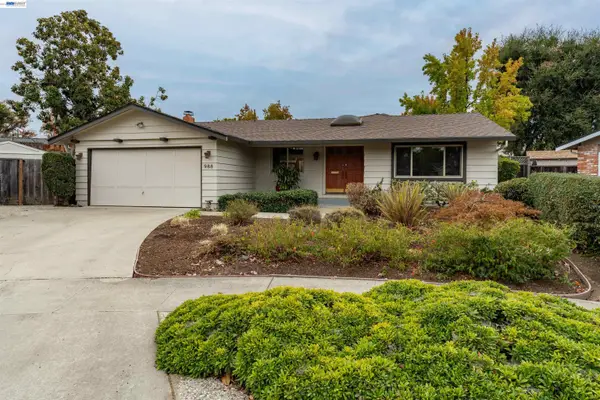 $1,500,000Coming Soon3 beds 2 baths1,512 sq. ft.
988 Scotsglen Court, San Jose, CA 95136
MLS# 41152843Listed by: EHOMESURF, INC. - Coming Soon
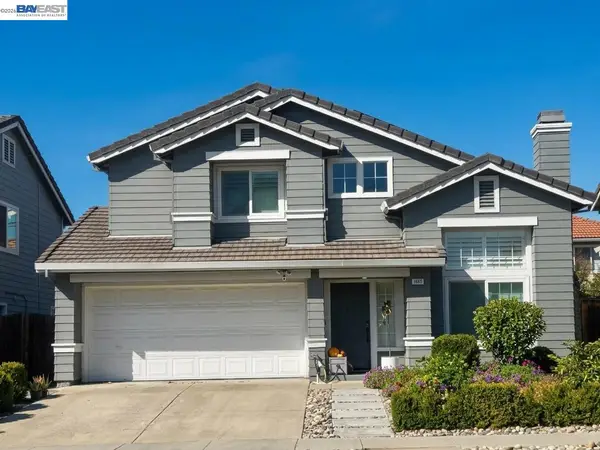 $1,500,000Coming Soon3 beds 3 baths1,333 sq. ft.
1443 Chavez Way, San Jose, CA 95131
MLS# 41152498Listed by: J & A REALTY - Coming Soon
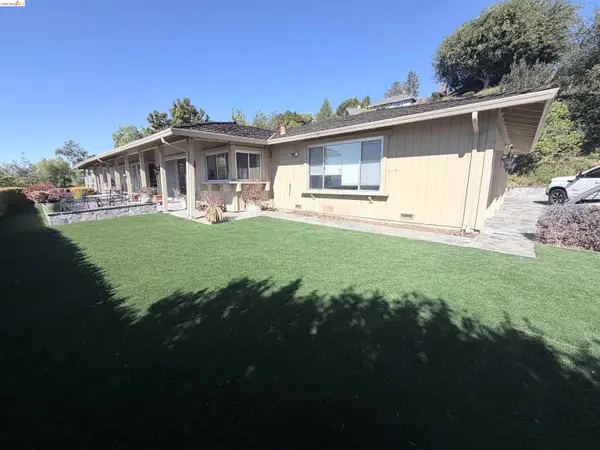 $1,650,000Coming Soon3 beds 2 baths2,192 sq. ft.
15790 E Alta Vista Way, San Jose, CA 95127
MLS# 41151389Listed by: RE/MAX CROSSROADS - Coming Soon
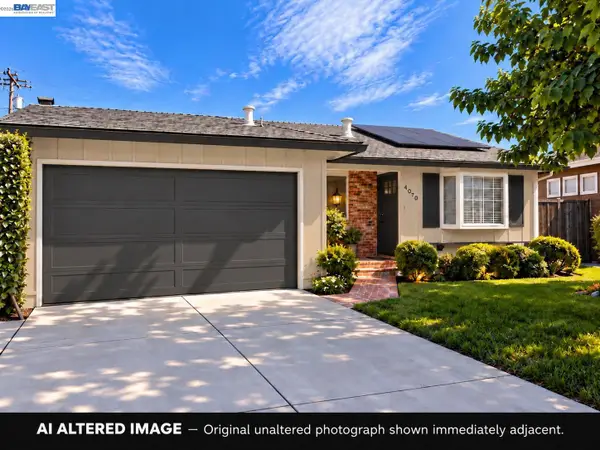 $1,498,000Coming Soon4 beds 2 baths1,407 sq. ft.
4070 Duggan Dr, San Jose, CA 95118
MLS# 41150944Listed by: XPERT HOME REALTY - Open Fri, 4 to 5:30pmNew
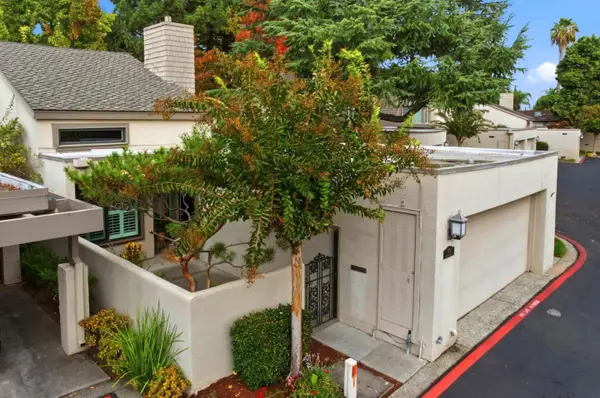 $1,385,000Active3 beds 2 baths1,743 sq. ft.
1708 Cherryhills Lane, SAN JOSE, CA 95125
MLS# 82066737Listed by: KW BAY AREA ESTATES - New
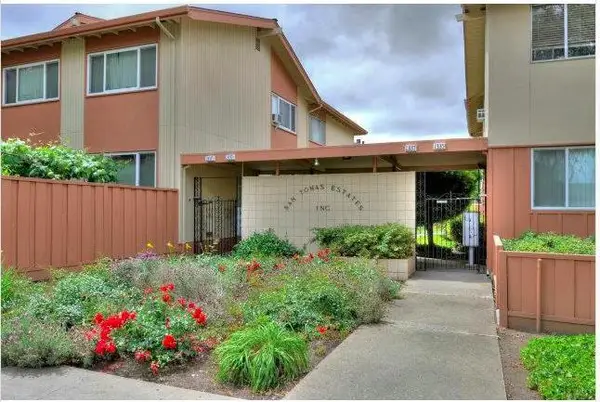 $490,000Active2 beds 1 baths840 sq. ft.
1357 Phelps Avenue #11, SAN JOSE, CA 95117
MLS# 82066738Listed by: INTERO REAL ESTATE SERVICES - New
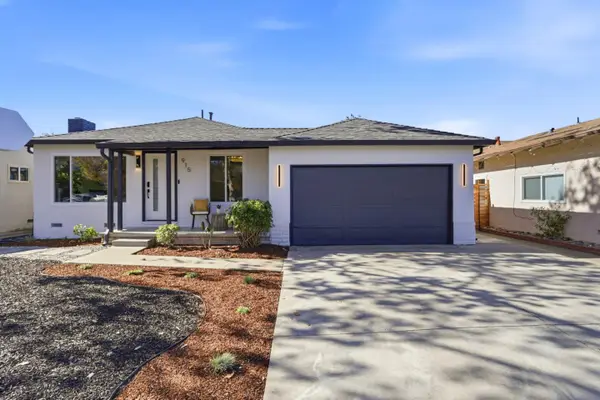 $998,000Active3 beds 2 baths1,075 sq. ft.
915 Alba Court, San Jose, CA 95127
MLS# ML82066233Listed by: ALLIANCE BAY REALTY - New
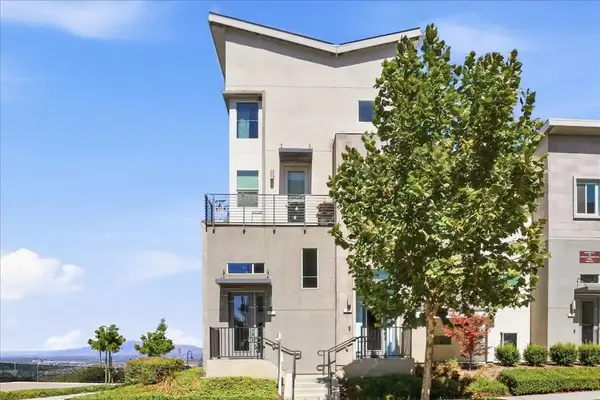 $1,049,800Active3 beds 3 baths1,813 sq. ft.
337 Llano De Los Robles Avenue #7, San Jose, CA 95136
MLS# ML82066726Listed by: KELLER WILLIAMS THRIVE - New
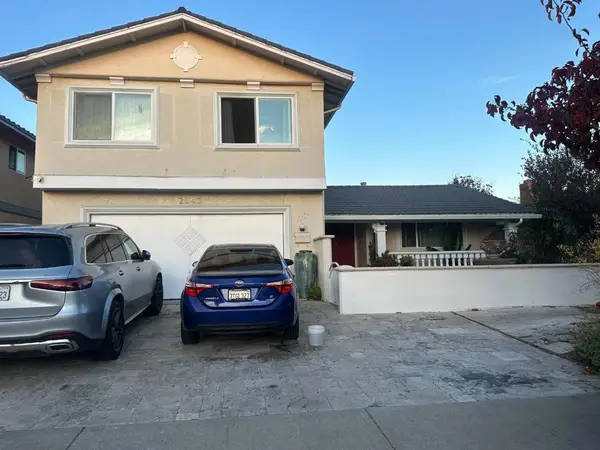 $1,499,000Active4 beds 2 baths1,787 sq. ft.
2843 Mayglen Way, San Jose, CA 95133
MLS# ML82066727Listed by: ALLIANCE BAY REALTY - Open Sat, 1:30 to 4pmNew
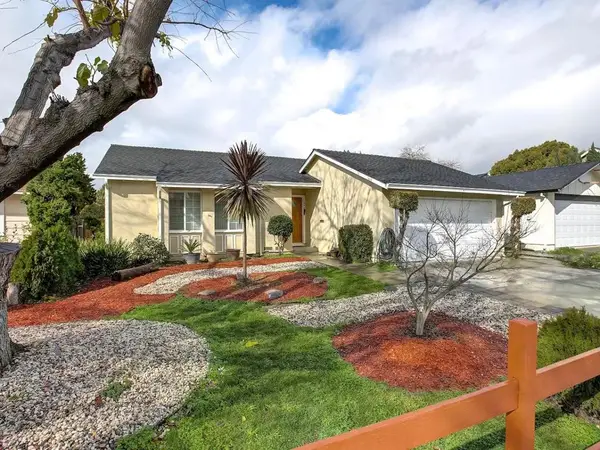 $1,098,000Active3 beds 2 baths1,067 sq. ft.
2225 Hikido Drive, San Jose, CA 95131
MLS# ML82066739Listed by: INTERO REAL ESTATE SERVICES


Protect your home and budget from life's surprises with an Assurant Home Warranty, backed by a partner that supports you through every step of homeownership. Explore Plans.
© 2026 Better Homes and Gardens Real Estate LLC. An Anywhere Real Estate company. All rights reserved. Better Homes and Gardens® Real Estate is a registered trademark owned by Meredith Operations Corporation, licensed to Better Homes and Gardens Real Estate LLC and used with permission. Better Homes and Gardens Real Estate LLC fully supports the principles of the Fair Housing Act and the Equal Opportunity Act. Listing information is deemed reliable but is not guaranteed accurate.
Each office is independently owned and operated.
Any services or products provided by third parties are not provided by, affiliated with or related to Better Homes and Gardens Real Estate LLC, or its affiliated companies.