
725 Puritan Court, San Jose, CA 95123
Local realty services provided by:Better Homes and Gardens Real Estate Royal & Associates
725 Puritan Court,San Jose, CA 95123
$1,899,000
- 5 Beds
- 3 Baths
- 2,384 sq. ft.
- Single family
- Pending
Listed by: cassie shannon, brian tanger
Office: intero real estate services
MLS#:ML82048774
Source:Bay East, CCAR, bridgeMLS
Price summary
- Price:$1,899,000
- Price per sq. ft.:$796.56
About this home
Set against the scenic backdrop of the Santa Teresa foothills, this expansive 5-bedroom, 3-bath residence offers a rare combination of scale, comfort, and understated elegance. Fresh interior paint, new carpet, dual-zone A/C, solar panels, and beautifully refreshed interiors create a home that feels polished, welcoming, and move-in ready. Located near parks, trails, shopping, and commuter routes, the setting offers a peaceful residential feel while remaining connected to the best of South San Jose. A sweeping staircase creates a striking first impression, while the spacious, thoughtfully designed floor plan features generous gathering spaces, well-proportioned bedrooms, and flexibility for guests, multigenerational living, or work-from-home needs. Double sinks and abundant natural light enhance the home's warm and inviting atmosphere throughout. The backyard is equally inviting, with mature landscaping, expansive patio areas, lawn space, a substantial wood gazebo, and an additional storage shed. The gazebo creates a beautiful focal point for outdoor dining, celebrations, morning coffee, or relaxed evenings spent outdoors. Peaceful, private, and move-in ready, this is a home designed to be enjoyed for years to come....
Contact an agent
Home facts
- Year built:1969
- Listing ID #:ML82048774
- Added:57 day(s) ago
- Updated:July 24, 2026 at 08:27 AM
Rooms and interior
- Bedrooms:5
- Total bathrooms:3
- Full bathrooms:3
- Flooring:Hardwood, Tile
- Kitchen Description:Dishwasher, Microwave, Pantry
- Living area:2,384 sq. ft.
Heating and cooling
- Cooling:Central Air
- Heating:Forced Air
- Central air:Yes
Structure and exterior
- Roof:Shingle
- Year built:1969
- Building area:2,384 sq. ft.
- Architectural Style:Single Family Residence
- Exterior Features:Back Yard
- Levels:2 Story
Utilities
- Water:Public
Finances and disclosures
- Price:$1,899,000
- Price per sq. ft.:$796.56
Features and amenities
- Appliances:Dishwasher, Microwave
Parking
- Parking description:Attached
- Garage:Yes
- Garage spaces:2
 Bay East 2026. CCAR 2026 bridgeMLS 2026. Information Deemed Reliable But Not Guaranteed. This information is being provided by the Bay East MLS, or CCAR MLS, or bridgeMLS. The listings presented here may or may not be listed by the Broker/Agent operating this website. This information is intended for the personal use of consumers and may not be used for any purpose other than to identify prospective properties consumers may be interested in purchasing. Data last updated at July 24, 2026
New listings near 725 Puritan Court
- New
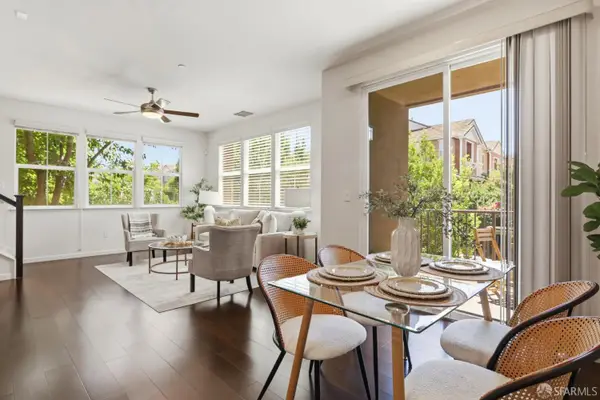 $919,000Active2 beds 3 baths1,316 sq. ft.
580 Messina Gardens Lane, San Jose, CA 95133
MLS# 426147858Listed by: EXP REALTY OF CALIFORNIA, INC - New
 $1,500,000Active2 beds 1 baths832 sq. ft.
550 Minnesota Avenue, San Jose, CA 95125
MLS# ML82054142Listed by: GOLDEN GATE SOTHEBY'S INTERNATIONAL REALTY - New
 $1,388,000Active3 beds 3 baths1,547 sq. ft.
854 Minnesota Avenue #121, San Jose, CA 95125
MLS# ML82055148Listed by: COMPASS - New
 $649,900Active1 beds 1 baths890 sq. ft.
38 N Almaden Blvd #1707, San Jose, CA 95110
MLS# 41142669Listed by: INTERO REAL ESTATE SERVICES - New
 $3,298,000Active4 beds 3 baths2,316 sq. ft.
1131 Ruth Drive, San Jose, CA 95125
MLS# 41142653Listed by: EVERLUX HOMES - New
 $1,249,000Active3 beds 2 baths1,284 sq. ft.
5691 San Lorenzo Drive, San Jose, CA 95123
MLS# ML82055323Listed by: SILICON VALLEY RESIDENTIAL BROKERAGE INC - New
 $3,499,000Active4 beds 5 baths3,025 sq. ft.
1763 Jonathan Avenue, San Jose, CA 95125
MLS# ML82055283Listed by: COLDWELL BANKER REALTY - New
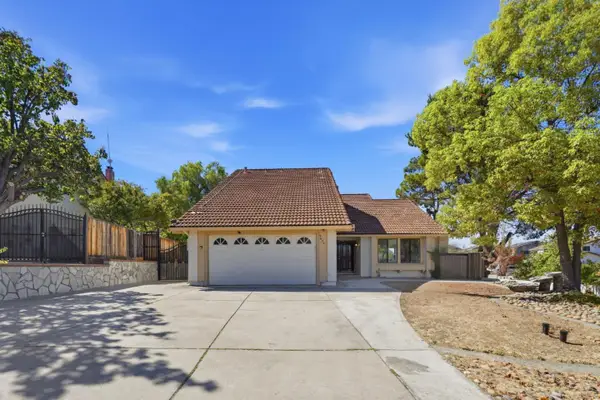 $1,998,000Active4 beds 3 baths2,170 sq. ft.
3694 Lucas Drive, San Jose, CA 95148
MLS# ML82039622Listed by: PACIFICWIDE REAL ESTATE & MORTGAGE - New
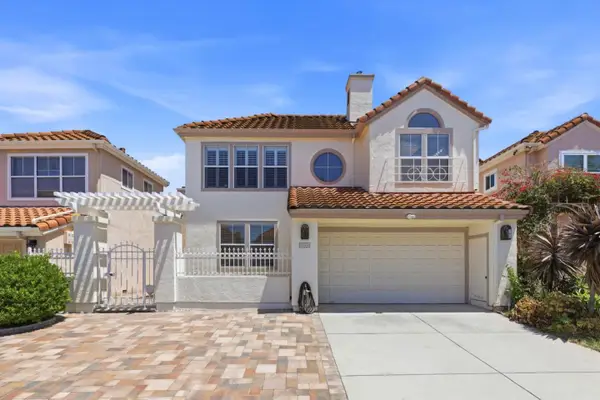 $1,799,000Active5 beds 3 baths2,705 sq. ft.
3044 Calle De Las Flores, San Jose, CA 95148
MLS# ML82055263Listed by: SOLOREALTY - New
 $1,388,800Active4 beds 2 baths1,308 sq. ft.
243 Moselle Court, San Jose, CA 95119
MLS# ML82055268Listed by: SPECIALTY CORPORATION


Protect your home and budget from life's surprises with an Assurant Home Warranty, backed by a partner that supports you through every step of homeownership. Explore Plans.
© 2026 Better Homes and Gardens Real Estate LLC. An Anywhere Real Estate company. All rights reserved. Better Homes and Gardens® Real Estate is a registered trademark owned by Meredith Operations Corporation, licensed to Better Homes and Gardens Real Estate LLC and used with permission. Better Homes and Gardens Real Estate LLC fully supports the principles of the Fair Housing Act and the Equal Opportunity Act. Listing information is deemed reliable but is not guaranteed accurate.
Each office is independently owned and operated.
Any services or products provided by third parties are not provided by, affiliated with or related to Better Homes and Gardens Real Estate LLC, or its affiliated companies.