
755 Fleming Avenue, San Jose, CA 95127
Local realty services provided by:Better Homes and Gardens Real Estate Royal & Associates
755 Fleming Avenue,San Jose, CA 95127
$1,988,000
- 5 Beds
- 4 Baths
- 2,702 sq. ft.
- Single family
- Active
Listed by: jacqueline lopez-flores
Office: eagle home loans
MLS#:ML82047816
Source:Bay East, CCAR, bridgeMLS
Price summary
- Price:$1,988,000
- Price per sq. ft.:$735.75
About this home
This spacious newer build 5-bedroom, 4-bath home has energy-efficient insulation. Additional space on lot for another house or ADU. Permits for lot splitting have been paid. Two master suites-one downstairs and one upstairs. Bonus office space with beautiful views. The kitchen is well-equipped with quartz countertops, an oversized island, induction cooktop, pantry, and stainless steel appliances including a dishwasher and refrigerator. The open kitchen/family room combo flows into a dining area. The living room includes an electric fireplace for added comfort. Washer/dryer included with a 220V electricity hookup. Additional amenities include heat pump for heat/AC, and double-pane windows. The two-car garage includes two electric vehicle Level 2 charge outlets. Large backyard patio with pavers, extensive raised beds for vegetable garden and flowers, and various fruit trees--fig, apple, and pomegranate. All bathrooms built-in bidets.
Contact an agent
Home facts
- Year built:2022
- Listing ID #:ML82047816
- Added:126 day(s) ago
- Updated:September 29, 2026 at 03:01 PM
Rooms and interior
- Bedrooms:5
- Total bathrooms:4
- Full bathrooms:4
- Flooring:Tile, Wood
- Kitchen Description:Dishwasher, Electric Range, Microwave, Oven/Range, Pantry
- Basement Description:Crawl Space
- Living area:2,702 sq. ft.
Heating and cooling
- Cooling:Central Air, ENERGY STAR Qualified Equipment
- Heating:Forced Air
- Central air:Yes
Structure and exterior
- Roof:Shingle
- Year built:2022
- Building area:2,702 sq. ft.
- Lot area:0.33 Acres
- Architectural Style:Craftsman, Single Family Residence
- Exterior Features:Back Yard
- Foundation Description:Raised
- Levels:2 Story
Finances and disclosures
- Price:$1,988,000
- Price per sq. ft.:$735.75
Features and amenities
- Appliances:Dishwasher, Electric Range, Microwave, Oven
- Amenities:Fire Sprinkler System, Smart Thermostat
Parking
- Parking description:Attached
- Garage:Yes
- Garage spaces:2
 Bay East 2026. CCAR 2026 bridgeMLS 2026. Information Deemed Reliable But Not Guaranteed. This information is being provided by the Bay East MLS, or CCAR MLS, or bridgeMLS. The listings presented here may or may not be listed by the Broker/Agent operating this website. This information is intended for the personal use of consumers and may not be used for any purpose other than to identify prospective properties consumers may be interested in purchasing. Data last updated at September 29, 2026
New listings near 755 Fleming Avenue
- Coming Soon
 $1,049,888Coming Soon3 beds 3 baths1,680 sq. ft.
318 Vista Roma Way, San Jose, CA 95136
MLS# 41148836Listed by: DOORLIGHT INC - Coming Soon
 $1,799,000Coming Soon6 beds -- baths4,066 sq. ft.
345 S 21st St, San Jose, CA 95116
MLS# 41148401Listed by: KELLER WILLIAMS REALTY - New
 $1,489,000Active9 beds 5 baths2,388 sq. ft.
627 3rd, San Jose, CA 95112
MLS# WS26212721Listed by: AMDJ REALTY, INC. - Open Sat, 2 to 5pmNew
 $777,000Active3 beds 3 baths1,330 sq. ft.
119 Rose Lane, San Jose, CA 95127
MLS# ML82061722Listed by: INTERO REAL ESTATE SERVICES - New
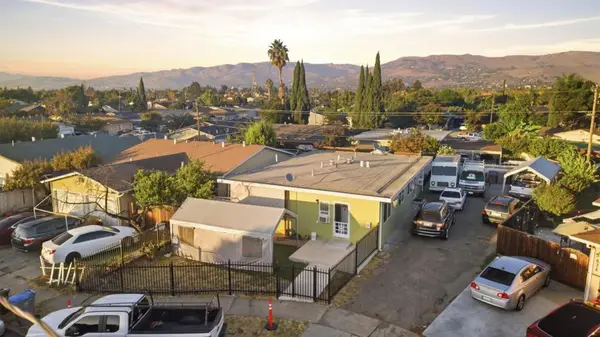 $1,199,888Active-- beds -- baths1,488 sq. ft.
632 Gittle Court, San Jose, CA 95116
MLS# ML82063044Listed by: REAL BROKERAGE TECHNOLOGIES - New
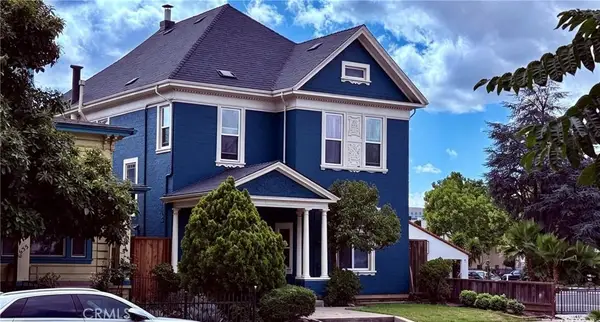 $1,489,000Active9 beds 5 baths2,388 sq. ft.
627 S 3rd, San Jose, CA 95112
MLS# WS26212721Listed by: AMDJ REALTY, INC. - New
 $1,499,800Active3 beds 2 baths2,252 sq. ft.
Address Withheld By Seller, San Jose, CA 95148
MLS# 82063034Listed by: INFINITE INVESTMENT REALTY CORPORATION - New
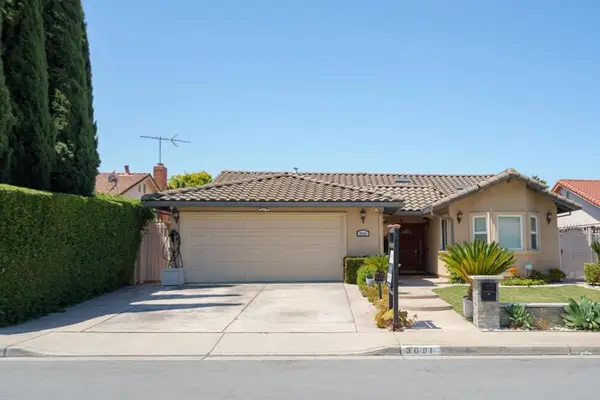 $1,499,800Active3 beds 2 baths2,252 sq. ft.
Address Withheld By Seller, San Jose, CA 95148
MLS# ML82063034Listed by: INFINITE INVESTMENT REALTY CORPORATION - New
 $1,488,000Active3 beds 3 baths1,629 sq. ft.
1037 Parkinson Court, San Jose, CA 95126
MLS# ML82063027Listed by: BQ REALTY 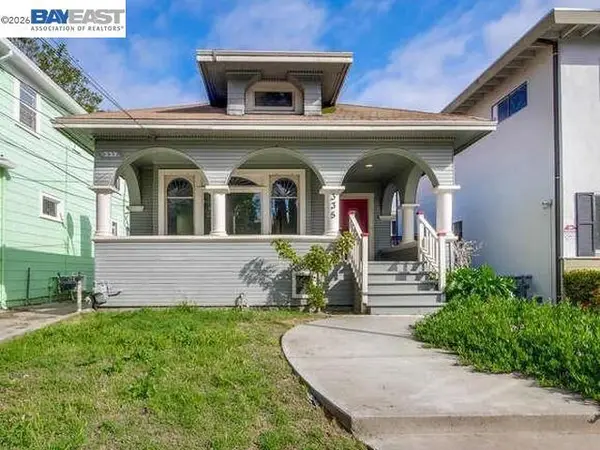 $1,098,000Pending4 beds 3 baths1,376 sq. ft.
335 E Saint John, San Jose, CA 95112
MLS# 41149741Listed by: KW ADVISORS


Protect your home and budget from life's surprises with an Assurant Home Warranty, backed by a partner that supports you through every step of homeownership. Explore Plans.
© 2026 Better Homes and Gardens Real Estate LLC. An Anywhere Real Estate company. All rights reserved. Better Homes and Gardens® Real Estate is a registered trademark owned by Meredith Operations Corporation, licensed to Better Homes and Gardens Real Estate LLC and used with permission. Better Homes and Gardens Real Estate LLC fully supports the principles of the Fair Housing Act and the Equal Opportunity Act. Listing information is deemed reliable but is not guaranteed accurate.
Each office is independently owned and operated.
Any services or products provided by third parties are not provided by, affiliated with or related to Better Homes and Gardens Real Estate LLC, or its affiliated companies.