
8493 Grenache Court, San Jose, CA 95135
Local realty services provided by:Better Homes and Gardens Real Estate Everything Real Estate
8493 Grenache Court,San Jose, CA 95135
$599,000
- 2 Beds
- 2 Baths
- 1,571 sq. ft.
- Condominium
- Active
Listed by: don orason
Office: intero real estate services408-979-5900
MLS#:ML82053150
Source:CRMLS
Price summary
- Price:$599,000
- Price per sq. ft.:$381.29
- Monthly HOA dues:$1,468
About this home
Welcome home to this bright and spacious 2-bedroom, 2-bath condo with a versatile den in the sought-after Villages Golf & Country Club, San Jose's premier 55+ active adult community. Offering 1,571 square feet of comfortable living, this condo features newly installed carpet and freshly painted interior (June 2026). A sun-filled kitchen offers abundant cabinet space, while the open living and dining combination centers on a cozy fireplace and opens through two sliders to your private patio. The primary bedroom/suite includes a private bath with shower over tub, dual vanities, and dual closets. A second bedroom enjoys natural light and generous wall-to-wall closets. The flexible den makes an ideal home office, craft room, or study, and the in-unit laundry room comes complete with washer and dryer. Central AC and forced air gas heating. Resort-style amenities include 24-hour security, four pools with cabana and in-ground spa, tennis, pickleball, bocce ball, two golf courses (18-hole championship and 9-hole par 3), putting green, driving range, walking trails, exercise facility, BBQ area, restaurant and bistro, plus organized clubs and special events. One resident must be 55+. Discover the lifestyle you have been waiting for. SOME PHOTOS HAVE BEEN VIRTUALLY STAGED...
Contact an agent
Home facts
- Year built:1978
- Listing ID #:ML82053150
- Added:46 day(s) ago
- Updated:August 25, 2026 at 11:02 AM
Rooms and interior
- Bedrooms:2
- Total bathrooms:2
- Full bathrooms:2
- Flooring:Carpet
- Kitchen Description:Disposal, Refrigerator, Vented Exhaust Fan
- Living area:1,571 sq. ft.
Heating and cooling
- Cooling:Central Air
- Central air:Yes
Structure and exterior
- Roof:Composition
- Year built:1978
- Building area:1,571 sq. ft.
- Lot Features:Horse Property
Utilities
- Water:Public
- Sewer:Public Sewer
Finances and disclosures
- Price:$599,000
- Price per sq. ft.:$381.29
Features and amenities
- Appliances:Disposal
- Pool features:Community, Fenced, Heated, In Ground
Parking
- Total parking spaces:2
- Parking description:1 Carport Space(s)
- Garage:Yes
- Garage spaces:1
- Carport spaces:1
New listings near 8493 Grenache Court
- Coming Soon
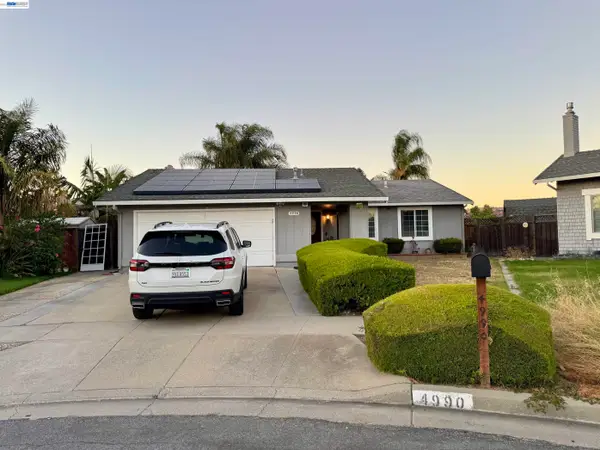 $1,250,000Coming Soon5 beds 3 baths1,693 sq. ft.
4990 Gazania Dr, San Jose, CA 95111
MLS# 41143287Listed by: MACROREAL UNITED
- Coming Soon
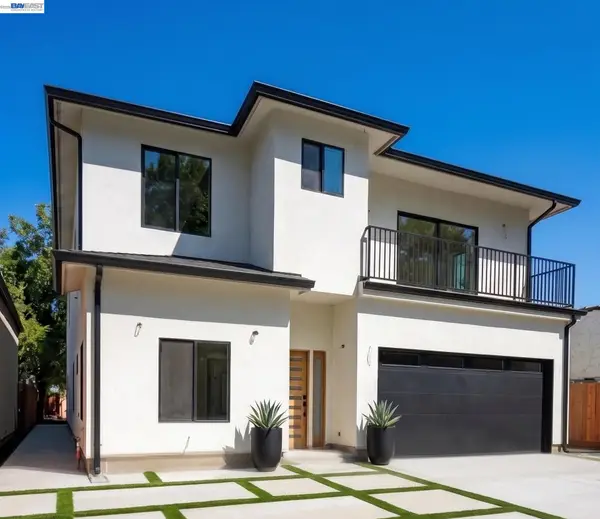 $3,495,000Coming Soon5 beds 5 baths3,100 sq. ft.
1278 Delmas, San Jose, CA 95125
MLS# 41144995Listed by: MOSO REAL ESTATE - Coming Soon
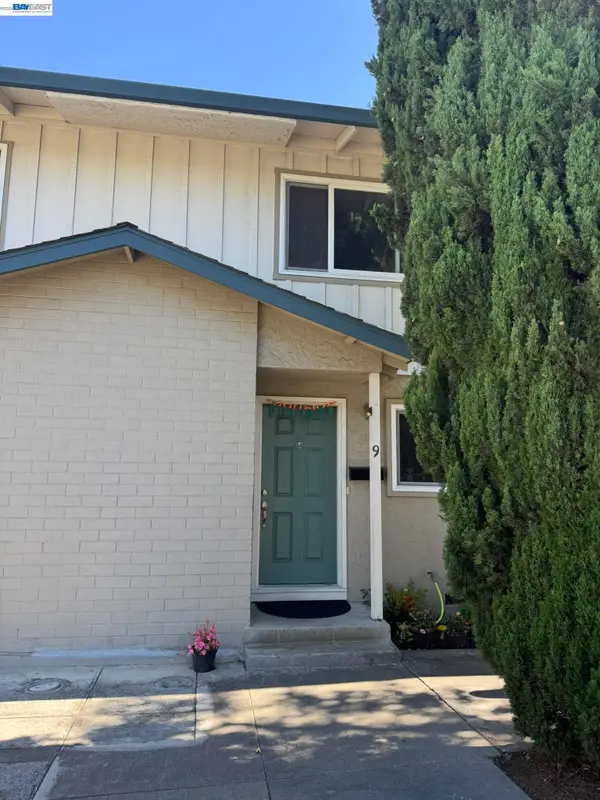 $850,000Coming Soon2 beds 2 baths1,015 sq. ft.
Address Withheld By Seller, San Jose, CA 95129
MLS# 41145055Listed by: COMPASS - Coming Soon
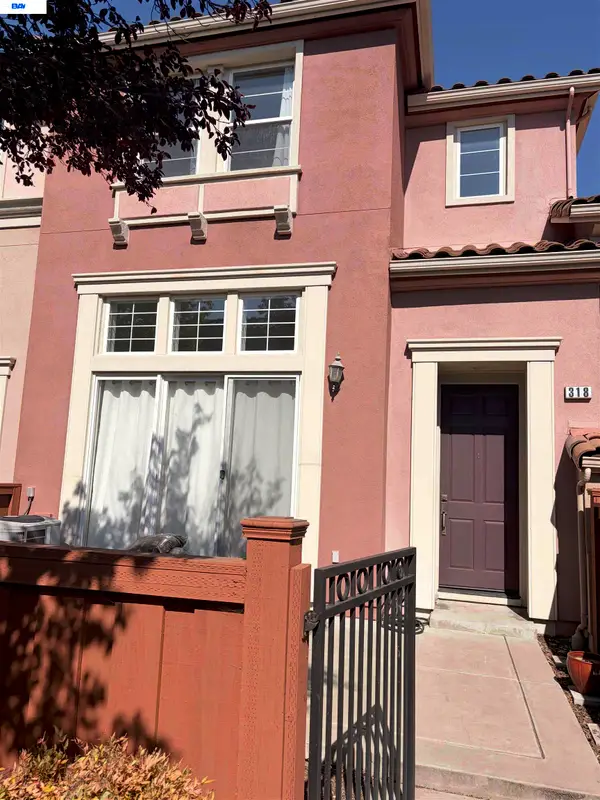 $1,049,888Coming Soon3 beds 3 baths1,680 sq. ft.
318 Vista Roma Way, San Jose, CA 95136
MLS# 41145181Listed by: DOORLIGHT INC - Coming Soon
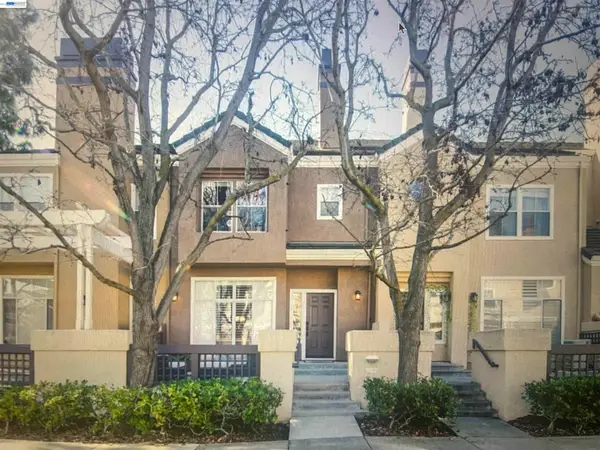 $1,399,800Coming Soon3 beds 3 baths1,710 sq. ft.
433 Camille Cir #15, San Jose, CA 95134
MLS# 41145795Listed by: VALLEY REALTY - Coming Soon
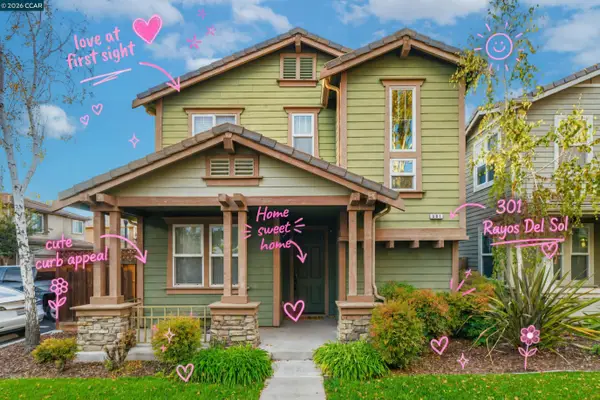 $1,098,000Coming Soon4 beds 3 baths2,222 sq. ft.
301 Rayos Del Sol Dr, San Jose, CA 95116
MLS# 41145827Listed by: KELLER WILLIAMS REALTY - Coming Soon
 $799,000Coming Soon3 beds 2 baths960 sq. ft.
1307 Cathay Dr, San Jose, CA 95122
MLS# 41145976Listed by: KELLER WILLIAMS TRI-VALLEY - Coming Soon
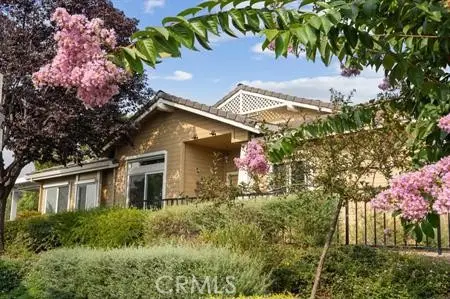 $920,000Coming Soon2 beds 3 baths1,675 sq. ft.
8801 Grape Wagon Circle, San Jose, CA 95135
MLS# OC26167419Listed by: DALTON WADE - New
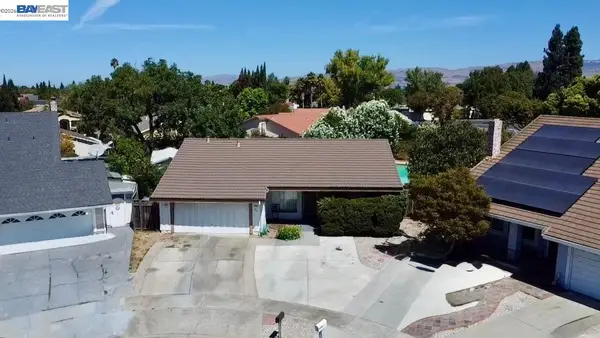 $899,000Active4 beds 2 baths1,698 sq. ft.
1107 Yerba Buena Rd, San Jose, CA 95121
MLS# 41146057Listed by: COMPASS - Open Fri, 4:30 to 7pmNew
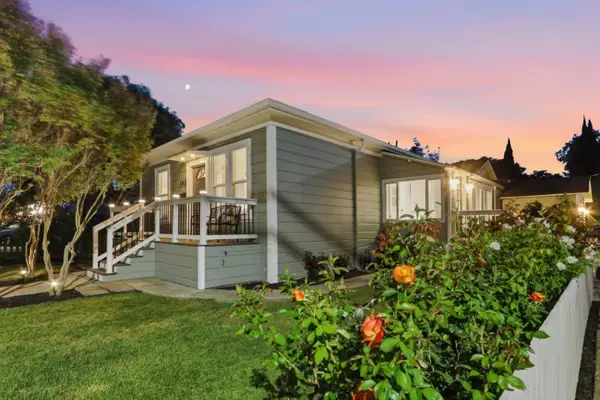 $1,035,000Active2 beds 1 baths905 sq. ft.
195 Boston Avenue, San Jose, CA 95128
MLS# 82058872Listed by: COMPASS


Protect your home and budget from life's surprises with an Assurant Home Warranty, backed by a partner that supports you through every step of homeownership. Explore Plans.
© 2026 Better Homes and Gardens Real Estate LLC. An Anywhere Real Estate company. All rights reserved. Better Homes and Gardens® Real Estate is a registered trademark owned by Meredith Operations Corporation, licensed to Better Homes and Gardens Real Estate LLC and used with permission. Better Homes and Gardens Real Estate LLC fully supports the principles of the Fair Housing Act and the Equal Opportunity Act. Listing information is deemed reliable but is not guaranteed accurate.
Each office is independently owned and operated.
Any services or products provided by third parties are not provided by, affiliated with or related to Better Homes and Gardens Real Estate LLC, or its affiliated companies.