
85 Southbrook Drive, San Jose, CA 95138
Local realty services provided by:Better Homes and Gardens Real Estate Reliance Partners
Upcoming open houses
- Wed, Sep 0910:00 am - 12:00 pm
- Thu, Sep 1004:00 pm - 06:00 pm
- Sat, Sep 1201:00 pm - 04:00 pm
- Sun, Sep 1302:00 pm - 04:00 pm
Listed by: mary ann wallace
Office: compass
MLS#:82060357
Source:MLSListings
Price summary
- Price:$1,399,000
- Price per sq. ft.:$704.08
About this home
Nestled in the highly sought-after Silverleaf neighborhood, this beautifully updated 4-bedroom, 2.5-bath home offers exceptional comfort, style, and craftsmanship throughout. The grand entry opens to elegant formal living and dining spaces, creating a welcoming first impression. The kitchen is at the heart of the home featuring a garden window, granite counters, stainless steel appliances and double drawer dishwasher. An inviting breakfast nook and dining bar flow seamlessly into the family room with recessed lights, a cozy wood-burning fireplace and slider provide views and access to the welcoming backyard with large pergola for shady outdoor dining. All four bedrooms have new carpeting and are located upstairs, including a spacious primary suite for added privacy. Beautifully updated bathrooms and indoor laundry with additional storage complement the home's timeless, cohesive design. Additional highlights include vaulted ceilings, ceiling fans, dual-pane windows, and an attached 2-car garage. Conveniently located near parks, shopping, dining, and major freeways, this exceptional home offers the perfect blend of comfort, privacy, and convenience....
Contact an agent
Home facts
- Year built:1981
- Listing ID #:82060357
- Added:1 day(s) ago
- Updated:September 08, 2026 at 07:45 PM
Rooms and interior
- Bedrooms:4
- Total bathrooms:3
- Full bathrooms:2
- Half bathrooms:1
- Flooring:Carpet, Tile, Vinyl / Linoleum
- Dining Description:Dining Area in Living Room, Eat in Kitchen
- Bathrooms Description:1 Shower Over Tub, 1 Stall Shower, Double Sinks, Granite, Half on Ground Floor, Tile
- Kitchen Description:Dishwasher, Microwave, Refrigerator
- Living area:1,987 sq. ft.
Heating and cooling
- Cooling:Whole House / Attic Fan
- Heating:Gas Central Forced Air Heat
Structure and exterior
- Roof:Composition
- Year built:1981
- Building area:1,987 sq. ft.
- Lot area:0.13 Acres
- Lot Features:Level
- Foundation Description:Concrete Perimeter and Slab
Schools
- High school:Oak Grove High
- Middle school:Bernal Intermediate
- Elementary school:Julia Baldwin Elementary
Utilities
- Water:City/Public, Water Purifier - Owned
Finances and disclosures
- Price:$1,399,000
- Price per sq. ft.:$704.08
Features and amenities
- Laundry features:Inside, Washer/Dryer
- Amenities:High Ceiling, Vaulted Ceiling
Parking
- Parking description:2 Car Garage, Attached, Lighted Parking Area
 The information being provided by Mlslistings Inc is for the consumer's personal, non-commercial use and may not be used for any purpose other than to identify prospective properties consumer may be interested in purchasing. Any information relating to real estate for sale referenced on this web site comes from the Internet Data Exchange (IDX) program of the Mlslistings Inc. Better Homes and Gardens Real Estate Reliance Partners is not a Multiple Listing Service (MLS), nor does it offer MLS access. This website is a service of Better Homes and Gardens Real Estate Reliance Partners, a broker participant of Mlslistings Inc. This web site may reference real estate listing(s) held by a brokerage firm other than the broker and/or agent who owns this web site.
The accuracy of all information, regardless of source, including but not limited to open house information, square footages and lot sizes, is deemed reliable but not guaranteed and should be personally verified through personal inspection by and/or with the appropriate professionals. The data contained herein is copyrighted by Mlslistings Inc and is protected by all applicable copyright laws. Any unauthorized dissemination of this information is in violation of copyright laws and is strictly prohibited.
Properties in listings may have been sold or may no longer be available.
Copyright 2026 Mlslistings Inc. All rights reserved.
The information being provided by Mlslistings Inc is for the consumer's personal, non-commercial use and may not be used for any purpose other than to identify prospective properties consumer may be interested in purchasing. Any information relating to real estate for sale referenced on this web site comes from the Internet Data Exchange (IDX) program of the Mlslistings Inc. Better Homes and Gardens Real Estate Reliance Partners is not a Multiple Listing Service (MLS), nor does it offer MLS access. This website is a service of Better Homes and Gardens Real Estate Reliance Partners, a broker participant of Mlslistings Inc. This web site may reference real estate listing(s) held by a brokerage firm other than the broker and/or agent who owns this web site.
The accuracy of all information, regardless of source, including but not limited to open house information, square footages and lot sizes, is deemed reliable but not guaranteed and should be personally verified through personal inspection by and/or with the appropriate professionals. The data contained herein is copyrighted by Mlslistings Inc and is protected by all applicable copyright laws. Any unauthorized dissemination of this information is in violation of copyright laws and is strictly prohibited.
Properties in listings may have been sold or may no longer be available.
Copyright 2026 Mlslistings Inc. All rights reserved.New listings near 85 Southbrook Drive
- Coming Soon
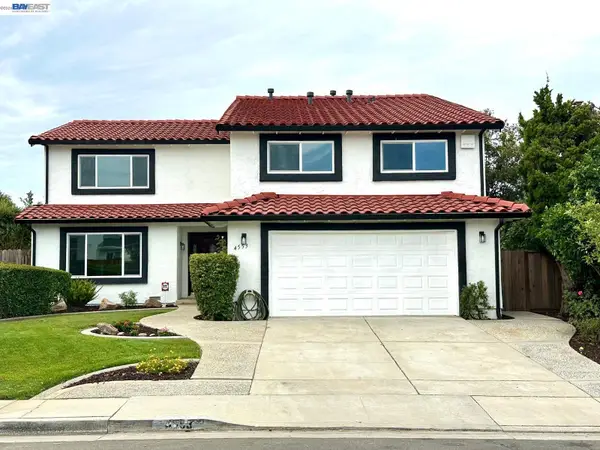 $1,749,000Coming Soon4 beds 3 baths2,922 sq. ft.
4553 Park Paxton Pl, San Jose, CA 95136
MLS# 41146466Listed by: VALLEYVENTURES REALTY INC - Coming Soon
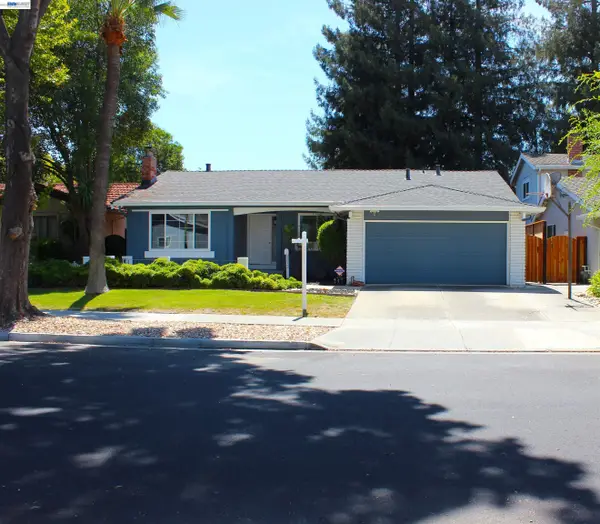 $1,495,000Coming Soon3 beds 2 baths1,755 sq. ft.
312 Surber Drive, San Jose, CA 95123
MLS# 41146428Listed by: EXP REALTY OF CALIFORNIA, INC - Coming Soon
 $1,049,888Coming Soon3 beds 3 baths1,680 sq. ft.
318 Vista Roma Way, San Jose, CA 95136
MLS# 41145181Listed by: DOORLIGHT INC - Coming Soon
 $3,495,000Coming Soon5 beds 5 baths3,100 sq. ft.
1278 Delmas, San Jose, CA 95125
MLS# 41144995Listed by: MOSO REAL ESTATE - Coming Soon
 $850,000Coming Soon2 beds 2 baths1,015 sq. ft.
Address Withheld By Seller, San Jose, CA 95129
MLS# 41145055Listed by: COMPASS - New
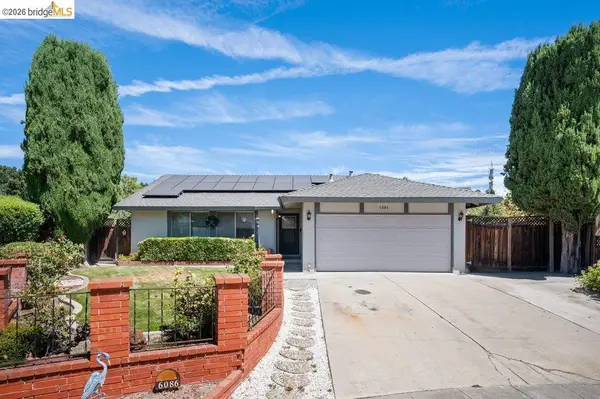 $1,095,000Active3 beds 2 baths1,143 sq. ft.
6086 Blacklock Ct, San Jose, CA 95123
MLS# 41147462Listed by: CORCORAN ICON PROPERTIES - New
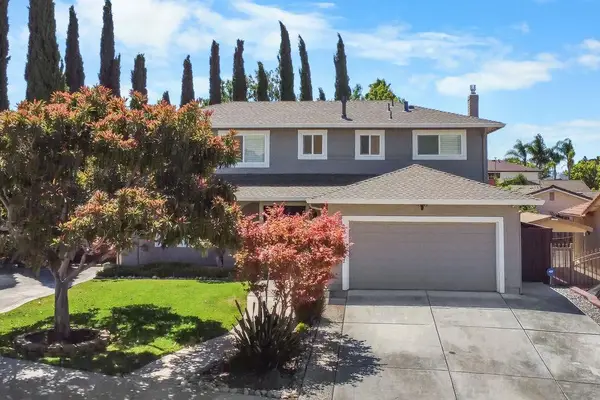 $1,798,000Active5 beds 3 baths2,072 sq. ft.
2635 Norcross Drive, San Jose, CA 95148
MLS# ML82056811Listed by: CHRISTIE'S INTERNATIONAL REAL ESTATE SERENO - New
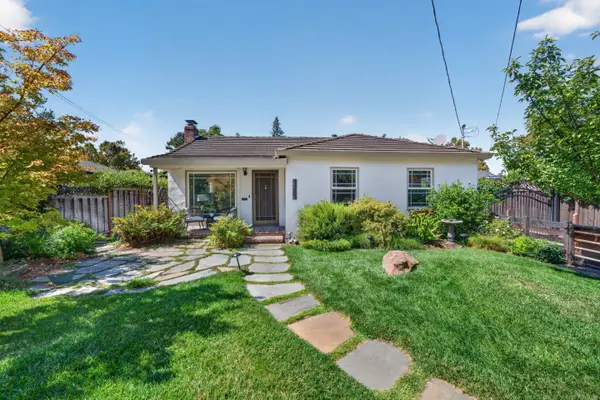 $1,850,000Active3 beds 2 baths1,608 sq. ft.
1721 Alberta Avenue, San Jose, CA 95125
MLS# ML82054263Listed by: CHRISTIE'S INTERNATIONAL REAL ESTATE SERENO - New
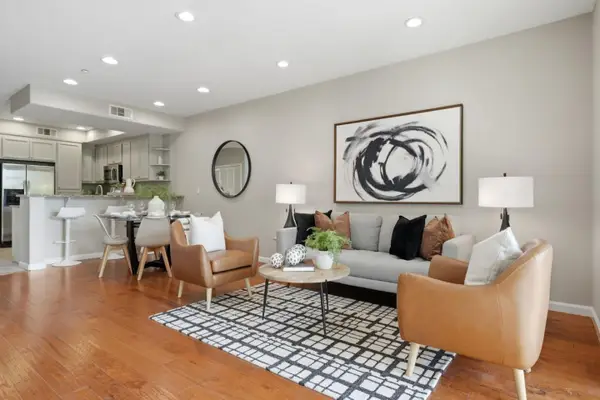 $990,000Active3 beds 3 baths1,336 sq. ft.
Address Withheld By Seller, San Jose, CA 95131
MLS# ML82054933Listed by: COMPASS - New
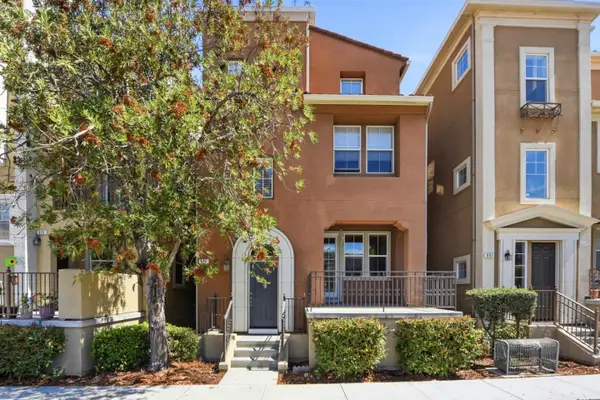 $1,399,999Active4 beds 4 baths2,414 sq. ft.
805 Adeline Avenue, San Jose, CA 95136
MLS# ML82059806Listed by: COLDWELL BANKER REALTY


Protect your home and budget from life's surprises with an Assurant Home Warranty, backed by a partner that supports you through every step of homeownership. Explore Plans.
© 2026 Better Homes and Gardens Real Estate LLC. An Anywhere Real Estate company. All rights reserved. Better Homes and Gardens® Real Estate is a registered trademark owned by Meredith Operations Corporation, licensed to Better Homes and Gardens Real Estate LLC and used with permission. Better Homes and Gardens Real Estate LLC fully supports the principles of the Fair Housing Act and the Equal Opportunity Act. Listing information is deemed reliable but is not guaranteed accurate.
Each office is independently owned and operated.
Any services or products provided by third parties are not provided by, affiliated with or related to Better Homes and Gardens Real Estate LLC, or its affiliated companies.