
852 Minnesota Avenue #116, San Jose, CA 95125
Local realty services provided by:Better Homes and Gardens Real Estate Royal & Associates
Office: intero real estate services
MLS#:ML82057380
Source:Bay East, CCAR, bridgeMLS
Price summary
- Price:$1,299,888
- Price per sq. ft.:$771.45
About this home
Spacious Townhome with a great floorplan in a desirable Willow Glen location! This home features 4 rooms upstairs which include one office which can also be utilized as a nursery, play room, or den, bright and light from a large skylight. Adjacent is a roomy primary suite with a large picture window, a full bath with stall shower and a terrific walk-in closet. Down the hall find two more well-proportioned bedrooms both with sliders to the front balcony. A great layout for your expanding family! The first floor features newer flooring, a kitchen with SS appliances and a breakfast bar open to the great room with a comfortable dining area and a very large living room. An enclosed porch area is ideal for a nice reading area or a little breakfast spot, with sliders to the quiet and private patio area. Spectacular location! Just around the corner is the Safeway market and many restaurants and shops, and also just 0.3 miles from Willow Glens best feature: Lincoln Ave. Loaded with restaurants, coffee shops, and host to so many special events. Super quiet complex complete with a large pool area and a private park. Just minutes from major commute arteries. Dont miss it!...
Contact an agent
Home facts
- Year built:1981
- Listing ID #:ML82057380
- Added:1 day(s) ago
- Updated:August 14, 2026 at 02:58 PM
Rooms and interior
- Bedrooms:3
- Total bathrooms:3
- Full bathrooms:2
- Flooring:Laminate, Tile
- Kitchen Description:Dishwasher, Microwave, Pantry, Plumbed For Ice Maker
- Basement Description:Crawl Space
- Living area:1,685 sq. ft.
Heating and cooling
- Cooling:Central Air
- Heating:Forced Air
- Central air:Yes
Structure and exterior
- Roof:Shingle
- Year built:1981
- Building area:1,685 sq. ft.
- Lot area:0.05 Acres
- Lot Features:Level
- Architectural Style:Townhouse, Traditional
- Exterior Features:Level
- Levels:2 Story
Utilities
- Water:Public
- Sewer:Public Sewer
Finances and disclosures
- Price:$1,299,888
- Price per sq. ft.:$771.45
Features and amenities
- Appliances:Dishwasher, Microwave, Plumbed For Ice Maker, Water Softener
- Amenities:Smart Thermostat, Utility Room
- Pool features:Community
Parking
- Parking description:Attached, Guest
- Garage:Yes
- Garage spaces:2
 Bay East 2026. CCAR 2026 bridgeMLS 2026. Information Deemed Reliable But Not Guaranteed. This information is being provided by the Bay East MLS, or CCAR MLS, or bridgeMLS. The listings presented here may or may not be listed by the Broker/Agent operating this website. This information is intended for the personal use of consumers and may not be used for any purpose other than to identify prospective properties consumers may be interested in purchasing. Data last updated at August 14, 2026
New listings near 852 Minnesota Avenue #116
- Open Sat, 2 to 4pmNew
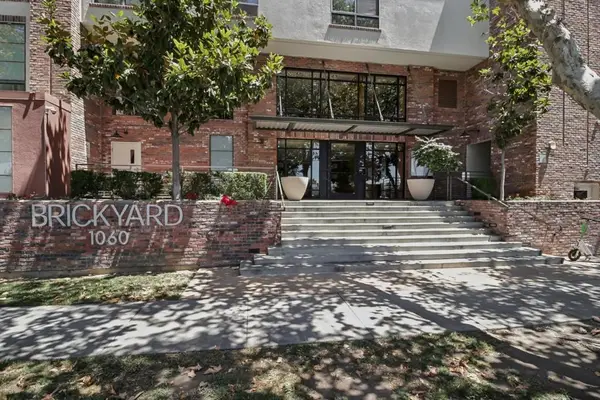 $350,000Active1 beds 1 baths667 sq. ft.
1060 S 3rd Street #339, San Jose, CA 95112
MLS# ML82056069Listed by: REDFIN - Open Sat, 1 to 4pmNew
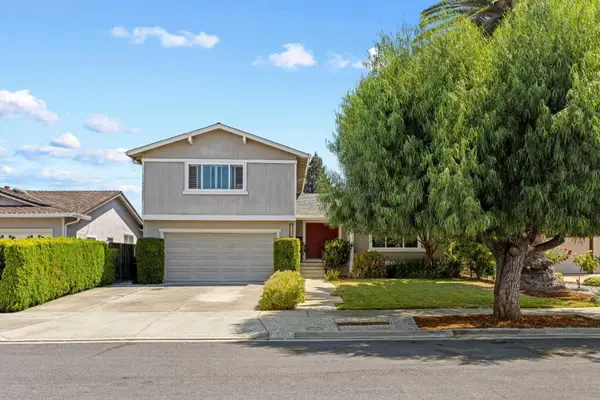 $1,728,800Active4 beds 3 baths2,031 sq. ft.
5386 Southbridge Court, San Jose, CA 95118
MLS# ML82054108Listed by: COLDWELL BANKER REALTY - New
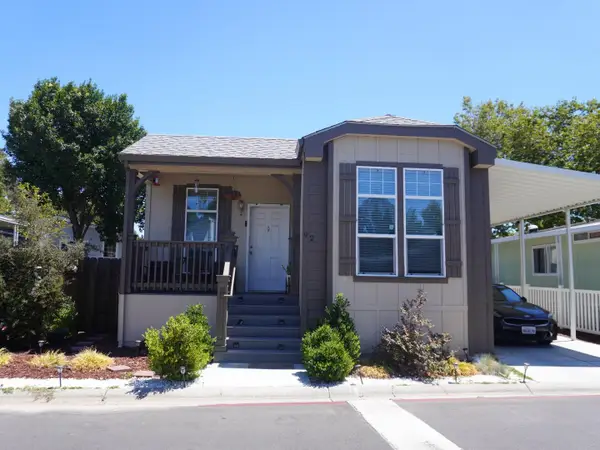 $460,000Active3 beds 2 baths1,353 sq. ft.
6130 Monterey Road, SAN JOSE, CA 95138
MLS# 82054320Listed by: FIFTY HILLS REAL ESTATE - New
 $399,900Active2 beds 2 baths1,440 sq. ft.
1520 Capitol Expressway, SAN JOSE, CA 95121
MLS# 82056184Listed by: BRG REALTY - New
 $299,888Active2 beds 2 baths1,205 sq. ft.
3637 Snell Avenue, San Jose, CA 95136
MLS# 82056469Listed by: ALLIANCE BAY REALTY - New
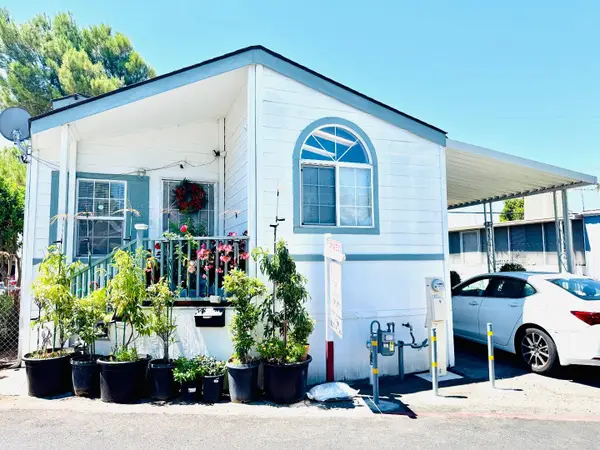 $339,000Active3 beds 2 baths980 sq. ft.
2855 Senter Road, SAN JOSE, CA 95111
MLS# 82056574Listed by: REALTY WORLD-TODD SU & COMPANY - Open Sat, 1 to 4pmNew
 $325,000Active2 beds 2 baths1,400 sq. ft.
171 Quail Hollow, SAN JOSE, CA 95128
MLS# 82056680Listed by: KW SILICON CITY - Open Sat, 1:30 to 4pmNew
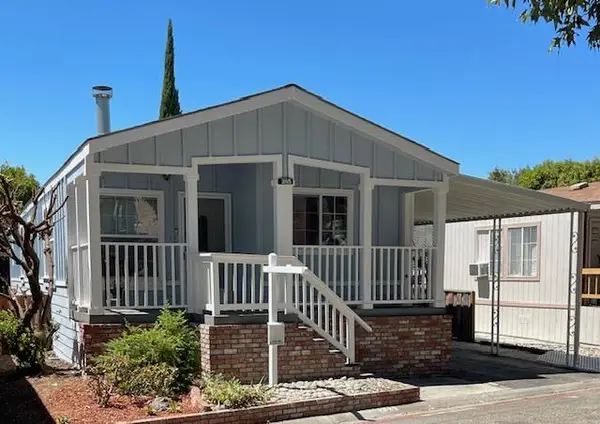 $420,000Active3 beds 2 baths1,121 sq. ft.
6130 Monterey Road, SAN JOSE, CA 95138
MLS# 82056860Listed by: ARCHWAY REAL ESTATE - Open Sat, 1 to 4pmNew
 $269,500Active2 beds 2 baths1,100 sq. ft.
2150 Almaden Road, SAN JOSE, CA 95125
MLS# 82056905Listed by: ALLIED REALTY - Open Sat, 12 to 4pmNew
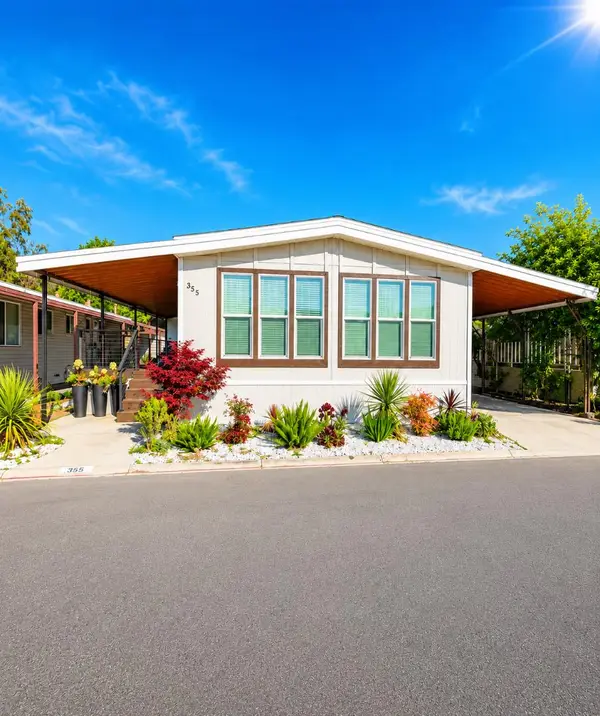 $438,888Active3 beds 2 baths1,836 sq. ft.
355 Mill Pond Drive, SAN JOSE, CA 95125
MLS# 82057328Listed by: ALLIANCE BAY REALTY


Protect your home and budget from life's surprises with an Assurant Home Warranty, backed by a partner that supports you through every step of homeownership. Explore Plans.
© 2026 Better Homes and Gardens Real Estate LLC. An Anywhere Real Estate company. All rights reserved. Better Homes and Gardens® Real Estate is a registered trademark owned by Meredith Operations Corporation, licensed to Better Homes and Gardens Real Estate LLC and used with permission. Better Homes and Gardens Real Estate LLC fully supports the principles of the Fair Housing Act and the Equal Opportunity Act. Listing information is deemed reliable but is not guaranteed accurate.
Each office is independently owned and operated.
Any services or products provided by third parties are not provided by, affiliated with or related to Better Homes and Gardens Real Estate LLC, or its affiliated companies.