
853 Riverside Drive, San Jose, CA 95125
Local realty services provided by:Better Homes and Gardens Real Estate Haven Properties
853 Riverside Drive,San Jose, CA 95125
$2,598,000
- 3 Beds
- 3 Baths
- 2,937 sq. ft.
- Single family
- Active
Listed by: mueller zanger group
Office: compass408-358-1111
MLS#:ML82048655
Source:CRMLS
Price summary
- Price:$2,598,000
- Price per sq. ft.:$884.58
About this home
Welcome to 853 Riverside Drive, a captivating sanctuary in San Jose's historic Palm Haven neighborhood. This exquisite 3-bed, 3-bath home combines Modern Craftsmanship and architectural grandeur. Step inside to soaring 28-ft. ceilings and custom wrought iron banisters gracing the curved staircase, all bathed in radiant natural light streaming through an abundance of expansive windows. The open living spaces include both a formal living & family room, featuring a multimedia space surrounded by floor-to-ceiling windows. Three elegant gas fireplaces bring intimacy and warmth, perfect for hosting or unwinding. The chefs kitchen showcases granite countertops, stainless steel appliances, and updated cabinetry, all adjoining a step-down dining area. The backyard is a private oasis with lush views of Los Gatos Creek, featuring mature fruit trees that add to the serene ambiance. Entertain effortlessly with the granite outdoor kitchen, built-in BBQ, gas firepit, and stone hardscape beneath a charming pergola. Located just blocks from downtown Willow Glen, this home offers unparalleled access to vibrant community events and fine dining. Boasting many amentities designed for premium luxurious living. Please request our amenities list to discover all that this magnificent estate has to offer....
Contact an agent
Home facts
- Year built:1948
- Listing ID #:ML82048655
- Added:111 day(s) ago
- Updated:September 16, 2026 at 10:58 AM
Rooms and interior
- Bedrooms:3
- Total bathrooms:3
- Full bathrooms:2
- Half bathrooms:1
- Flooring:Carpet, Tile, Wood
- Kitchen Description:Dishwasher, Disposal, Gas Cooktop, Ice Maker, Microwave, Range Hood, Refrigerator, Self Cleaning Oven, Vented Exhaust Fan
- Living area:2,937 sq. ft.
Heating and cooling
- Heating:Fireplaces
Structure and exterior
- Roof:Concrete
- Year built:1948
- Building area:2,937 sq. ft.
- Lot area:0.11 Acres
- Lot Features:Sloped Down
- Architectural Style:Custom
Schools
- High school:Willow Glen
- Middle school:Willow Glen
- Elementary school:Willow Glen
Utilities
- Water:Public
Finances and disclosures
- Price:$2,598,000
- Price per sq. ft.:$884.58
Features and amenities
- Appliances:Dishwasher, Disposal
- Amenities:Attic, Walk In Closets
Parking
- Total parking spaces:2
- Garage:Yes
- Garage spaces:2
New listings near 853 Riverside Drive
- Coming Soon
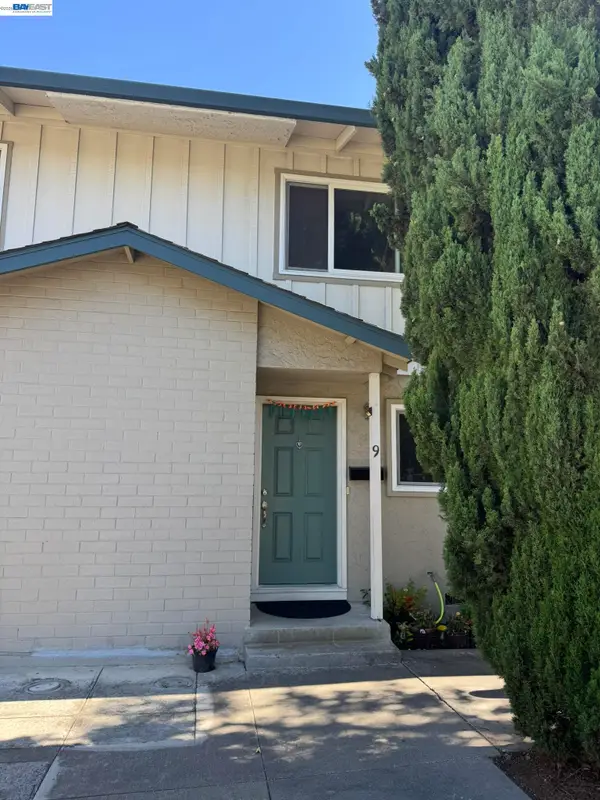 $850,000Coming Soon2 beds 2 baths1,015 sq. ft.
Address Withheld By Seller, San Jose, CA 95129
MLS# 41148211Listed by: COMPASS - Coming Soon
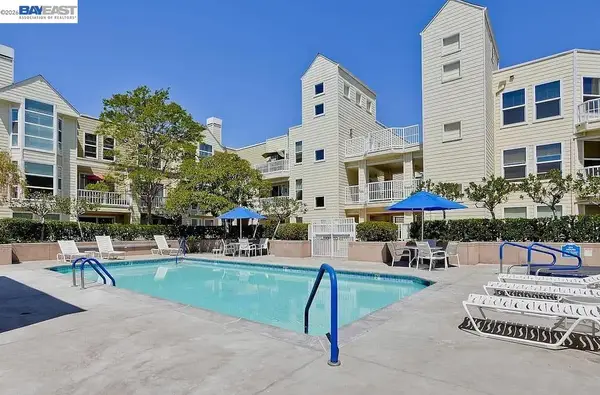 $799,900Coming Soon3 beds 3 baths1,548 sq. ft.
410 N 1st St #332, San Jose, CA 95112
MLS# 41148152Listed by: BQ GROUP - Coming Soon
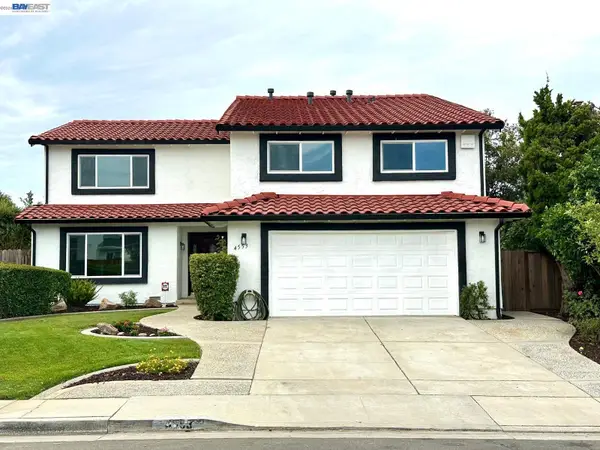 $1,749,000Coming Soon4 beds 3 baths2,922 sq. ft.
4553 Park Paxton Pl, San Jose, CA 95136
MLS# 41146466Listed by: VALLEYVENTURES REALTY INC - New
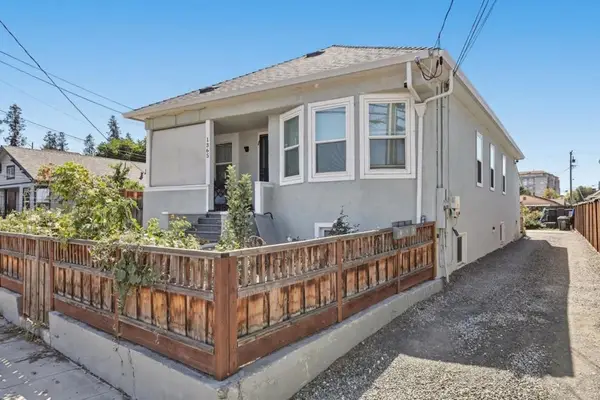 $1,348,000Active-- beds -- baths2,231 sq. ft.
1365 Vine Street, San Jose, CA 95110
MLS# ML82060888Listed by: CHRISTIE'S INTERNATIONAL REAL ESTATE SERENO - New
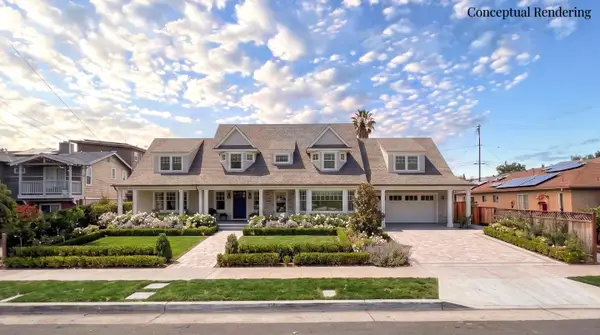 $1,888,000Active3 beds 1 baths954 sq. ft.
916 Franquette Avenue, SAN JOSE, CA 95125
MLS# 82061436Listed by: KW BAY AREA ESTATES
- New
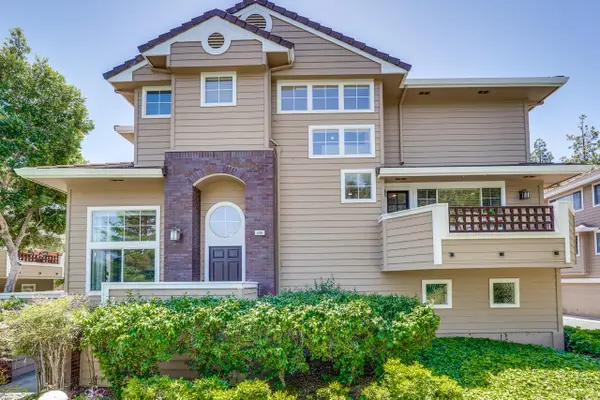 $1,449,998Active3 beds 3 baths2,091 sq. ft.
506 Mill River Lane, San Jose, CA 95134
MLS# 82061431Listed by: LEGACY LIVING REALTY - New
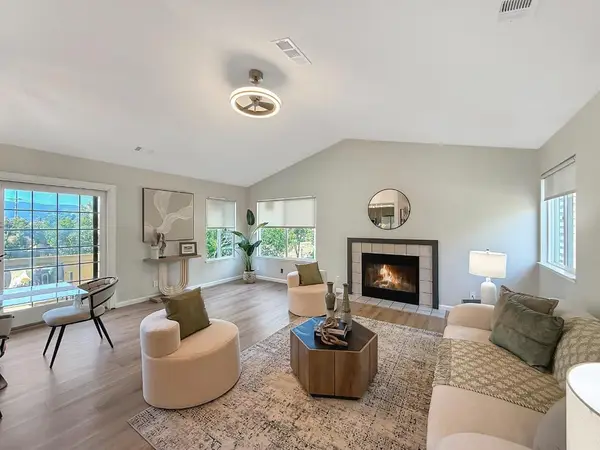 $760,000Active3 beds 2 baths1,434 sq. ft.
3140 Heather Ridge Drive, San Jose, CA 95136
MLS# ML82061133Listed by: NEXTHOME LIFESTYLES - Open Sat, 11am to 2pmNew
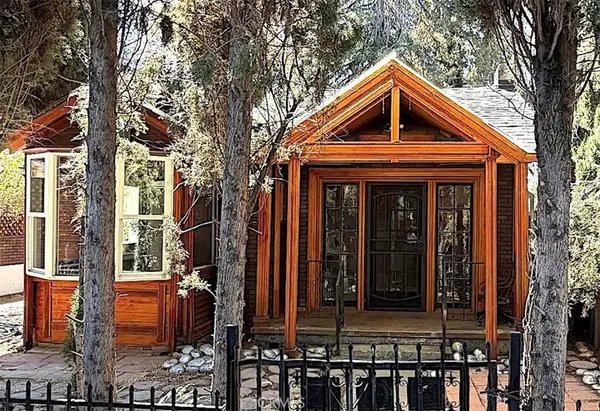 $929,000Active2 beds 2 baths817 sq. ft.
677 Elm Street, San Jose, CA 95126
MLS# SW26201837Listed by: LISTED SIMPLY - New
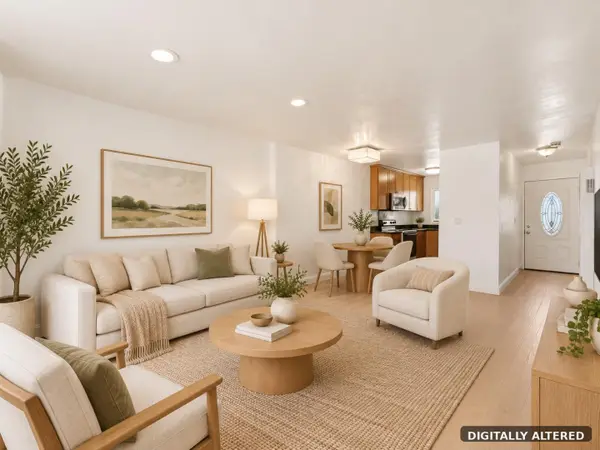 $610,000Active2 beds 2 baths988 sq. ft.
3341 Innerwick Lane, SAN JOSE, CA 95121
MLS# 82061425Listed by: THE X MORTGAGE - New
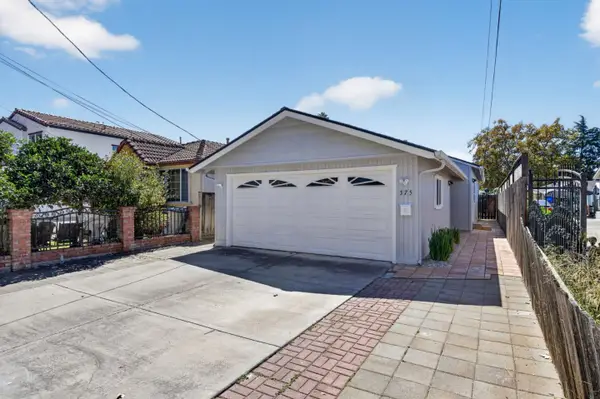 $829,800Active3 beds 2 baths1,022 sq. ft.
375 S 22nd Street, San Jose, CA 95116
MLS# ML82061409Listed by: INTERO REAL ESTATE SERVICES


Protect your home and budget from life's surprises with an Assurant Home Warranty, backed by a partner that supports you through every step of homeownership. Explore Plans.
© 2026 Better Homes and Gardens Real Estate LLC. An Anywhere Real Estate company. All rights reserved. Better Homes and Gardens® Real Estate is a registered trademark owned by Meredith Operations Corporation, licensed to Better Homes and Gardens Real Estate LLC and used with permission. Better Homes and Gardens Real Estate LLC fully supports the principles of the Fair Housing Act and the Equal Opportunity Act. Listing information is deemed reliable but is not guaranteed accurate.
Each office is independently owned and operated.
Any services or products provided by third parties are not provided by, affiliated with or related to Better Homes and Gardens Real Estate LLC, or its affiliated companies.