
854 Riverside Drive, San Jose, CA 95125
Local realty services provided by:Better Homes and Gardens Real Estate Royal & Associates
Listed by: valerie mein, georgia phillips
Office: coldwell banker realty
MLS#:ML82061791
Source:Bay East, CCAR, bridgeMLS
Price summary
- Price:$1,850,000
- Price per sq. ft.:$1,325.21
About this home
Spectacular Palm Haven Home, Enjoy the Charming Tree-Lined Streets and Willow Glen Schools. 3 Bedrooms, 2 Bathrooms, 1,396 sq. ft. on a 6,098 sq. ft. Lot. Be a Part of this Tight-Knit Community Where Neighbors have Planted Roots for Decades, Enjoy Porch Parties, Holiday Celebrations, and Summer Movie Nights in Palmhaven Park. Located Just Blocks from Downtown Willow Glen's Lincoln Avenue Shops and Restaurants, Stroll to the Willow Glen Library, Farmer's Market, and the Los Gatos Creek Trail! Enjoy Multiple Nearby Pickleball Courts and a Short Distance to Tamien Station Caltrain and Light Rail. Walking Distance to Schools and Parks. Family Room with Hardwood Floors, Recessed Lighting, Brick Hearth Fireplace, Dual Pane Windows and a Large Picture Window. Elegant Dining Room with Hardwood Floors, Dual Pane Sliding Glass Door. Home features an Updated Kitchen & New Light Fixtures Throughout. Spacious Primary Bedroom with Hardwood Floors and French Doors Opening to the Backyard. Beautifully Kept Front and Back Porches with an Iron Gate to the Driveway, Brick Walkway, and an Outdoor Kitchen Complete with an AOG Grill, Large Fruiting Orange Tree, String Lighting, and Bocce Ball Court. Seller Upgrades Include New Ring Cameras, New House Fan, New Nest Thermostat, New ADT Security System....
Contact an agent
Home facts
- Year built:1948
- Listing ID #:ML82061791
- Added:3 day(s) ago
- Updated:September 22, 2026 at 02:36 PM
Rooms and interior
- Bedrooms:3
- Total bathrooms:2
- Full bathrooms:2
- Flooring:Hardwood, Tile
- Kitchen Description:Dishwasher, Microwave
- Living area:1,396 sq. ft.
Heating and cooling
- Cooling:Central Air
- Heating:Forced Air
- Central air:Yes
Structure and exterior
- Roof:Shingle
- Year built:1948
- Building area:1,396 sq. ft.
- Lot area:0.14 Acres
- Architectural Style:Ranch, Single Family Residence, Traditional
- Exterior Features:Back Yard
- Levels:1 Story, 1 Story
Utilities
- Water:Public
- Sewer:Public Sewer
Finances and disclosures
- Price:$1,850,000
- Price per sq. ft.:$1,325.21
Features and amenities
- Appliances:Dishwasher, Microwave
- Amenities:Storage
Parking
- Parking description:Off Street
- Garage:Yes
- Garage spaces:1
 Bay East 2026. CCAR 2026 bridgeMLS 2026. Information Deemed Reliable But Not Guaranteed. This information is being provided by the Bay East MLS, or CCAR MLS, or bridgeMLS. The listings presented here may or may not be listed by the Broker/Agent operating this website. This information is intended for the personal use of consumers and may not be used for any purpose other than to identify prospective properties consumers may be interested in purchasing. Data last updated at September 22, 2026
New listings near 854 Riverside Drive
- Coming Soon
 $1,049,888Coming Soon3 beds 3 baths1,680 sq. ft.
318 Vista Roma Way, San Jose, CA 95136
MLS# 41148836Listed by: DOORLIGHT INC - Coming Soon
 $1,799,000Coming Soon6 beds -- baths4,066 sq. ft.
345 S 21st St, San Jose, CA 95116
MLS# 41148401Listed by: KELLER WILLIAMS REALTY - New
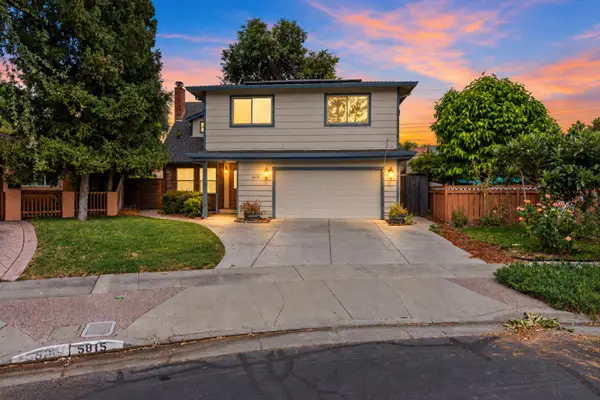 $1,580,000Active4 beds 4 baths2,529 sq. ft.
5815 Ettersberg Drive, San Jose, CA 95123
MLS# ML82060249Listed by: INTERO REAL ESTATE SERVICES - Open Sat, 1:30 to 4pmNew
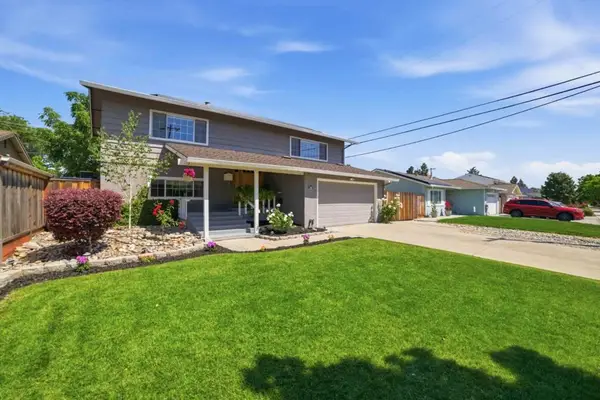 $1,699,888Active4 beds 2 baths1,910 sq. ft.
1567 Glencrest Drive, San Jose, CA 95118
MLS# ML82062093Listed by: INTERO REAL ESTATE SERVICES - New
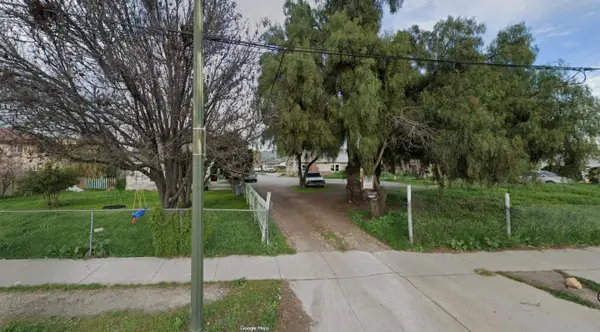 $3,200,000Active4 beds 3 baths2,879 sq. ft.
2450 Mclaughlin Avenue, SAN JOSE, CA 95121
MLS# 82062132Listed by: BLOCK CHANGE REAL ESTATE - New
 $579,000Active2 beds 1 baths884 sq. ft.
5538 Don Ricardo Court, San Jose, CA 95123
MLS# 226118769Listed by: KW SAC METRO - New
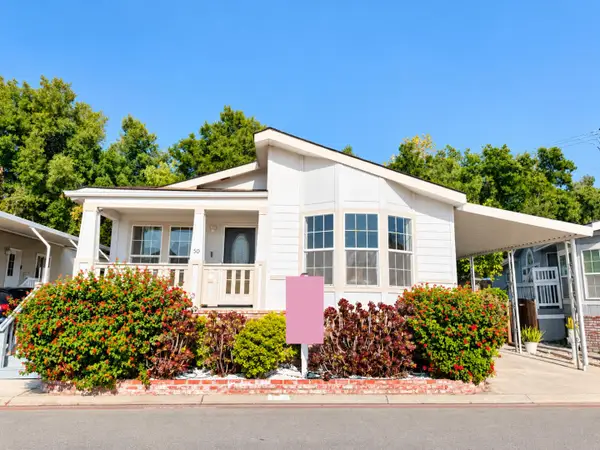 $380,000Active3 beds 2 baths1,718 sq. ft.
6130 Monterey Road #50, San Jose, CA 95138
MLS# ML82062117Listed by: KW SILICON CITY - New
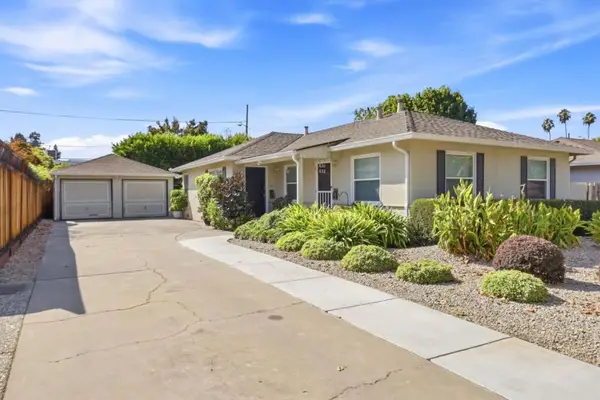 $1,500,000Active-- beds -- baths1,296 sq. ft.
Creek Drive, San Jose, CA 95125
MLS# ML82062103Listed by: KW BAY AREA ESTATES - New
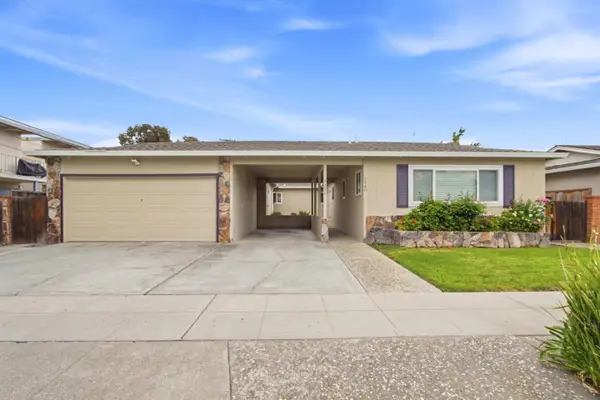 $1,698,000Active4 beds -- baths2,395 sq. ft.
2338-2340 Pauline Drive, San Jose, CA 95124
MLS# ML82062105Listed by: KW BAY AREA ESTATES - New
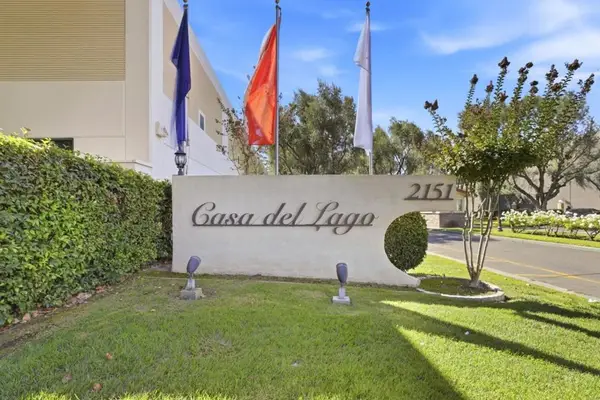 $283,000Active5 beds 2 baths1,963 sq. ft.
2151 Oakland Road #137, San Jose, CA 95131
MLS# ML82062025Listed by: COMPASS


Protect your home and budget from life's surprises with an Assurant Home Warranty, backed by a partner that supports you through every step of homeownership. Explore Plans.
© 2026 Better Homes and Gardens Real Estate LLC. An Anywhere Real Estate company. All rights reserved. Better Homes and Gardens® Real Estate is a registered trademark owned by Meredith Operations Corporation, licensed to Better Homes and Gardens Real Estate LLC and used with permission. Better Homes and Gardens Real Estate LLC fully supports the principles of the Fair Housing Act and the Equal Opportunity Act. Listing information is deemed reliable but is not guaranteed accurate.
Each office is independently owned and operated.
Any services or products provided by third parties are not provided by, affiliated with or related to Better Homes and Gardens Real Estate LLC, or its affiliated companies.