
872 Catkin Court, San Jose, CA 95128
Local realty services provided by:Better Homes and Gardens Real Estate Property Shoppe
Listed by: tammy le
Office: tam le, broker408-476-4723
MLS#:ML82056493
Source:CRMLS
Price summary
- Price:$449,000
- Price per sq. ft.:$682.37
- Monthly HOA dues:$540
About this home
SIERRA CREST RESIDENCE | PRIVATE INTERIOR SETTING | REFINED ORGANIC-MODERN PRESENTATION | Privately positioned within Sierra Crest, this upper-level one-bedroom residence offers a private, non-shared entrance with calming views across picturesque landscaped grounds. At approx. 658 sq ft, the single-level plan lives larger than its measured footprint, with open living & dining areas, a spacious bedroom, generous storage, true in-home laundry & a private balcony. Fresh interior paint & new SPC flooring create a clean, cohesive foundation. The well-appointed kitchen features granite countertops, generous cabinetry & stainless steel appliances. The bedroom offers a walk-in closet, while the spa-inspired bath is finished with granite & tile. The stainless steel refrigerator & LG all-in-one washer/dryer are included. A designated covered parking stall is located moments from the residence. Sierra Crest residents enjoy two pools, two spas, two fitness centers, a clubhouse & barbecue areas, plus HOA-covered water, sewer & garbage. Near Santana Row, Westfield Valley Fair, medical centers & major commuter routes, this move-in-ready residence pairs privacy, thoughtful improvements & exceptional convenience with compelling homeownership value in central San Jose....
Contact an agent
Home facts
- Year built:1988
- Listing ID #:ML82056493
- Added:64 day(s) ago
- Updated:October 08, 2026 at 11:26 AM
Rooms and interior
- Bedrooms:1
- Total bathrooms:1
- Full bathrooms:1
- Flooring:Carpet, Tile
- Kitchen Description:Dishwasher, Microwave, Refrigerator
- Living area:658 sq. ft.
Heating and cooling
- Heating:Baseboard
Structure and exterior
- Roof:Shingle
- Year built:1988
- Building area:658 sq. ft.
- Lot area:0.02 Acres
Utilities
- Water:Public
- Sewer:Public Sewer
Finances and disclosures
- Price:$449,000
- Price per sq. ft.:$682.37
Features and amenities
- Appliances:Dishwasher
- Amenities:Walk In Closets
- Pool features:Association, Community, Pool
Parking
- Total parking spaces:1
- Parking description:1 Carport Space(s), Carport
- Carport spaces:1
New listings near 872 Catkin Court
- Coming Soon
 $1,700,888Coming Soon4 beds 3 baths2,198 sq. ft.
1645 Camarena Place, San Jose, CA 95121
MLS# 26997877Listed by: CONTEXTRE - Coming Soon
 $1,049,888Coming Soon3 beds 3 baths1,680 sq. ft.
318 Vista Roma Way, San Jose, CA 95136
MLS# 41148836Listed by: DOORLIGHT INC
- Coming Soon
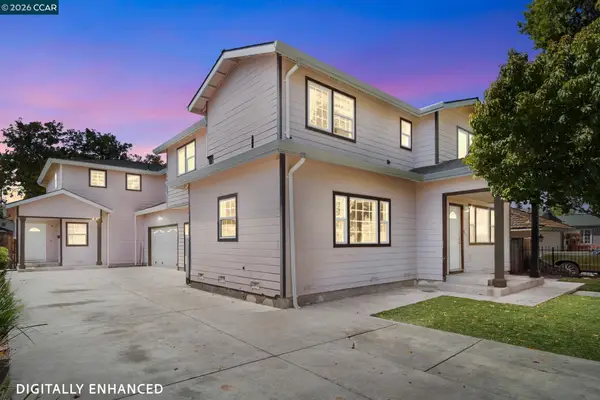 $1,799,000Coming Soon-- beds -- baths4,066 sq. ft.
345 S 21st St, San Jose, CA 95116
MLS# 41148401Listed by: KELLER WILLIAMS REALTY - Open Fri, 4 to 6pmNew
 $1,900,000Active4 beds 2 baths1,688 sq. ft.
1604 Shreen Court, San Jose, CA 95124
MLS# ML82063444Listed by: INTERO REAL ESTATE SERVICES - Open Sat, 1 to 4pmNew
 $2,690,000Active5 beds 3 baths3,145 sq. ft.
4018 Bouquet Park Lane, San Jose, CA 95135
MLS# ML82063919Listed by: BRG REALTY - Open Thu, 4 to 7pmNew
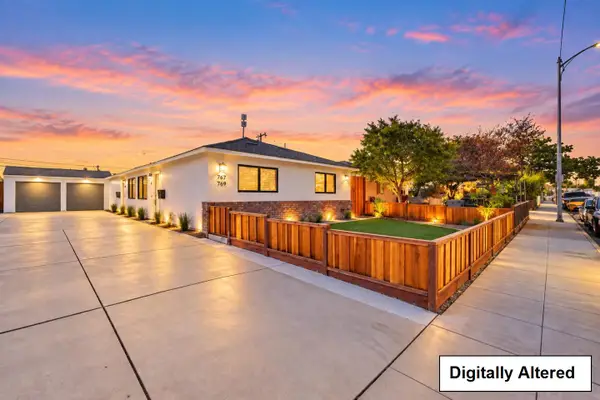 $1,349,888Active-- beds -- baths1,450 sq. ft.
767 Bonita Avenue, SAN JOSE, CA 95116
MLS# 82063847Listed by: REAL BROKERAGE TECHNOLOGIES - New
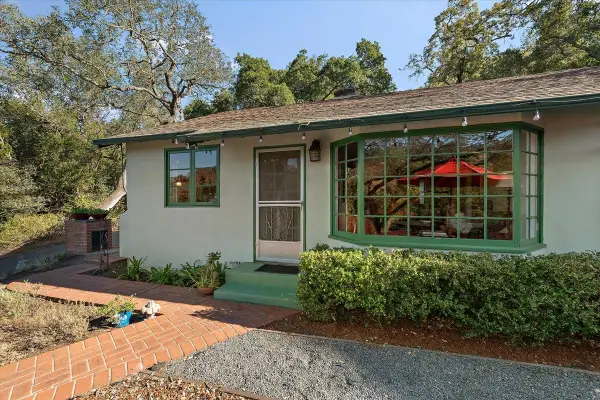 $1,250,000Active2 beds 1 baths1,020 sq. ft.
21400 Bertram Road, San Jose, CA 95120
MLS# ML82059422Listed by: CHRISTIE'S INTERNATIONAL REAL ESTATE SERENO - Open Sat, 2 to 4pmNew
 $1,250,000Active3 beds 2 baths1,409 sq. ft.
463 Roading Drive, San Jose, CA 95123
MLS# ML82063912Listed by: REALTY ONE GROUP AMERICAN - New
 $1,368,888Active4 beds 2 baths1,586 sq. ft.
2097 Flintfield Drive, San Jose, CA 95148
MLS# ML82061507Listed by: ALLIANCE BAY REALTY - Open Sat, 1:30 to 4:30pmNew
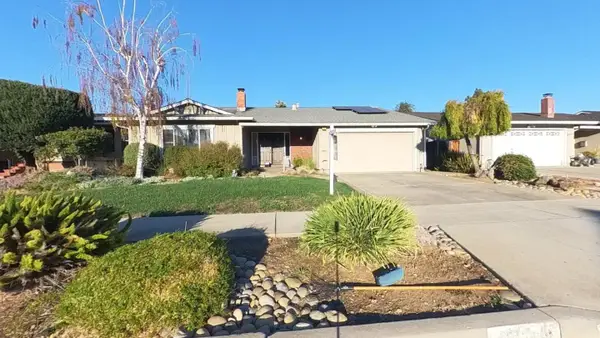 $1,898,000Active4 beds 2 baths1,937 sq. ft.
4934 Rio Verde, SAN JOSE, CA 95118
MLS# 82063552Listed by: OPEN REALTY


Protect your home and budget from life's surprises with an Assurant Home Warranty, backed by a partner that supports you through every step of homeownership. Explore Plans.
© 2026 Better Homes and Gardens Real Estate LLC. An Anywhere Real Estate company. All rights reserved. Better Homes and Gardens® Real Estate is a registered trademark owned by Meredith Operations Corporation, licensed to Better Homes and Gardens Real Estate LLC and used with permission. Better Homes and Gardens Real Estate LLC fully supports the principles of the Fair Housing Act and the Equal Opportunity Act. Listing information is deemed reliable but is not guaranteed accurate.
Each office is independently owned and operated.
Any services or products provided by third parties are not provided by, affiliated with or related to Better Homes and Gardens Real Estate LLC, or its affiliated companies.