
8801 Grape Wagon Circle, San Jose, CA 95135
Local realty services provided by:Better Homes and Gardens Real Estate Clarity
8801 Grape Wagon Circle,San Jose, CA 95135
$920,000
- 2 Beds
- 3 Baths
- 1,675 sq. ft.
- Condominium
- Active
Listed by: kristi allen
Office: dalton wade
MLS#:OC26167419
Source:MLSListings
Price summary
- Price:$920,000
- Price per sq. ft.:$549.25
About this home
Previous showing issues have been resolved and the property is now free to view. Current pictures coming shortly. Welcome to The Villages Golf & Country Club, one of Silicon Valley’s premier 55+ guard-gated communities. Ideally located in desirable Olivas Village, this beautifully updated, turnkey single-level end unit enjoys a coveted hilltop setting with picturesque sunset views. Offering 2 bedrooms, 2.5 bathrooms, plus a versatile den/office that can easily serve as a third bedroom or guest room, this home blends comfort, style, and flexibility. The light-filled interior features soaring vaulted ceilings, rich wood flooring, and a cozy fireplace. French doors from both the living room and spacious primary suite open to the private backyard, creating a seamless indoor-outdoor connection. Recent upgrades include dual-pane windows and doors, new water heater, refrigerator, dishwasher, and microwave/range hood. A dedicated indoor laundry area adds convenience, while select manual exterior window screens provide added comfort. The beautifully landscaped, tree-lined backyard is designed for year-round enjoyment. Two pergolas with motorized louvered roofs create an exceptional setting for outdoor dining, entertaining, or relaxing while enjoying the stunning sunset views. Th...
Contact an agent
Home facts
- Year built:1994
- Listing ID #:OC26167419
- Added:32 day(s) ago
- Updated:September 30, 2026 at 04:46 AM
Rooms and interior
- Bedrooms:2
- Total bathrooms:3
- Full bathrooms:2
- Half bathrooms:1
- Kitchen Description:Dishwasher, Garbage Disposal, Microwave, Pantry, Refrigerator
- Bedroom Description:Ground Floor Bedroom
- Living area:1,675 sq. ft.
Heating and cooling
- Cooling:Central Air
- Heating:Central Forced Air, Fireplace
Structure and exterior
- Year built:1994
- Building area:1,675 sq. ft.
- Lot area:0.05 Acres
- Levels:1 Story
Utilities
- Water:District - Public, Gas Water Heater, Hot Water
Finances and disclosures
- Price:$920,000
- Price per sq. ft.:$549.25
Features and amenities
- Amenities:High Ceiling, Vaulted Ceiling
- Pool features:Community Pool, Community Pool(s), In Ground, Lap, Pool - Fenced, Pool - Heated
 The information being provided by Mlslistings Inc is for the consumer's personal, non-commercial use and may not be used for any purpose other than to identify prospective properties consumer may be interested in purchasing. Any information relating to real estate for sale referenced on this web site comes from the Internet Data Exchange (IDX) program of the Mlslistings Inc. Better Homes and Gardens Real Estate Clarity is not a Multiple Listing Service (MLS), nor does it offer MLS access. This website is a service of Better Homes and Gardens Real Estate Clarity, a broker participant of Mlslistings Inc. This web site may reference real estate listing(s) held by a brokerage firm other than the broker and/or agent who owns this web site. The accuracy of all information, regardless of source, including but not limited to open house information, square footages and lot sizes, is deemed reliable but not guaranteed and should be personally verified through personal inspection by and/or with the appropriate professionals. The data contained herein is copyrighted by Mlslistings Inc and is protected by all applicable copyright laws. Any unauthorized dissemination of this information is in violation of copyright laws and is strictly prohibited. Properties in listings may have been sold or may no longer be available. Copyright 2026 Mlslistings Inc. All rights reserved. This data is updated every 12 hours. Some properties appearing for sale on this display may subsequently have sold and may no longer be available. IDX display powered by Anywhere Real Estate.
New listings near 8801 Grape Wagon Circle
- Coming Soon
 $1,049,888Coming Soon3 beds 3 baths1,680 sq. ft.
318 Vista Roma Way, San Jose, CA 95136
MLS# 41148836Listed by: DOORLIGHT INC - Coming Soon
 $1,799,000Coming Soon6 beds -- baths4,066 sq. ft.
345 S 21st St, San Jose, CA 95116
MLS# 41148401Listed by: KELLER WILLIAMS REALTY - Open Sat, 1:30 to 4pmNew
 $1,488,000Active3 beds 3 baths1,629 sq. ft.
1037 Parkinson Court, SAN JOSE, CA 95126
MLS# 82063027Listed by: BQ REALTY - New
 $1,499,800Active3 beds 2 baths2,252 sq. ft.
Address Withheld By Seller, San Jose, CA 95148
MLS# 82063034Listed by: INFINITE INVESTMENT REALTY CORPORATION - New
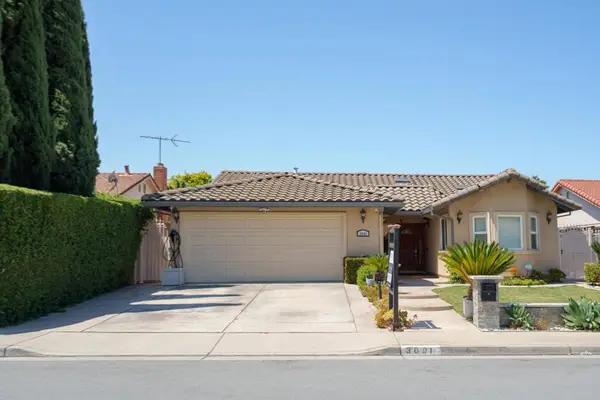 $1,499,800Active3 beds 2 baths2,252 sq. ft.
Address Withheld By Seller, San Jose, CA 95148
MLS# ML82063034Listed by: INFINITE INVESTMENT REALTY CORPORATION 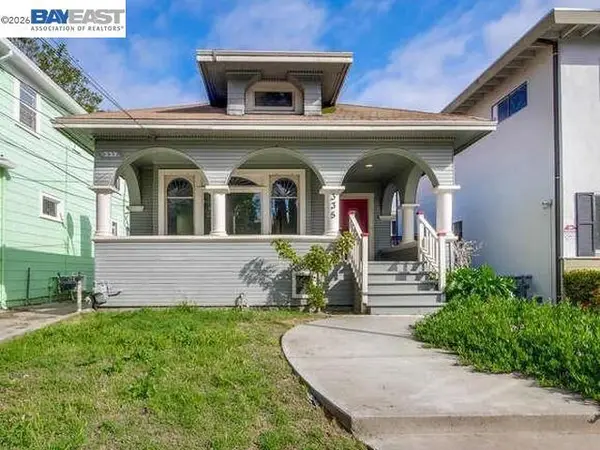 $1,098,000Pending4 beds 3 baths1,376 sq. ft.
335 E Saint John, San Jose, CA 95112
MLS# 41149741Listed by: KW ADVISORS- Open Thu, 5 to 7pmNew
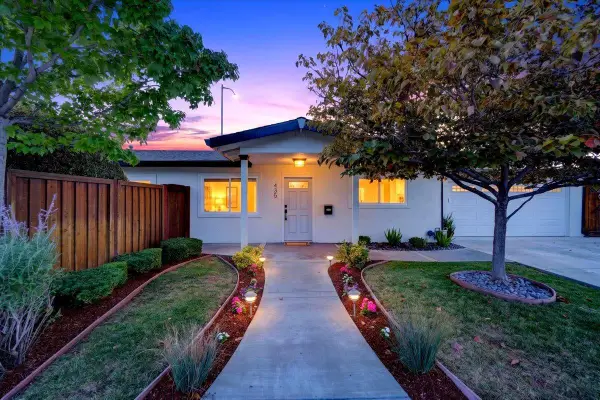 $1,199,888Active4 beds 2 baths1,425 sq. ft.
Address Withheld By Seller, SAN JOSE, CA 95128
MLS# 82058243Listed by: COMPASS - Open Sat, 2 to 4pmNew
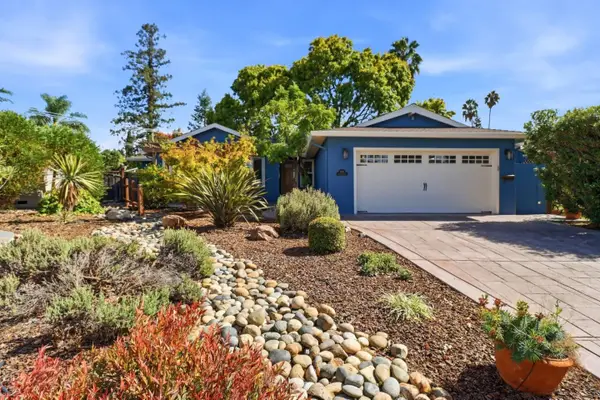 $1,999,999Active4 beds 3 baths2,067 sq. ft.
1304 Cherry Court, SAN JOSE, CA 95118
MLS# 82059858Listed by: BRG REALTY - Open Sun, 2 to 4pmNew
 $460,000Active1 beds 1 baths917 sq. ft.
1390 Saddle Rack Street #236, SAN JOSE, CA 95126
MLS# 82060050Listed by: CHRISTIE'S INTERNATIONAL REAL ESTATE SERENO - Open Sat, 1 to 4pmNew
 $1,889,000Active3 beds 2 baths1,204 sq. ft.
4868 Kingston Way, SAN JOSE, CA 95130
MLS# 82060685Listed by: DAVID LYNG REAL ESTATE


Protect your home and budget from life's surprises with an Assurant Home Warranty, backed by a partner that supports you through every step of homeownership. Explore Plans.
© 2026 Better Homes and Gardens Real Estate LLC. An Anywhere Real Estate company. All rights reserved. Better Homes and Gardens® Real Estate is a registered trademark owned by Meredith Operations Corporation, licensed to Better Homes and Gardens Real Estate LLC and used with permission. Better Homes and Gardens Real Estate LLC fully supports the principles of the Fair Housing Act and the Equal Opportunity Act. Listing information is deemed reliable but is not guaranteed accurate.
Each office is independently owned and operated.
Any services or products provided by third parties are not provided by, affiliated with or related to Better Homes and Gardens Real Estate LLC, or its affiliated companies.