
9066 Village View Loop, San Jose, CA 95135
Local realty services provided by:Better Homes and Gardens Real Estate Royal & Associates
Listed by: gina marciano
Office: compass
MLS#:ML82051340
Source:Bay East, CCAR, bridgeMLS
Price summary
- Price:$1,299,000
- Price per sq. ft.:$577.85
- Monthly HOA dues:$1,750
About this home
Located in Valle Vista this 2-bedroom and an office/den, with 2.5 -bath home offers 2,248 sq ft of living space within the Villages! The kitchen is well-equipped with a gas cooktop, double oven, solid surface countertops, a central island with sink, and refrigerator, all flowing seamlessly into the primary living space with fireplace. The high ceilings adds to the spaciousness of the home especially in the formal living room and dining room.. Bathrooms include updated fixtures with double sinks, granite surfaces and tiled floors.. A walk-in closet is part of the primary bedroom amenities plus room for a sitting area. The office/den includes a built-in Murphy Bed and a desk/work area with built ins. Central forced air heating and central air conditioning provide comfort year-round. Laundry is conveniently located inside the utility room with washer and dryer and plenty of cabinets for storage. Additional highlights include double-pane windows, and an oversized two-car attached garage. Rear patio has room for dining, lounging and neighborhood view enjoyment....
Contact an agent
Home facts
- Year built:1999
- Listing ID #:ML82051340
- Added:7 day(s) ago
- Updated:July 24, 2026 at 06:01 PM
Rooms and interior
- Bedrooms:2
- Total bathrooms:3
- Full bathrooms:2
- Flooring:Laminate, Tile, Wood
- Kitchen Description:Dishwasher, Double Oven, Gas Range, Pantry
- Living area:2,248 sq. ft.
Heating and cooling
- Cooling:Central Air
- Heating:Forced Air
- Central air:Yes
Structure and exterior
- Year built:1999
- Building area:2,248 sq. ft.
- Architectural Style:Ranch, Townhouse
- Exterior Features:Back Yard
- Foundation Description:Slab
- Levels:1 Story, 1 Story
Utilities
- Water:Public
- Sewer:Public Sewer
Finances and disclosures
- Price:$1,299,000
- Price per sq. ft.:$577.85
Features and amenities
- Appliances:Dishwasher, Double Oven, Gas Range
- Pool features:Community
Parking
- Parking description:Attached
- Garage:Yes
- Garage spaces:2
 Bay East 2026. CCAR 2026 bridgeMLS 2026. Information Deemed Reliable But Not Guaranteed. This information is being provided by the Bay East MLS, or CCAR MLS, or bridgeMLS. The listings presented here may or may not be listed by the Broker/Agent operating this website. This information is intended for the personal use of consumers and may not be used for any purpose other than to identify prospective properties consumers may be interested in purchasing. Data last updated at July 24, 2026
New listings near 9066 Village View Loop
- New
 $588,000Active2 beds 2 baths1,223 sq. ft.
5177 Cribari Knolls, SAN JOSE, CA 95135
MLS# 82051756Listed by: THE IMPERIAL GROUP - New
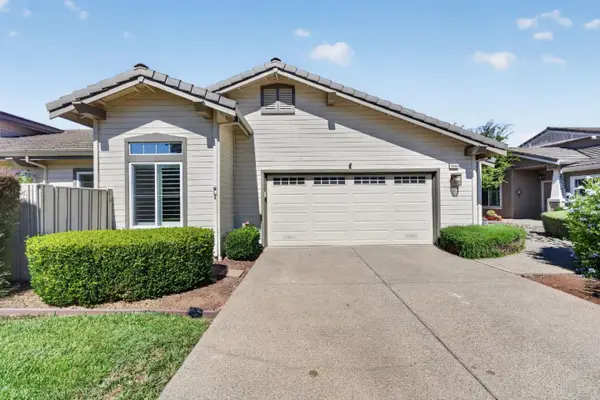 $1,125,000Active2 beds 2 baths1,415 sq. ft.
8648 Solera Drive, San Jose, CA 95135
MLS# 82054860Listed by: CHRISTIE'S INTERNATIONAL REAL ESTATE SERENO - Open Sat, 1 to 4:30pmNew
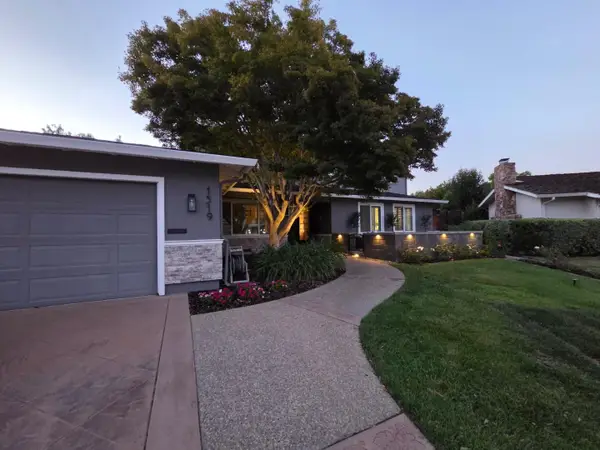 $3,895,000Active5 beds 4 baths3,537 sq. ft.
Address Withheld By Seller, SAN JOSE, CA 95125
MLS# 82055376Listed by: COLDWELL BANKER REALTY - Open Sat, 1 to 4pmNew
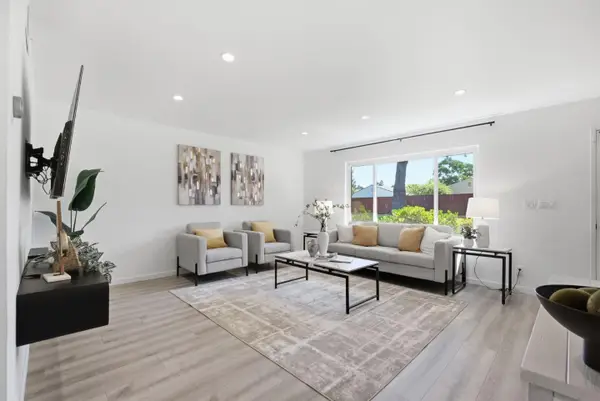 $850,000Active3 beds 2 baths1,296 sq. ft.
2505 Olivegate Lane, San Jose, CA 95136
MLS# 82055384Listed by: EXP REALTY OF NORTHERN CALIFORNIA, INC. - New
 $1,578,888Active3 beds 2 baths1,214 sq. ft.
3108 Santa Margarita Avenue, San Jose, CA 95118
MLS# 82055388Listed by: COLDWELL BANKER REALTY - New
 $1,488,888Active3 beds 2 baths1,480 sq. ft.
5988 Indian Avenue, San Jose, CA 95123
MLS# ML82054828Listed by: ALLIANCE BAY REALTY - New
 $2,200,000Active3 beds 2 baths1,544 sq. ft.
Address Withheld By Seller, San Jose, CA 95130
MLS# ML82054974Listed by: COMPASS - Open Sat, 1:30 to 4:30pmNew
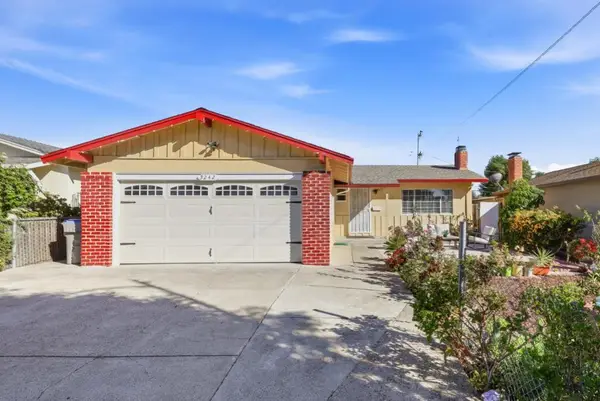 $999,888Active3 beds 2 baths1,032 sq. ft.
3242 Blue Mountain Drive, San Jose, CA 95127
MLS# ML82055028Listed by: INTERO REAL ESTATE SERVICES - New
 $1,750,000Active3 beds 2 baths1,794 sq. ft.
1247 Ironbridge Way, San Jose, CA 95118
MLS# ML82055352Listed by: COLDWELL BANKER REALTY - Open Sat, 1 to 4pmNew
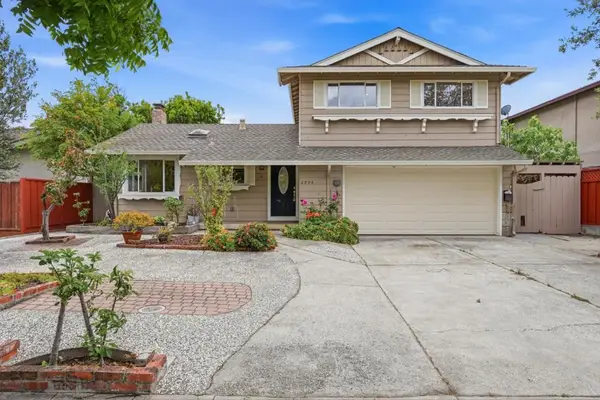 $1,868,000Active4 beds 4 baths2,040 sq. ft.
2994 Rustic Drive, San Jose, CA 95124
MLS# ML82055354Listed by: RE/MAX ACCORD


Protect your home and budget from life's surprises with an Assurant Home Warranty, backed by a partner that supports you through every step of homeownership. Explore Plans.
© 2026 Better Homes and Gardens Real Estate LLC. An Anywhere Real Estate company. All rights reserved. Better Homes and Gardens® Real Estate is a registered trademark owned by Meredith Operations Corporation, licensed to Better Homes and Gardens Real Estate LLC and used with permission. Better Homes and Gardens Real Estate LLC fully supports the principles of the Fair Housing Act and the Equal Opportunity Act. Listing information is deemed reliable but is not guaranteed accurate.
Each office is independently owned and operated.
Any services or products provided by third parties are not provided by, affiliated with or related to Better Homes and Gardens Real Estate LLC, or its affiliated companies.