
926 Radcliffe Drive, San Jose, CA 95117
Local realty services provided by:Better Homes and Gardens Real Estate Royal & Associates
926 Radcliffe Drive,San Jose, CA 95117
$2,598,000
- 5 Beds
- 4 Baths
- 2,709 sq. ft.
- Single family
- Active
Listed by: nancy nhi do, hieu dao
Office: fifty hills real estate
MLS#:ML82062225
Source:Bay East, CCAR, bridgeMLS
Price summary
- Price:$2,598,000
- Price per sq. ft.:$959.03
About this home
Space meets style in the heart of West San Jose ! This impressive two-story, modern farmhouse-inspired home offers 2709 Sqft of living space, two primary suites, and expansive living spaces designed for Bay Area folks' lifestyle. The open-concept kitchen flows effortlessly into the main living areas, while a second spacious family room provides the flexibility rarely found in the neighborhood. Smooth wall textures, central A/C, contemporary finishes, and beautifully appointed bathrooms with large-format porcelain tiles elevate the home throughout. Two primary suites offer exceptional versatility for multigenerational living, guests, or a private work-from-home retreat. Generous proportions and multiple gathering spaces make this a home that feels both grand and comfortable. Nestled in a quiet, highly desirable West San Jose neighborhood, yet remarkably connected, 7 minutes to Valley Fair and Santana Row, with convenient access to I-280, I-880/17, Santa Clara, Cupertino, and Sunnyvale's major tech hubs. A rare West San Jose offering that truly has it all !...
Contact an agent
Home facts
- Year built:1960
- Listing ID #:ML82062225
- Added:1 day(s) ago
- Updated:September 23, 2026 at 05:53 AM
Rooms and interior
- Bedrooms:5
- Total bathrooms:4
- Full bathrooms:3
- Living area:2,709 sq. ft.
Heating and cooling
- Cooling:Central Air
- Heating:Forced Air
- Central air:Yes
Structure and exterior
- Year built:1960
- Building area:2,709 sq. ft.
- Lot area:0.17 Acres
Utilities
- Water:Public
Finances and disclosures
- Price:$2,598,000
- Price per sq. ft.:$959.03
Features and amenities
- Pool features:Private Pool
Parking
- Parking description:Attached
- Garage:Yes
- Garage spaces:2
 Bay East 2026. CCAR 2026 bridgeMLS 2026. Information Deemed Reliable But Not Guaranteed. This information is being provided by the Bay East MLS, or CCAR MLS, or bridgeMLS. The listings presented here may or may not be listed by the Broker/Agent operating this website. This information is intended for the personal use of consumers and may not be used for any purpose other than to identify prospective properties consumers may be interested in purchasing. Data last updated at September 23, 2026
New listings near 926 Radcliffe Drive
- Coming Soon
 $1,049,888Coming Soon3 beds 3 baths1,680 sq. ft.
318 Vista Roma Way, San Jose, CA 95136
MLS# 41148836Listed by: DOORLIGHT INC - Coming Soon
 $1,799,000Coming Soon6 beds -- baths4,066 sq. ft.
345 S 21st St, San Jose, CA 95116
MLS# 41148401Listed by: KELLER WILLIAMS REALTY - New
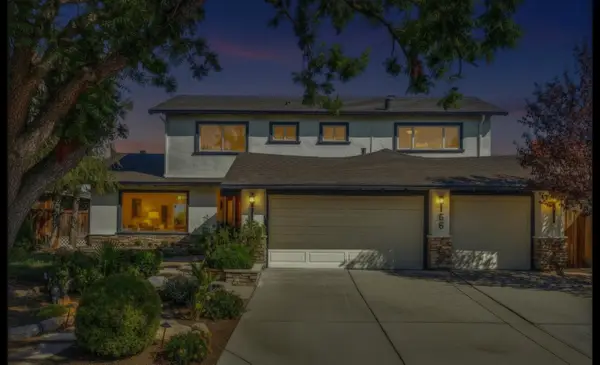 $1,899,999Active5 beds 3 baths2,703 sq. ft.
5166 Barron Park Drive, San Jose, CA 95136
MLS# ML82061240Listed by: ALLIANCE BAY REALTY - New
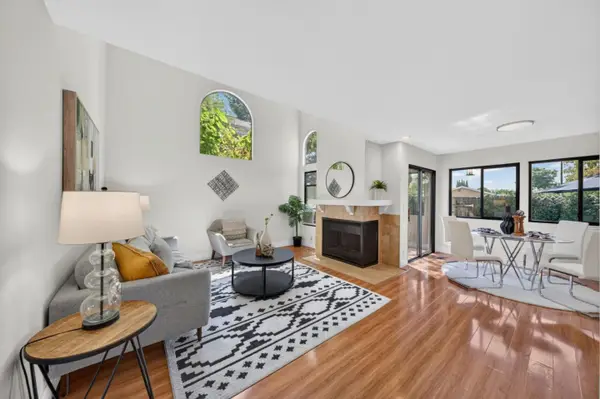 $930,000Active2 beds 3 baths1,430 sq. ft.
1205 Sierra Village Way, San Jose, CA 95132
MLS# ML82062247Listed by: INTERO REAL ESTATE SERVICES - New
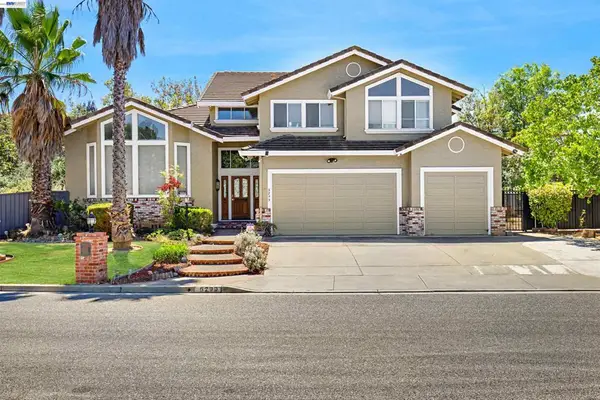 $2,750,000Active4 beds 3 baths2,683 sq. ft.
6299 Scenic Meadow Ln, San Jose, CA 95135
MLS# 41149082Listed by: REALTY ONE GROUP FUTURE - Open Sat, 2 to 4pmNew
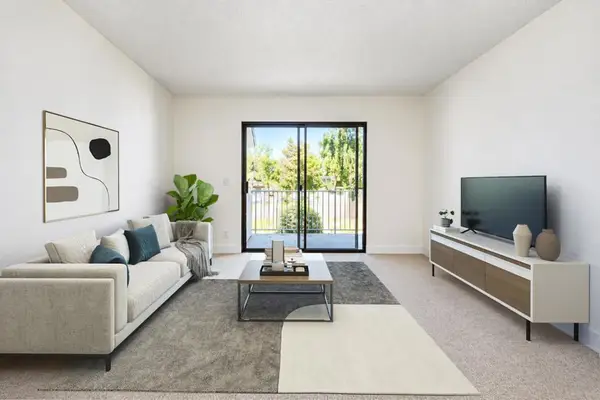 $499,000Active2 beds 2 baths832 sq. ft.
1055 N Capitol Avenue #166, San Jose, CA 95133
MLS# ML82062253Listed by: CENTURY 21 MASTERS - New
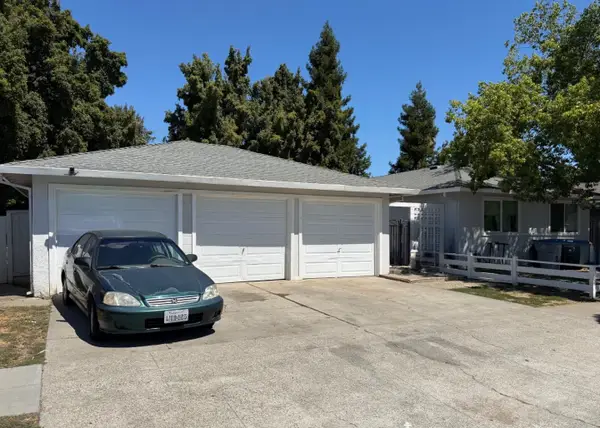 $1,788,000Active-- beds -- baths2,466 sq. ft.
4259 Hamilton Avenue, San Jose, CA 95130
MLS# ML82058838Listed by: COLDWELL BANKER REALTY - New
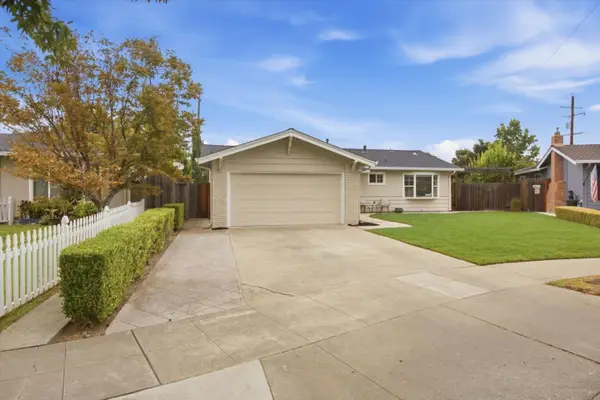 $1,525,000Active3 beds 2 baths1,240 sq. ft.
3031 Greentree Way, San Jose, CA 95128
MLS# ML82062239Listed by: INTERO REAL ESTATE SERVICES - New
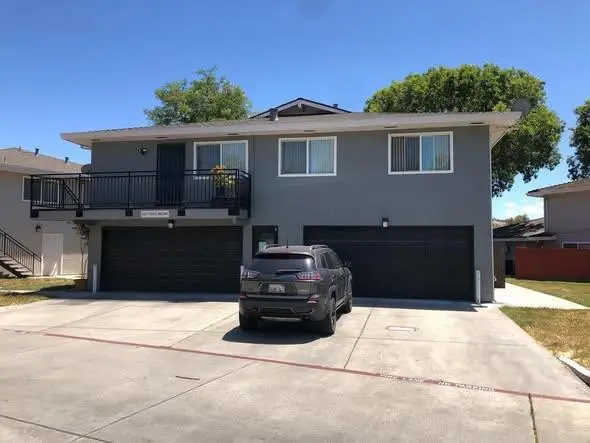 $488,000Active2 beds 1 baths810 sq. ft.
5461 Tyhurst Court #1, San Jose, CA 95123
MLS# ML82062241Listed by: GARRISON PROPERTIES - New
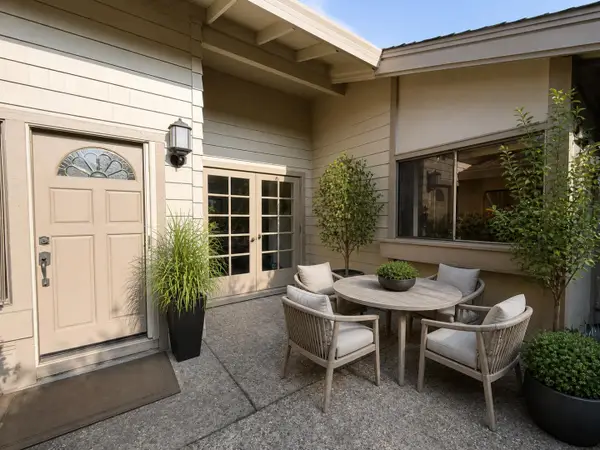 $890,000Active2 beds 2 baths1,588 sq. ft.
7020 Via Cielo, SAN JOSE, CA 95135
MLS# 82060160Listed by: NORTH VALLEY REALTY GROUP


Protect your home and budget from life's surprises with an Assurant Home Warranty, backed by a partner that supports you through every step of homeownership. Explore Plans.
© 2026 Better Homes and Gardens Real Estate LLC. An Anywhere Real Estate company. All rights reserved. Better Homes and Gardens® Real Estate is a registered trademark owned by Meredith Operations Corporation, licensed to Better Homes and Gardens Real Estate LLC and used with permission. Better Homes and Gardens Real Estate LLC fully supports the principles of the Fair Housing Act and the Equal Opportunity Act. Listing information is deemed reliable but is not guaranteed accurate.
Each office is independently owned and operated.
Any services or products provided by third parties are not provided by, affiliated with or related to Better Homes and Gardens Real Estate LLC, or its affiliated companies.