
949 Gilchrist Drive #4, San Jose, CA 95133
Local realty services provided by:Better Homes and Gardens Real Estate Oak Valley
949 Gilchrist Drive #4,San Jose, CA 95133
$519,950
- 2 Beds
- 1 Baths
- 798 sq. ft.
- Condominium
- Active
Listed by: odis d. james, jr.
Office: odis james realtors408-483-9618
MLS#:ML82057026
Source:CRMLS
Price summary
- Price:$519,950
- Price per sq. ft.:$651.57
- Monthly HOA dues:$480
About this home
Welcome to this beautifully updated condominium ready for its next owner. This turnkey home features a brand-new kitchen with new oven and range, fresh carpet, and new interior paint throughout. An updated bathroom, new blinds, and a new front door security gate complete the home. Enjoy a shared two-car enclosed garage with extra storage - a rare find at this price point. Ideally located near shopping, with easy freeway access and close proximity to BART, this home is perfect for Silicon Valley Commuters. Nearby parks make it easy to enjoy the outdoors. Don't miss this move-in ready home in a prime, commuter-friendly location!
Contact an agent
Home facts
- Year built:1971
- Listing ID #:ML82057026
- Added:47 day(s) ago
- Updated:September 24, 2026 at 11:07 AM
Rooms and interior
- Bedrooms:2
- Total bathrooms:1
- Full bathrooms:1
- Flooring:Carpet
- Kitchen Description:Electric Cooktop, Vented Exhaust Fan
- Living area:798 sq. ft.
Heating and cooling
- Heating:Floor Furnace, Forced Air
Structure and exterior
- Roof:Concrete, Tile
- Year built:1971
- Building area:798 sq. ft.
- Foundation Description:Slab
Schools
- High school:Independence
- Middle school:Other
- Elementary school:Other
Utilities
- Water:Public
- Sewer:Public Sewer
Finances and disclosures
- Price:$519,950
- Price per sq. ft.:$651.57
Features and amenities
- Appliances:Electric Cook Top
- Pool features:Community
Parking
- Total parking spaces:1
- Parking description:Off Street
- Garage:Yes
- Garage spaces:1
New listings near 949 Gilchrist Drive #4
- Coming Soon
 $1,049,888Coming Soon3 beds 3 baths1,680 sq. ft.
318 Vista Roma Way, San Jose, CA 95136
MLS# 41148836Listed by: DOORLIGHT INC - Coming Soon
 $1,799,000Coming Soon6 beds -- baths4,066 sq. ft.
345 S 21st St, San Jose, CA 95116
MLS# 41148401Listed by: KELLER WILLIAMS REALTY - New
 $4,275,000Active5 beds 5 baths3,811 sq. ft.
2205 Marques Avenue, San Jose, CA 95125
MLS# ML82062535Listed by: THOMAS JAMES REAL ESTATE SERVICES, INC, - Open Sat, 1:30 to 4:30pmNew
 $1,450,000Active3 beds 2 baths1,743 sq. ft.
994 Glenridge Drive, San Jose, CA 95136
MLS# ML82062538Listed by: CHRISTIE'S INTERNATIONAL REAL ESTATE SERENO - New
 $1,399,000Active2 beds 2 baths2,205 sq. ft.
8731 Mccarty Ranch Drive, San Jose, CA 95135
MLS# ML82062545Listed by: THE VILLAGES REALTY - Open Sat, 1 to 4pmNew
 $499,000Active2 beds 1 baths896 sq. ft.
1441 Rocklin Court, San Jose, CA 95131
MLS# 82062557Listed by: REAL BROKERAGE TECHNOLOGIES
- Open Sat, 1 to 4pmNew
 $465,000Active3 beds 2 baths
595 Mill Pond, San Jose, CA 95125
MLS# 41149304Listed by: RE/MAX ACCORD - Open Fri, 5 to 7pmNew
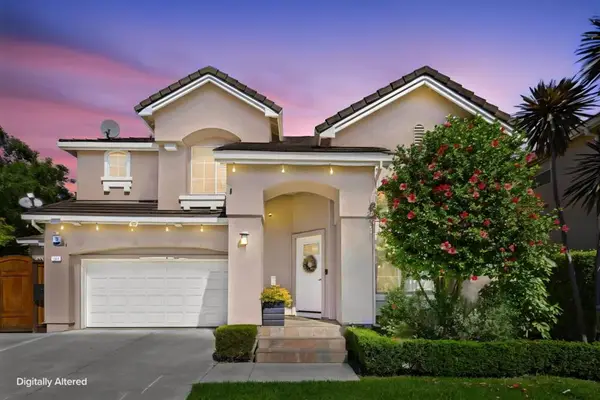 $1,599,000Active5 beds 4 baths2,047 sq. ft.
1044 Woodvale Court, San Jose, CA 95116
MLS# ML82060760Listed by: ADVANCED RES - New
 $600,000Active0.1 Acres
915 E Julian Street, San Jose, CA 95112
MLS# ML82061537Listed by: BAILEY PROPERTIES - Open Sat, 1:30 to 4:30pmNew
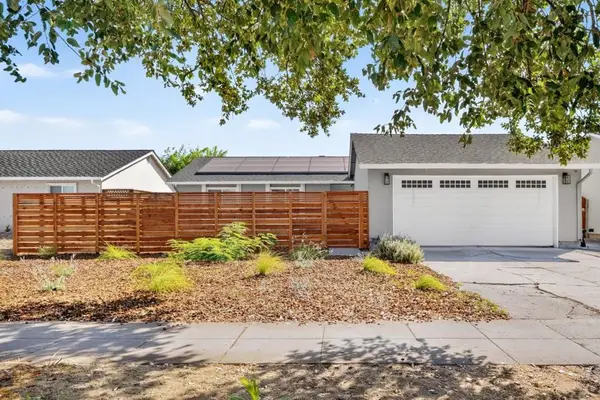 $1,298,000Active4 beds 2 baths1,228 sq. ft.
6042 Montalvo Drive, San Jose, CA 95123
MLS# ML82062480Listed by: HOMELAND REALTY


Protect your home and budget from life's surprises with an Assurant Home Warranty, backed by a partner that supports you through every step of homeownership. Explore Plans.
© 2026 Better Homes and Gardens Real Estate LLC. An Anywhere Real Estate company. All rights reserved. Better Homes and Gardens® Real Estate is a registered trademark owned by Meredith Operations Corporation, licensed to Better Homes and Gardens Real Estate LLC and used with permission. Better Homes and Gardens Real Estate LLC fully supports the principles of the Fair Housing Act and the Equal Opportunity Act. Listing information is deemed reliable but is not guaranteed accurate.
Each office is independently owned and operated.
Any services or products provided by third parties are not provided by, affiliated with or related to Better Homes and Gardens Real Estate LLC, or its affiliated companies.