
Address Withheld By Seller, San Jose, CA 95121
Local realty services provided by:Better Homes and Gardens Real Estate Royal & Associates
Address Withheld By Seller,San Jose, CA 95121
$1,488,888
- 3 Beds
- 2 Baths
- 1,544 sq. ft.
- Single family
- Active
Listed by: ponciano alvarez
Office: new bay realty
MLS#:ML82050229
Source:Bay East, CCAR, bridgeMLS
Sorry, we are unable to map this address
Price summary
- Price:$1,488,888
- Price per sq. ft.:$964.31
About this home
This is a must see sponsors pride of ownership exceptional neighborhood several repairs, remodeling upgrades recently completed,this 3-bedroom, 2-bath home offers approximately 1,544 square feet, 275 SFof living space added with permits,. The kitchen is equipped with a dishwasher, garbage disposal, oven range, and refrigerator, providing essential appliances for daily use. Laundry facilities include an electricity hookup (220V) conveniently located in the garage area. This property is situated within the Evergreen Elementary school district, serving the local community.
Contact an agent
Home facts
- Year built:1971
- Listing ID #:ML82050229
- Added:6 day(s) ago
- Updated:June 14, 2026 at 11:53 PM
Rooms and interior
- Bedrooms:3
- Total bathrooms:2
- Full bathrooms:2
- Kitchen Description:Dishwasher
- Basement Description:Crawl Space
- Living area:1,544 sq. ft.
Heating and cooling
- Heating:Natural Gas
Structure and exterior
- Roof:Shingle
- Year built:1971
- Building area:1,544 sq. ft.
- Architectural Style:Duet
- Levels:1 Story, 1 Story
Utilities
- Water:Public
- Sewer:Public Sewer
Finances and disclosures
- Price:$1,488,888
- Price per sq. ft.:$964.31
Features and amenities
- Appliances:Dishwasher
- Laundry features:In Garage
Parking
- Garage:Yes
- Garage spaces:2
 Bay East 2026. CCAR 2026 bridgeMLS 2026. Information Deemed Reliable But Not Guaranteed. This information is being provided by the Bay East MLS, or CCAR MLS, or bridgeMLS. The listings presented here may or may not be listed by the Broker/Agent operating this website. This information is intended for the personal use of consumers and may not be used for any purpose other than to identify prospective properties consumers may be interested in purchasing. Data last updated at June 14, 2026
New listings near 95121
- Open Sat, 11am to 2pmNew
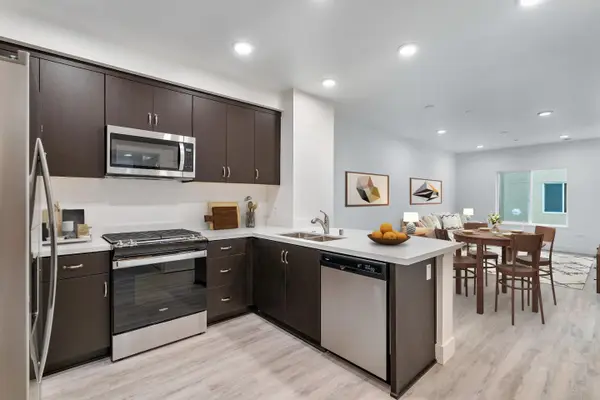 $549,800Active1 beds 1 baths654 sq. ft.
1853 Almaden Road #108, SAN JOSE, CA 95125
MLS# 82051038Listed by: DAVID AMARAL, BROKER - Open Sat, 11am to 2pmNew
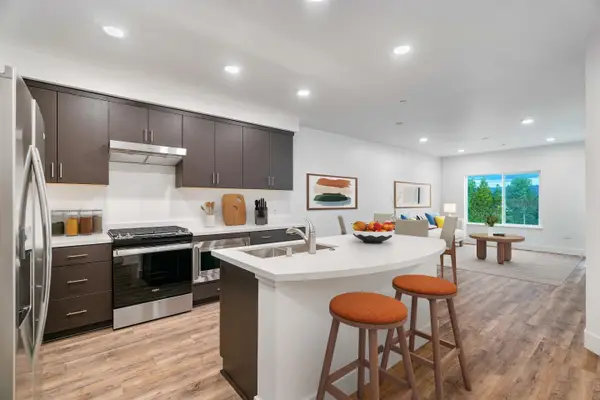 $749,800Active2 beds 2 baths1,007 sq. ft.
1853 Almaden Road #509, SAN JOSE, CA 95125
MLS# 82051039Listed by: DAVID AMARAL, BROKER - New
 $1,999,990Active3 beds 3 baths2,199 sq. ft.
1206 Quail Creek Circle, San Jose, CA 95120
MLS# 226068146Listed by: CAL STATE REALTY SERVICES - New
 $388,888Active3 beds 2 baths1,332 sq. ft.
524 Mill Pond Drive #524, SAN JOSE, CA 95125
MLS# 41137772Listed by: RE/MAX ACCORD - New
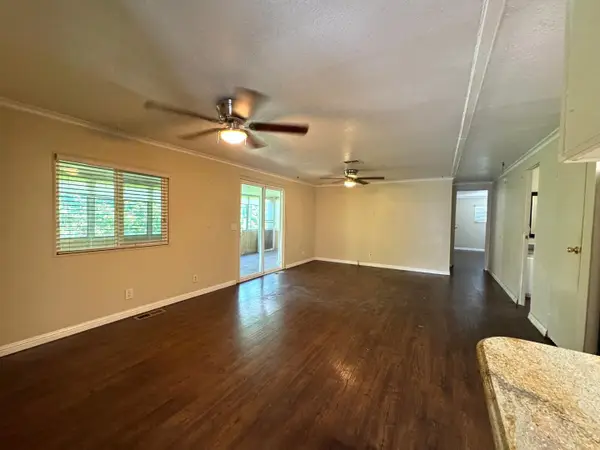 $285,000Active2 beds 2 baths1,296 sq. ft.
144 Quail Hollow, SAN JOSE, CA 95128
MLS# 82050674Listed by: KW SILICON CITY - New
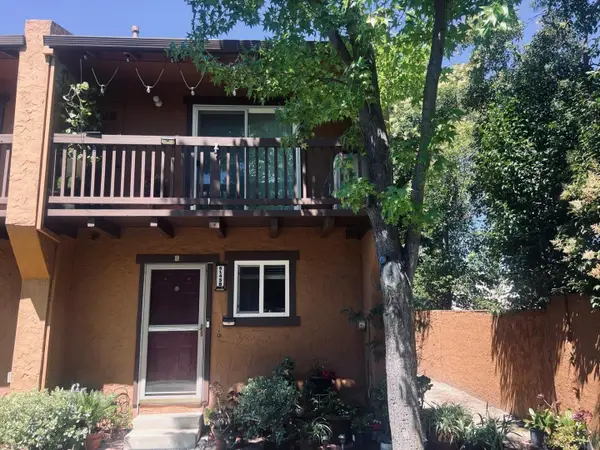 $650,000Active2 beds 2 baths992 sq. ft.
6145 Camino Verde Drive #B, San Jose, CA 95119
MLS# ML82050999Listed by: GREEN VALLEY REALTY USA - New
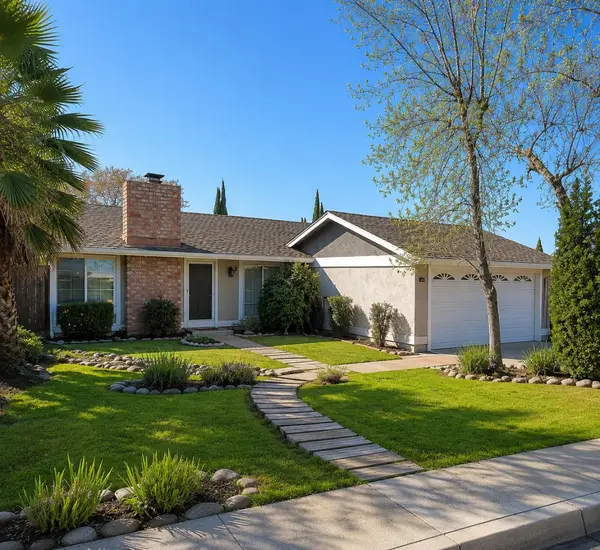 $1,599,000Active3 beds 2 baths1,054 sq. ft.
1565 Sierra Creek Way, San Jose, CA 95132
MLS# ML82050980Listed by: NELSON ABAYA, BROKER - New
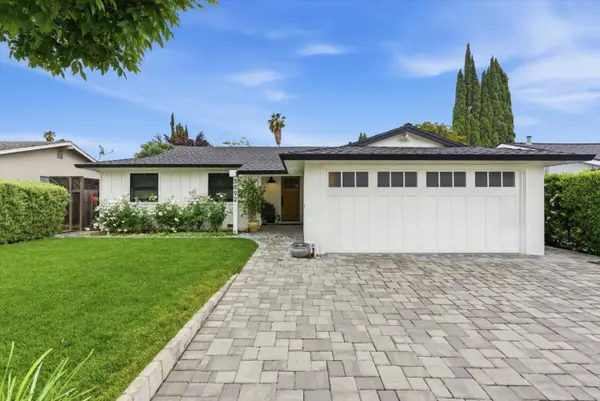 $1,348,000Active3 beds 2 baths1,232 sq. ft.
5892 Tandera Avenue, San Jose, CA 95123
MLS# ML82050981Listed by: COMPASS - New
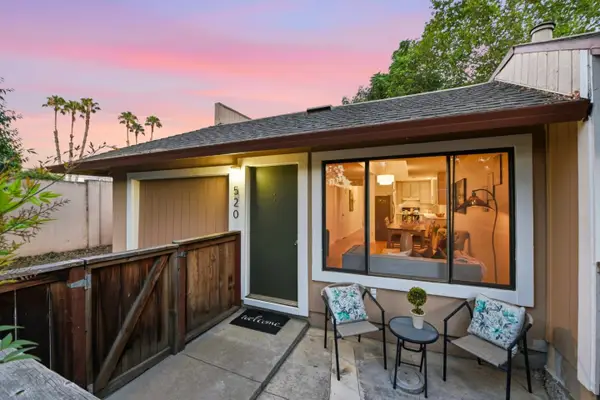 $699,000Active3 beds 1 baths895 sq. ft.
520 Felix Way, San Jose, CA 95125
MLS# ML82050992Listed by: COMPASS - New
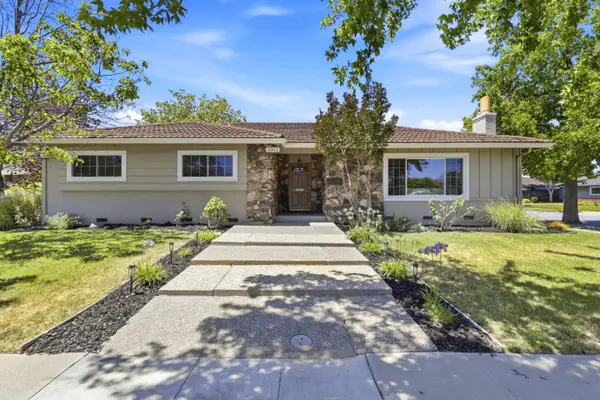 $1,980,000Active3 beds 3 baths2,056 sq. ft.
3311 Beacon Lane, San Jose, CA 95118
MLS# ML82050976Listed by: COLDWELL BANKER REALTY


Protect your home and budget from life's surprises with an Assurant Home Warranty, backed by a partner that supports you through every step of homeownership. Explore Plans.
© 2026 Better Homes and Gardens Real Estate LLC. An Anywhere Real Estate company. All rights reserved. Better Homes and Gardens® Real Estate is a registered trademark owned by Meredith Operations Corporation, licensed to Better Homes and Gardens Real Estate LLC and used with permission. Better Homes and Gardens Real Estate LLC fully supports the principles of the Fair Housing Act and the Equal Opportunity Act. Listing information is deemed reliable but is not guaranteed accurate.
Each office is independently owned and operated.
Any services or products provided by third parties are not provided by, affiliated with or related to Better Homes and Gardens Real Estate LLC, or its affiliated companies.