
1133 Third Street, San Juan Bautista, CA 95045
Local realty services provided by:Better Homes and Gardens Real Estate Champions
Listed by: jori mayer, diana dufur
Office: coldwell banker realty408-848-2800
MLS#:ML82055036
Source:CRMLS
Price summary
- Price:$1,070,000
- Price per sq. ft.:$348.08
About this home
Built in 2020, this two-story home blends modern finishes, a thoughtfully designed floor plan and energy-efficient features in one exceptional package. This home has 4 bedrooms and 3.5 bathrooms, a formal dining room, a bonus loft, and a 3-car-garage. The light-filled open-concept living area flows seamlessly into the kitchen, creating an inviting space. The flexible floor plan offers endless possibilities with a formal dining room currently serving as a billiards room, a convenient office nook off the living room, and a spacious upstairs loft. The spacious primary suite features a spa-like bathroom with dual vanities, a standing shower, an oversized soaking tub, and a generous walk-in closet. Outside, the large lot and expansive side yard provide plenty of space for gardening, hobbies or entertaining. End the day relaxing beneath star-filled skies in the 7-person hot tub. Designed with efficiency in mind, the home also has solar panels and two Tesla Powerwall batteries for added energy savings and backup power. Located in the charming community of San Juan Bautista, with convenient access to Highways 101, 156 & 129 and the town's historic downtown. With no HOA and a versatile floor plan, this exceptional home is one you'll want to see in person. Schedule your tour today!...
Contact an agent
Home facts
- Year built:2020
- Listing ID #:ML82055036
- Added:64 day(s) ago
- Updated:September 24, 2026 at 11:07 AM
Rooms and interior
- Bedrooms:4
- Total bathrooms:4
- Full bathrooms:3
- Half bathrooms:1
- Flooring:Carpet, Laminate, Tile
- Kitchen Description:Dishwasher, Vented Exhaust Fan
- Living area:3,074 sq. ft.
Heating and cooling
- Cooling:Central Air
- Central air:Yes
Structure and exterior
- Roof:Tile
- Year built:2020
- Building area:3,074 sq. ft.
- Lot area:0.19 Acres
- Lot Features:Level with Street
- Foundation Description:Slab
Utilities
- Water:Public
- Sewer:Public Sewer
Finances and disclosures
- Price:$1,070,000
- Price per sq. ft.:$348.08
Features and amenities
- Appliances:Dishwasher
- Amenities:Walk In Closets
- Pool features:Above Ground
Parking
- Total parking spaces:3
- Parking description:Off Street
- Garage:Yes
- Garage spaces:3
New listings near 1133 Third Street
 $575,000Active5.45 Acres
0 Olympia Avenue, San Juan Bautista, CA 95045
MLS# ML82060865Listed by: INTERO REAL ESTATE SERVICES $3,250,000Active7 beds 6 baths5,208 sq. ft.
2555 San Juan Canyon Road, San Juan Bautista, CA 95045
MLS# ML82060096Listed by: SAN BENITO REALTY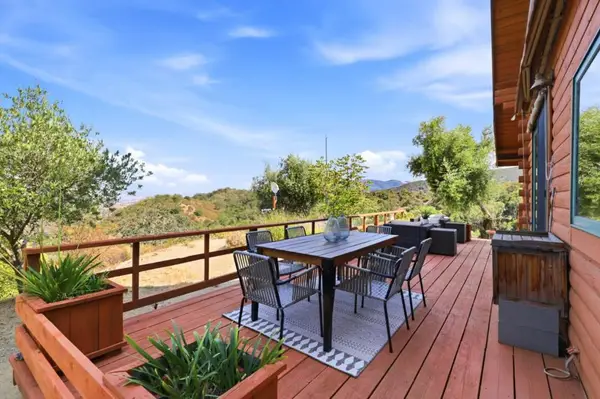 $799,800Active2 beds 2 baths1,259 sq. ft.
6425 San Juan Canyon Road, San Juan Bautista, CA 95045
MLS# ML82059263Listed by: INTERO REAL ESTATE SERVICES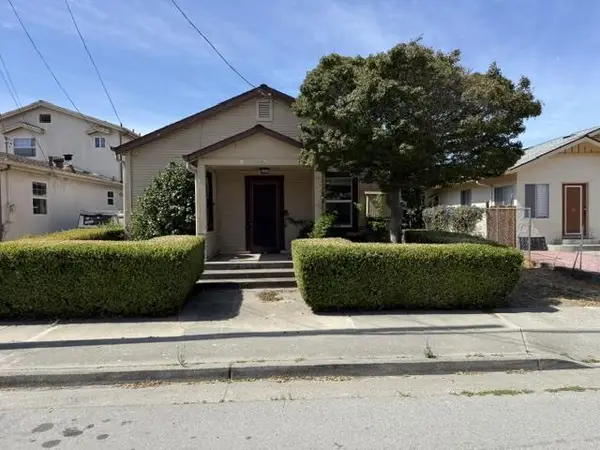 $525,000Active3 beds 1 baths980 sq. ft.
305 Fourth Street, San Juan Bautista, CA 95045
MLS# ML82058088Listed by: MISSION VILLAGE REALTY- Open Sun, 12 to 3pm
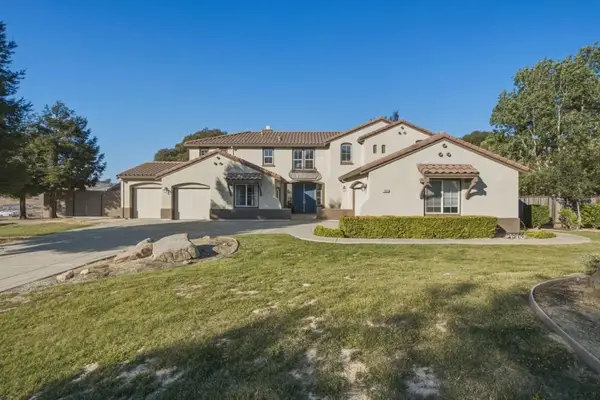 $1,300,000Active4 beds 4 baths3,436 sq. ft.
900 Via Vaquero Norte, San Juan Bautista, CA 95045
MLS# ML82058376Listed by: NINO REAL ESTATE  $505,000Active0 Acres
4800E San Juan Canyon Road, San Juan Bautista, CA 95045
MLS# ML82057156Listed by: NINO REAL ESTATE $1,420,000Active5 beds 4 baths3,468 sq. ft.
385 Via Vaquero Norte, San Juan Bautista, CA 95045
MLS# ML82056651Listed by: RE/MAX EMPIRE PROPERTIES $6,500,000Active185.67 Acres
10 Chittenden Road, San Juan Bautista, CA 95045
MLS# ML82056157Listed by: SAN BENITO REALTY $879,000Active3 beds 2 baths1,567 sq. ft.
502 7th Street, San Juan Bautista, CA 95045
MLS# ML82055617Listed by: BEYCOME BROKERAGE REALTY INC. $3,000,000Active4.99 Acres
0 Third Street, San Juan Bautista, CA 95045
MLS# ML82055385Listed by: INTERO REAL ESTATE SERVICES


Protect your home and budget from life's surprises with an Assurant Home Warranty, backed by a partner that supports you through every step of homeownership. Explore Plans.
© 2026 Better Homes and Gardens Real Estate LLC. An Anywhere Real Estate company. All rights reserved. Better Homes and Gardens® Real Estate is a registered trademark owned by Meredith Operations Corporation, licensed to Better Homes and Gardens Real Estate LLC and used with permission. Better Homes and Gardens Real Estate LLC fully supports the principles of the Fair Housing Act and the Equal Opportunity Act. Listing information is deemed reliable but is not guaranteed accurate.
Each office is independently owned and operated.
Any services or products provided by third parties are not provided by, affiliated with or related to Better Homes and Gardens Real Estate LLC, or its affiliated companies.