
26223 Wagon Dr, San Juan Capistrano, CA 92675
Local realty services provided by:Better Homes and Gardens Real Estate Reliance Partners
26223 Wagon Dr,San Juan Capistrano, CA 92675
$2,150,000
- 3 Beds
- 4 Baths
- - sq. ft.
- Single family
- Sold
Listed by: victoria cohen
Office: coldwell banker realty
MLS#:OC26147479
Source:MLSListings
Sorry, we are unable to map this address
Price summary
- Price:$2,150,000
- Monthly HOA dues:$215
About this home
Welcome to 26223 Wagon Drive, an impeccably maintained, original-owner single-story home in the highly sought-after gated community of The Farm in San Juan Capistrano. Thoughtfully designed for modern California living, this move-in-ready residence blends luxury, comfort, and functionality with a highly desirable floor plan and exceptional upgrades throughout. Designed for both everyday living and effortless entertaining, the home features a private primary suite tucked away at the rear of the home, offering peaceful separation from the secondary bedrooms. The open-concept great room and dining area are enhanced by two walls of sliding glass doors that create a seamless indoor-outdoor living experience, filling the home with natural light and opening to beautifully landscaped outdoor spaces. At the heart of the home is a stunning chef's kitchen featuring premium Wolf appliances, a built-in Sub-Zero refrigerator, an oversized center island, abundant cabinetry, and generous prep space-perfect for gathering with family and friends. Meticulously cared for by its original owners, the home showcases beautiful upgraded flooring, custom Polycore plantation shutters, Hunter Douglas Designer Roller PowerView Gen 3 automated shades, pre-wiring for ceiling fans and lighting, a whole-home alarm system, professionally designed front and rear landscaping, leased Tesla solar panels for improved energy efficiency, and a beautifully updated primary bathroom with a designer mirror. Every detail reflects quality craftsmanship and true pride of ownership. Located in The Farm, one of San Juan Capistrano's premier gated communities, residents enjoy resort-style amenities including a pool, park, playground, and scenic walking trails. Just minutes from River Street Marketplace, Historic Downtown San Juan Capistrano, Dana Point Harbor, award-winning beaches, shopping, dining, hiking trails, and convenient access to the 5 Freeway and 73 Toll Road, this exceptional home offers the very best of the South Orange County lifestyle. Rarely available, this turnkey single-level home combines an ideal layout, luxury finishes, seamless indoor-outdoor living, energy-efficient Tesla solar, and a premier location-making it one of San Juan Capistrano's most desirable opportunities....
Contact an agent
Home facts
- Year built:2023
- Listing ID #:OC26147479
- Added:45 day(s) ago
- Updated:August 25, 2026 at 04:46 AM
Rooms and interior
- Bedrooms:3
- Total bathrooms:4
- Full bathrooms:3
- Half bathrooms:1
- Dining Description:Breakfast Nook, Dining Area in Living Room, In Kitchen
- Kitchen Description:Built-in Oven/Range Combo, Dishwasher, Freezer, Garbage Disposal, Microwave, Pantry, Refrigerator, Self Clean Oven
- Bedroom Description:Ground Floor Bedroom
Heating and cooling
- Cooling:Central Air
- Heating:Central Forced Air, Solar
Structure and exterior
- Roof:Shingle
- Year built:2023
- Lot Features:Greenbelt, Level, Mid Block, Paved
- Architectural Style:Contemporary, Traditional
- Exterior Features:Automatic Sprinkler(s), Patio, Sprinklers - Front
- Foundation Description:Concrete Slab
- Levels:1 Story
Schools
- High school:SAJUHI
- Middle school:MARFOR2
Utilities
- Water:District - Public, Gas Water Heater, Hot Water
Finances and disclosures
- Price:$2,150,000
Features and amenities
- Laundry features:Dryer, Gas Hook-up, In Laundry Room, Washer
- Amenities:Fire Sprinkler System, High Ceiling, Security Alarm, Window Covering(s)
- Pool features:Community Pool, Community Pool(s), In Ground, Pool - Heated
Parking
- Parking description:Garage, Gate / Door Opener, Off Street Parking, Other
 The information being provided by Mlslistings Inc is for the consumer's personal, non-commercial use and may not be used for any purpose other than to identify prospective properties consumer may be interested in purchasing. Any information relating to real estate for sale referenced on this web site comes from the Internet Data Exchange (IDX) program of the Mlslistings Inc. Better Homes and Gardens Real Estate Reliance Partners is not a Multiple Listing Service (MLS), nor does it offer MLS access. This website is a service of Better Homes and Gardens Real Estate Reliance Partners, a broker participant of Mlslistings Inc. This web site may reference real estate listing(s) held by a brokerage firm other than the broker and/or agent who owns this web site.
The accuracy of all information, regardless of source, including but not limited to open house information, square footages and lot sizes, is deemed reliable but not guaranteed and should be personally verified through personal inspection by and/or with the appropriate professionals. The data contained herein is copyrighted by Mlslistings Inc and is protected by all applicable copyright laws. Any unauthorized dissemination of this information is in violation of copyright laws and is strictly prohibited.
Properties in listings may have been sold or may no longer be available.
Copyright 2026 Mlslistings Inc. All rights reserved.
The information being provided by Mlslistings Inc is for the consumer's personal, non-commercial use and may not be used for any purpose other than to identify prospective properties consumer may be interested in purchasing. Any information relating to real estate for sale referenced on this web site comes from the Internet Data Exchange (IDX) program of the Mlslistings Inc. Better Homes and Gardens Real Estate Reliance Partners is not a Multiple Listing Service (MLS), nor does it offer MLS access. This website is a service of Better Homes and Gardens Real Estate Reliance Partners, a broker participant of Mlslistings Inc. This web site may reference real estate listing(s) held by a brokerage firm other than the broker and/or agent who owns this web site.
The accuracy of all information, regardless of source, including but not limited to open house information, square footages and lot sizes, is deemed reliable but not guaranteed and should be personally verified through personal inspection by and/or with the appropriate professionals. The data contained herein is copyrighted by Mlslistings Inc and is protected by all applicable copyright laws. Any unauthorized dissemination of this information is in violation of copyright laws and is strictly prohibited.
Properties in listings may have been sold or may no longer be available.
Copyright 2026 Mlslistings Inc. All rights reserved.New listings near 26223 Wagon Dr
- New
 $1,749,000Active4 beds 3 baths2,881 sq. ft.
31231 Via Solana, San Juan Capistrano, CA 92675
MLS# OC26187718Listed by: HARCOURTS PRIME PROPERTIES - New
 $1,450,000Active3 beds 3 baths2,159 sq. ft.
28258 Camino Del Rio, San Juan Capistrano, CA 92675
MLS# OC26187666Listed by: COMPASS - Open Sat, 12 to 3pmNew
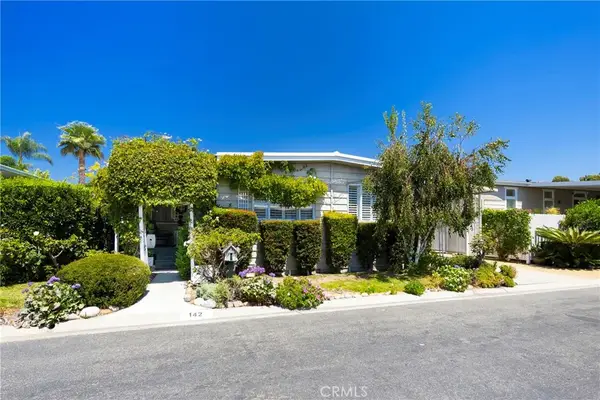 $379,000Active2 beds 2 baths1,500 sq. ft.
26000 Avenida Aeropuerto #142, San Juan Capistrano, CA 92675
MLS# OC26173482Listed by: ORANGE COUNTY HOME SALES - Open Sat, 12 to 3pmNew
 $3,550,000Active4 beds 3 baths2,416 sq. ft.
31523 Aguacate Road, San Juan Capistrano, CA 92675
MLS# OC26170054Listed by: KASE REAL ESTATE - Open Sat, 12 to 3pmNew
 $3,550,000Active4 beds 3 baths2,416 sq. ft.
31523 Aguacate Road, San Juan Capistrano, CA 92675
MLS# OC26170054Listed by: KASE REAL ESTATE - New
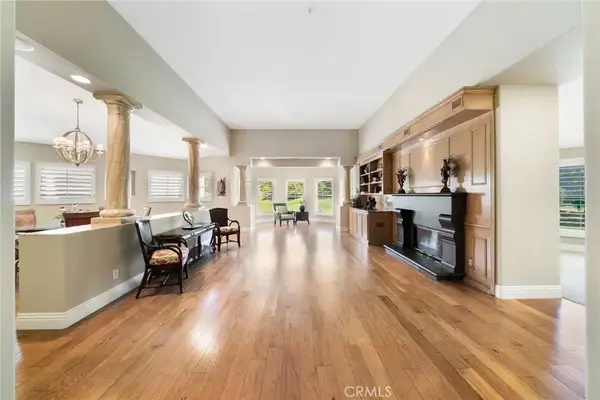 $1,795,000Active2 beds 3 baths2,700 sq. ft.
12 Plaza Baja Del Sol, San Juan Capistrano, CA 92675
MLS# OC26184001Listed by: COMPASS - Open Sat, 1 to 4pmNew
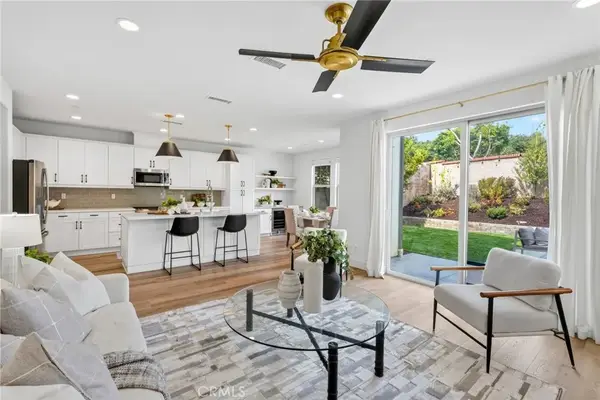 $1,374,000Active3 beds 3 baths1,838 sq. ft.
33469 Paseo El Lazo, San Juan Capistrano, CA 92675
MLS# OC26172060Listed by: COMPASS - Open Sat, 1 to 4pmNew
 $1,374,000Active3 beds 3 baths1,838 sq. ft.
33469 Paseo El Lazo, San Juan Capistrano, CA 92675
MLS# OC26172060Listed by: COMPASS - New
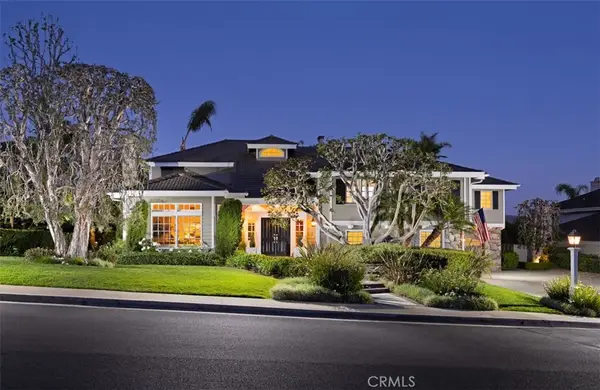 $3,695,000Active6 beds 6 baths4,742 sq. ft.
29902 Hillside Terrace, San Juan Capistrano, CA 92675
MLS# OC26183692Listed by: COMPASS - New
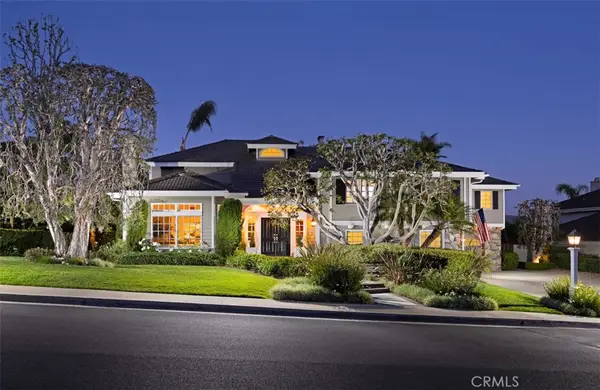 $3,695,000Active6 beds 6 baths4,742 sq. ft.
29902 Hillside Terrace, San Juan Capistrano, CA 92675
MLS# OC26183692Listed by: COMPASS


Protect your home and budget from life's surprises with an Assurant Home Warranty, backed by a partner that supports you through every step of homeownership. Explore Plans.
© 2026 Better Homes and Gardens Real Estate LLC. An Anywhere Real Estate company. All rights reserved. Better Homes and Gardens® Real Estate is a registered trademark owned by Meredith Operations Corporation, licensed to Better Homes and Gardens Real Estate LLC and used with permission. Better Homes and Gardens Real Estate LLC fully supports the principles of the Fair Housing Act and the Equal Opportunity Act. Listing information is deemed reliable but is not guaranteed accurate.
Each office is independently owned and operated.
Any services or products provided by third parties are not provided by, affiliated with or related to Better Homes and Gardens Real Estate LLC, or its affiliated companies.