
28492 Camino La Ronda, San Juan Capistrano, CA 92675
Local realty services provided by:Better Homes and Gardens Real Estate Clarity
28492 Camino La Ronda,San Juan Capistrano, CA 92675
$5,200,000
- 5 Beds
- 4 Baths
- 3,547 sq. ft.
- Single family
- Active
Upcoming open houses
- Tue, Oct 1311:00 am - 01:00 pm
Listed by: christina thomas
Office: goat & dime
MLS#:NDP2606484
Source:San Diego MLS via CRMLS
Price summary
- Price:$5,200,000
- Price per sq. ft.:$1,466.03
- Monthly HOA dues:$360
About this home
Major Price Improvement!! Welcome to The Capistrano Crown, an architectural masterpiece completely redefined for the modern connoisseur. Tucked securely within the prestigious gates of Capistrano Estates and backing onto peaceful, protected open space, this 5-bedroom marvel flawlessly blends ultra-luxury design with state-of-the-art automation. Positioned in the heart of San Juan Capistrano, residents enjoy the ultimate lifestyle: minutes from historic downtown dining, prestigious private schools (St. Margarets & JSerra), championship golf at San Juan Hills and Marbella Country Club, and direct access to miles of world-class equestrian trails. Pass through the grand entry to find a custom curved glass staircase, soaring ceilings, and rare, imported custom stone slabs carried cohesively throughout the entire home. The main level features a full downstairs bedroom with a space-saving Murphy bed, situated steps from a separate full bathroom with a walk-in shower. Two separate sets of La Cantina pocket doors in the family and dining rooms complement a bifold pass-through window at the kitchen sink, creating unparalleled indoor-outdoor flow. The chef's kitchen is a triumph, boasting a professional Thermador appliance package, a walk-in pantry, a wine refrigerator, and flush countertop outlets that leave the stone slab backsplashes entirely uninterrupted. The upper level is crowned by an opulent primary sanctuary. The bedroom features a jaw-dropping accent wall composed of a full, continuous stone slab, framed by sleek hanging pendant lights for a seamless modern aesthetic, along...
Contact an agent
Home facts
- Year built:1998
- Listing ID #:NDP2606484
- Added:93 day(s) ago
- Updated:October 09, 2026 at 02:06 PM
Rooms and interior
- Bedrooms:5
- Total bathrooms:4
- Full bathrooms:4
- Flooring:Tile
- Kitchen Description:6 Burner Stove, Built-In, Dishwasher, Disposal, Gas Oven, Gas Stove, Ice Maker, Microwave, Pantry
- Living area:3,547 sq. ft.
Heating and cooling
- Cooling:Central Forced Air, Dual
- Heating:Combination Heating, Forced Air Unit
Structure and exterior
- Year built:1998
- Building area:3,547 sq. ft.
- Architectural Style:Contemporary, Modern
- Exterior Features:Covered, Screened Porch
- Levels:2 Story
Utilities
- Sewer:Public Sewer
Finances and disclosures
- Price:$5,200,000
- Price per sq. ft.:$1,466.03
Features and amenities
- Appliances:6 Burner Stove, Built-In, Dishwasher, Disposal, Dryer, Gas Oven, Gas Stove, Ice Maker, Microwave, Washer
- Laundry features:Dryer, Washer
- Pool features:Waterfall
Parking
- Total parking spaces:9
- Garage spaces:3
 This information is deemed reliable but not guaranteed. You should rely on this information only to decide whether or not to further investigate a particular property. BEFORE MAKING ANY OTHER DECISION, YOU SHOULD PERSONALLY INVESTIGATE THE FACTS (e.g. square footage and lot size) with the assistance of an appropriate professional. You may use this information only to identify properties you may be interested in investigating further. All uses except for personal, non-commercial use in accordance with the foregoing purpose are prohibited. Redistribution or copying of this information, any photographs or video tours is strictly prohibited. This information is derived from the Internet Data Exchange (IDX) service provided by San Diego MLS®. Displayed property listings may be held by a brokerage firm other than the broker and/or agent responsible for this display. The information and any photographs and video tours and the compilation from which they are derived is protected by copyright. Compilation © 2020 San Diego MLS®, Inc.
New listings near 28492 Camino La Ronda
- Coming Soon
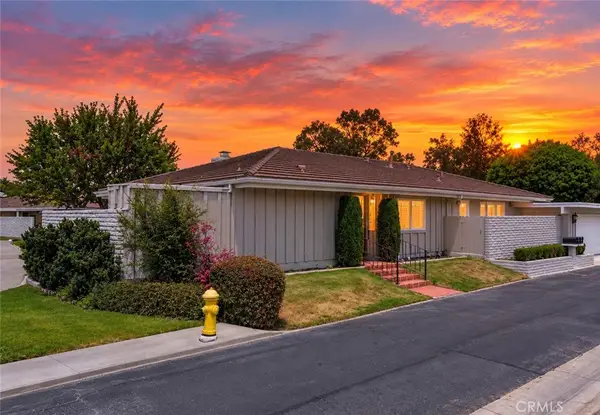 $979,000Coming Soon3 beds 2 baths1,680 sq. ft.
27281 Via Callejon, San Juan Capistrano, CA 92675
MLS# OC26218610Listed by: BERKSHIRE HATHAWAY HOMESERVICE - Coming Soon
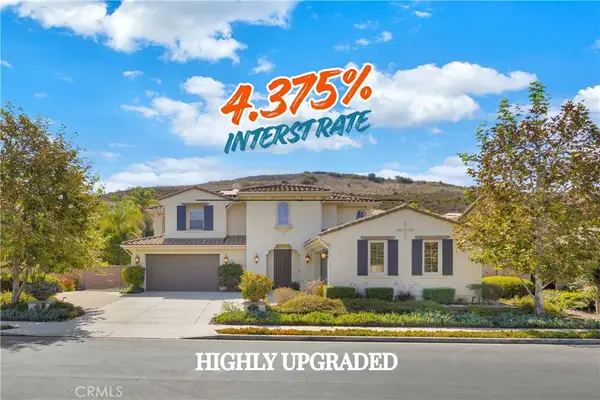 $3,150,000Coming Soon5 beds 6 baths4,152 sq. ft.
31900 Paseo Navarra, San Juan Capistrano, CA 92675
MLS# OC26211828Listed by: LUXRE REALTY, INC. - Coming Soon
 $2,995,000Coming Soon4 beds 5 baths4,502 sq. ft.
30342 Golf Club Drive, San Juan Capistrano, CA 92675
MLS# 26991825Listed by: CHRISTIE'S INTERNATIONAL REAL ESTATE SOCAL - Open Sat, 2 to 4pmNew
 $2,099,000Active4 beds 3 baths2,920 sq. ft.
28461 Calle Pinata, San Juan Capistrano, CA 92675
MLS# NP26209864Listed by: COMPASS - Open Sat, 1 to 4pmNew
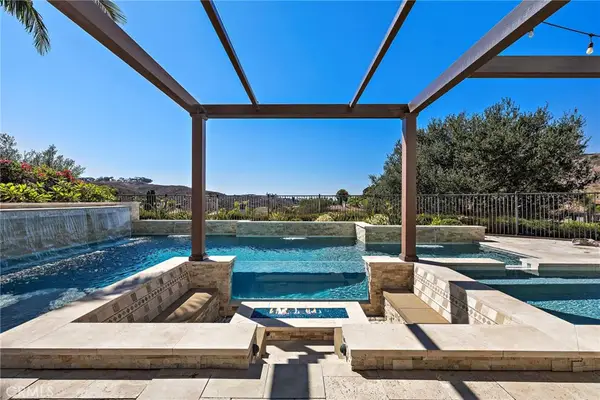 $3,950,000Active5 beds 5 baths4,340 sq. ft.
28301 Oceana Del Mar, San Juan Capistrano, CA 92675
MLS# OC26218727Listed by: PACIFIC SOTHEBY'S INT'L REALTY - Open Sat, 2 to 4pmNew
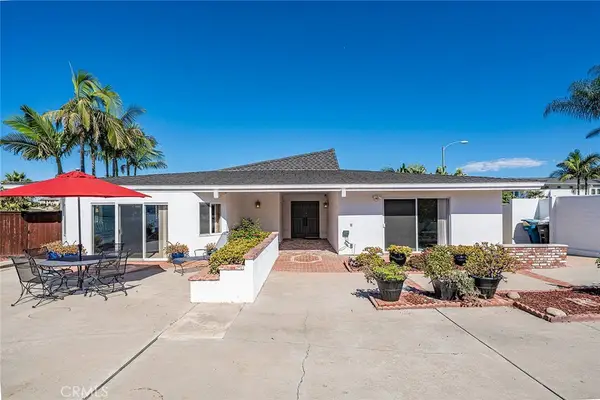 $1,650,000Active3 beds 3 baths2,148 sq. ft.
33821 Calle Conejo, San Juan Capistrano, CA 92675
MLS# PW26218019Listed by: COMPASS - Open Sat, 2 to 4pmNew
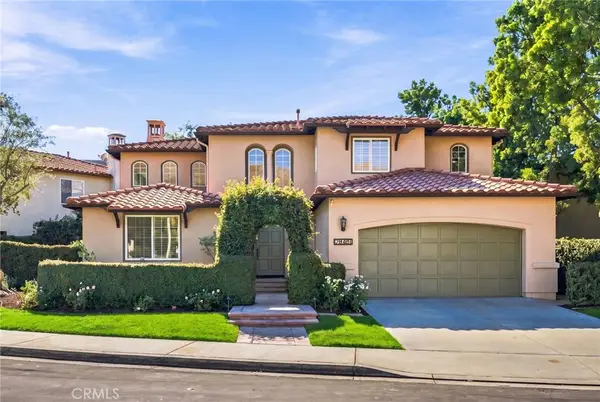 $2,099,000Active4 beds 3 baths2,920 sq. ft.
28461 Calle Pinata, San Juan Capistrano, CA 92675
MLS# NP26209864Listed by: COMPASS - Open Sat, 1 to 4pmNew
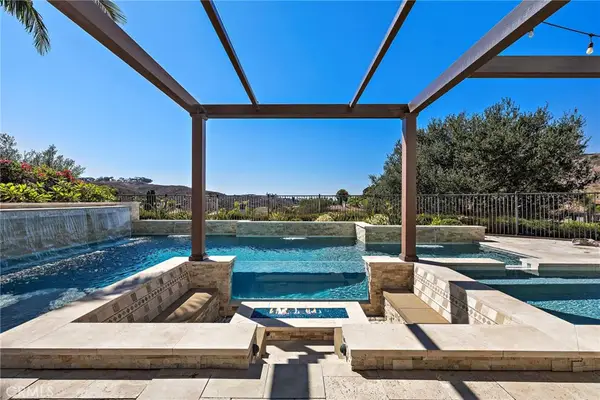 $3,950,000Active5 beds 5 baths4,340 sq. ft.
28301 Oceana Del Mar, San Juan Capistrano, CA 92675
MLS# OC26218727Listed by: PACIFIC SOTHEBY'S INT'L REALTY - Open Sat, 2 to 4pmNew
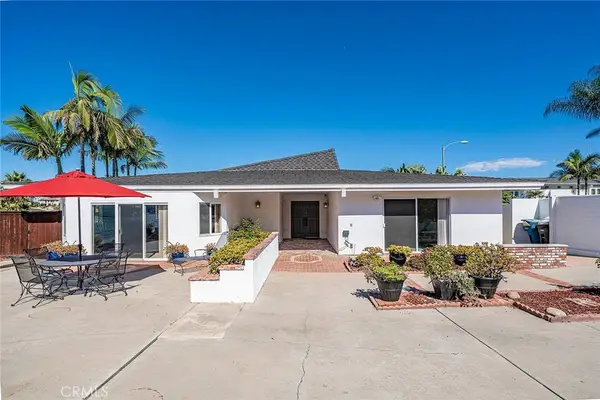 $1,650,000Active3 beds 3 baths2,148 sq. ft.
33821 Calle Conejo, San Juan Capistrano, CA 92675
MLS# PW26218019Listed by: COMPASS - Open Sat, 1 to 4pmNew
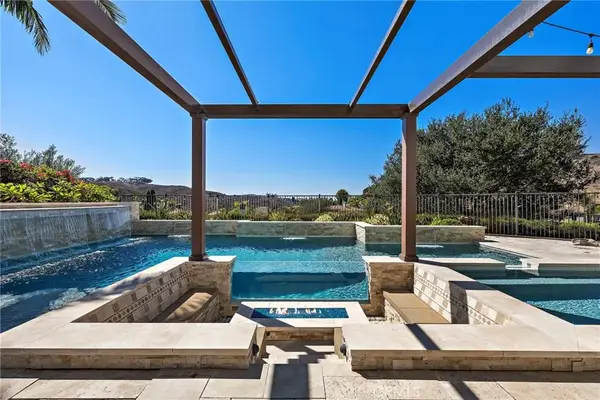 $3,950,000Active5 beds 5 baths4,340 sq. ft.
28301 Oceana Del Mar, San Juan Capistrano, CA 92675
MLS# OC26218727Listed by: PACIFIC SOTHEBY'S INT'L REALTY


Protect your home and budget from life's surprises with an Assurant Home Warranty, backed by a partner that supports you through every step of homeownership. Explore Plans.
© 2026 Better Homes and Gardens Real Estate LLC. An Anywhere Real Estate company. All rights reserved. Better Homes and Gardens® Real Estate is a registered trademark owned by Meredith Operations Corporation, licensed to Better Homes and Gardens Real Estate LLC and used with permission. Better Homes and Gardens Real Estate LLC fully supports the principles of the Fair Housing Act and the Equal Opportunity Act. Listing information is deemed reliable but is not guaranteed accurate.
Each office is independently owned and operated.
Any services or products provided by third parties are not provided by, affiliated with or related to Better Homes and Gardens Real Estate LLC, or its affiliated companies.