
31142 Calle Entradero, San Juan Capistrano, CA 92675
Local realty services provided by:Better Homes and Gardens Real Estate Napolitano & Associates
31142 Calle Entradero,San Juan Capistrano, CA 92675
$1,399,000
- 3 Beds
- 2 Baths
- 1,604 sq. ft.
- Single family
- Active
Listed by: tamorah weiss
Office: berkshire hathaway homeservice
MLS#:OC26195409
Source:San Diego MLS via CRMLS
Price summary
- Price:$1,399,000
- Price per sq. ft.:$872.19
- Monthly HOA dues:$20.83
About this home
Rarely available, this beautifully reimagined single-level ranch-style home blends timeless charm with sophisticated modern design. The heart of the home is the expansive, light-filled great room, seamlessly encompassing the living area with a striking fireplace, an inviting dining space, and a beautifully appointed kitchen featuring quartz countertops, stainless steel appliances, a farmhouse sink, wine fridge and an island breakfast bar. Designed with both entertaining and everyday living in mind, this stunning open-concept space creates an effortless sense of warmth, style, and connection. The primary suite remodel includes new closet space and a wonderful retreat/office created by enclosing the fourth bedroom. Two additional bedrooms offer flexible space for family, guests or hobbies. The primary bathroom showcases a custom vanity with dual sinks and a large walk-in shower. The secondary bath features a new porcelain tub, vanity, plumbing fixtures, and a barn door both bathrooms are designed to maximize space. Additional upgrades include new luxury vinyl plank flooring, a new AC system, finished garage, a fully painted exterior, and a louvered pergola in the large private backyard. Enjoy easy access to parks, a sports field, and biking, hiking, and equestrian trails just 5 miles from the harbor, the mission and multiple beaches. Shops, restaurants, theater, and great schools are all nearby....
Contact an agent
Home facts
- Year built:1973
- Subdivision & Development:Mission Glen (MG)
- Listing ID #:OC26195409
- Added:25 day(s) ago
- Updated:October 09, 2026 at 02:26 PM
Rooms and interior
- Bedrooms:3
- Total bathrooms:2
- Full bathrooms:2
- Flooring:Laminate, Tile
- Kitchen Description:Dishwasher, Gas Oven, Gas Range, Microwave, Refrigerator
- Living area:1,604 sq. ft.
Heating and cooling
- Cooling:Central Forced Air
- Heating:Forced Air Unit
Structure and exterior
- Roof:Composition
- Year built:1973
- Building area:1,604 sq. ft.
- Architectural Style:Ranch
- Exterior Features:Covered, Slab
- Levels:1 Story
Utilities
- Water:Public
- Sewer:Public Sewer
Finances and disclosures
- Price:$1,399,000
- Price per sq. ft.:$872.19
Features and amenities
- Appliances:Dishwasher, Gas Oven, Gas Range, Microwave, Refrigerator
- Laundry features:Gas
Parking
- Total parking spaces:2
- Parking description:Direct Garage Access, Garage - Two Door
- Garage spaces:2
 This information is deemed reliable but not guaranteed. You should rely on this information only to decide whether or not to further investigate a particular property. BEFORE MAKING ANY OTHER DECISION, YOU SHOULD PERSONALLY INVESTIGATE THE FACTS (e.g. square footage and lot size) with the assistance of an appropriate professional. You may use this information only to identify properties you may be interested in investigating further. All uses except for personal, non-commercial use in accordance with the foregoing purpose are prohibited. Redistribution or copying of this information, any photographs or video tours is strictly prohibited. This information is derived from the Internet Data Exchange (IDX) service provided by San Diego MLS®. Displayed property listings may be held by a brokerage firm other than the broker and/or agent responsible for this display. The information and any photographs and video tours and the compilation from which they are derived is protected by copyright. Compilation © 2020 San Diego MLS®, Inc.
New listings near 31142 Calle Entradero
- Coming Soon
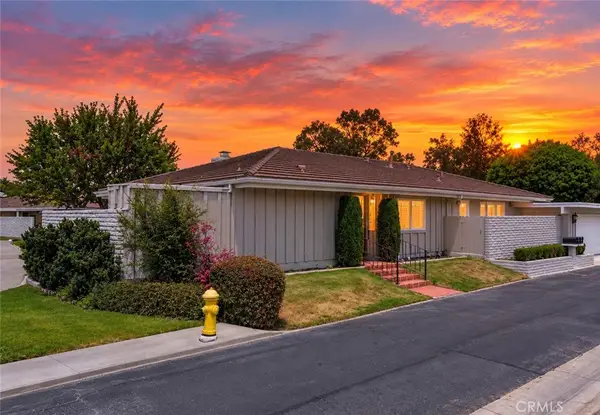 $979,000Coming Soon3 beds 2 baths1,680 sq. ft.
27281 Via Callejon, San Juan Capistrano, CA 92675
MLS# OC26218610Listed by: BERKSHIRE HATHAWAY HOMESERVICE - Coming Soon
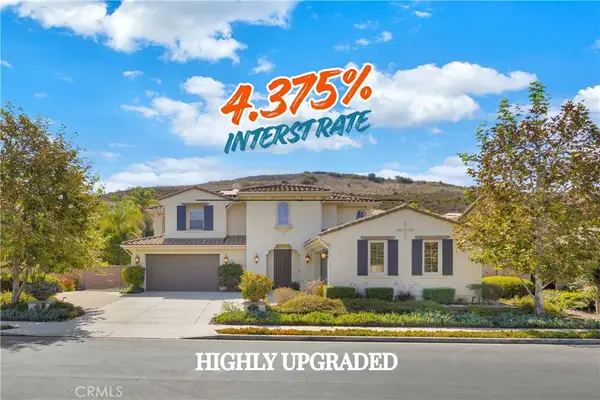 $3,150,000Coming Soon5 beds 6 baths4,152 sq. ft.
31900 Paseo Navarra, San Juan Capistrano, CA 92675
MLS# OC26211828Listed by: LUXRE REALTY, INC. - Coming Soon
 $2,995,000Coming Soon4 beds 5 baths4,502 sq. ft.
30342 Golf Club Drive, San Juan Capistrano, CA 92675
MLS# 26991825Listed by: CHRISTIE'S INTERNATIONAL REAL ESTATE SOCAL - New
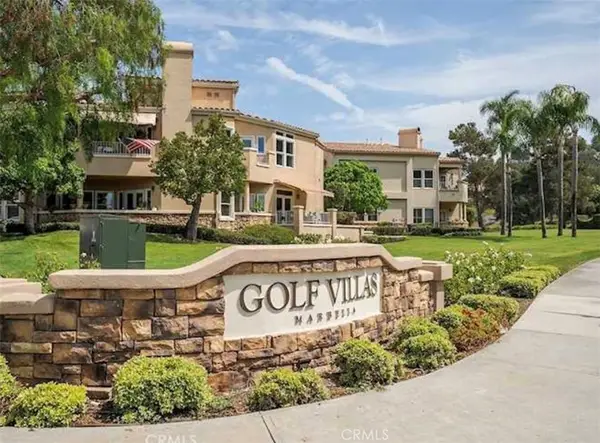 $1,580,000Active2 beds 3 baths2,227 sq. ft.
100 Plaza De Las Flores, San Juan Capistrano, CA 92675
MLS# OC26217492Listed by: COLDWELL BANKER REALTY - New
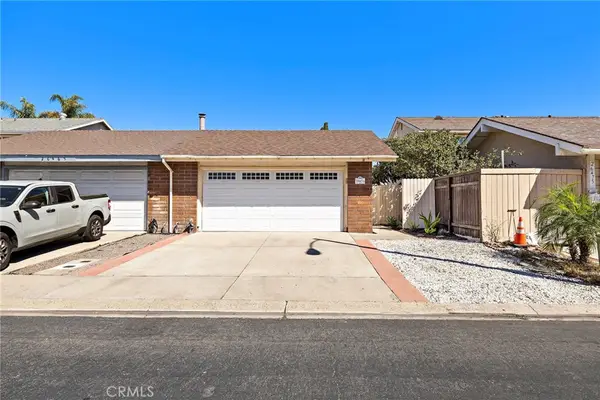 $719,900Active3 beds 1 baths1,082 sq. ft.
26471 Evergreen Rd, San Juan Capistrano, CA 92675
MLS# OC26217592Listed by: CONRAD REALTORS INC - Open Sat, 1 to 4pmNew
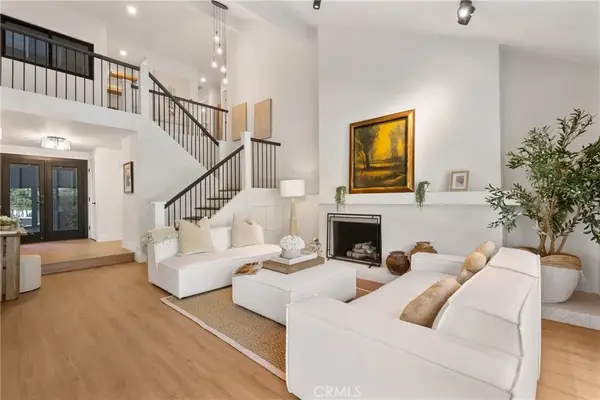 $2,435,000Active4 beds 3 baths2,978 sq. ft.
31192 Casa Grande, San Juan Capistrano, CA 92675
MLS# SR26218562Listed by: LUXURY COLLECTIVE - Open Sat, 12 to 4pmNew
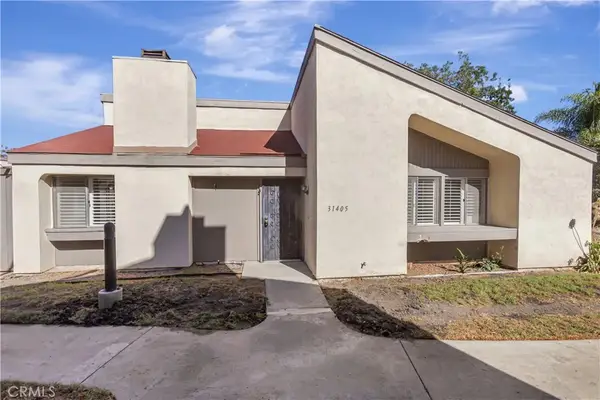 $750,000Active3 beds 2 baths1,248 sq. ft.
31405 Sundance, San Juan Capistrano, CA 92675
MLS# OC26214489Listed by: RE/MAX SELECT ONE - New
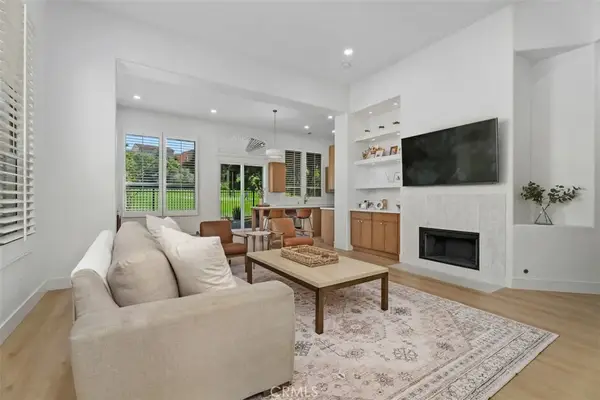 $1,600,000Active3 beds 2 baths1,645 sq. ft.
28096 Paseo Hacienda, San Juan Capistrano, CA 92675
MLS# OC26216781Listed by: BERKSHIRE HATHAWAY HOMESERVICE - Open Sun, 1 to 4pmNew
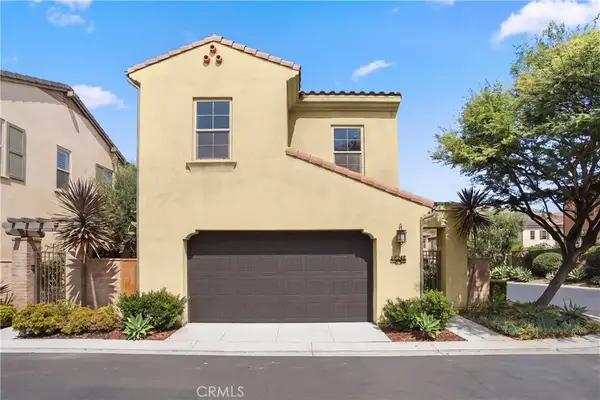 $1,425,000Active3 beds 3 baths2,159 sq. ft.
28242 Camino Del Rio, San Juan Capistrano, CA 92675
MLS# OC26216898Listed by: CAPISTRANO REALTY - New
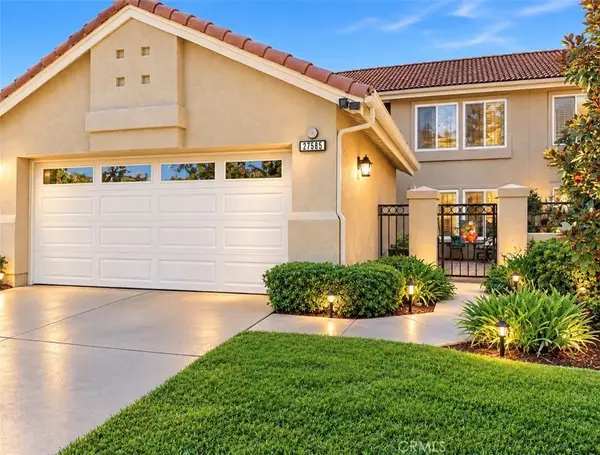 $1,399,950Active3 beds 3 baths1,829 sq. ft.
27585 Paseo Segovia, San Juan Capistrano, CA 92675
MLS# IV26217015Listed by: BERKSHIRE HATHAWAY HOMESERVICES CALIFORNIA REALTY


Protect your home and budget from life's surprises with an Assurant Home Warranty, backed by a partner that supports you through every step of homeownership. Explore Plans.
© 2026 Better Homes and Gardens Real Estate LLC. An Anywhere Real Estate company. All rights reserved. Better Homes and Gardens® Real Estate is a registered trademark owned by Meredith Operations Corporation, licensed to Better Homes and Gardens Real Estate LLC and used with permission. Better Homes and Gardens Real Estate LLC fully supports the principles of the Fair Housing Act and the Equal Opportunity Act. Listing information is deemed reliable but is not guaranteed accurate.
Each office is independently owned and operated.
Any services or products provided by third parties are not provided by, affiliated with or related to Better Homes and Gardens Real Estate LLC, or its affiliated companies.