
31241 Calle Villa Clara, San Juan Capistrano, CA 92675
Local realty services provided by:Better Homes and Gardens Real Estate Napolitano & Associates
31241 Calle Villa Clara,San Juan Capistrano, CA 92675
$1,150,000
- 3 Beds
- 2 Baths
- 1,304 sq. ft.
- Single family
- Active
Listed by: lisa adams
Office: distinctive coast properties
MLS#:OC26230547
Source:San Diego MLS via CRMLS
Price summary
- Price:$1,150,000
- Price per sq. ft.:$881.9
- Monthly HOA dues:$20.83
About this home
This SINGLE LEVEL 3 bedroom, 2 bathroom home offers an exciting opportunity to create something truly special. Lovingly cared for and presented in its original condition, this home is ready for updating and provides the perfect canvas for buyers looking to personalize, renovate, and make it their own. The functional floor plan offers comfortable living spaces with endless potential to bring your vision to life. Whether you're looking to create your dream home or seeking an investment opportunity, this is a wonderful chance to add value and make this property your own. The private yard features a covered trellis cement pad which is the perfect setting for family gatherings, plenty of grass for the kids to run & play and you will enjoy the lemon & orange trees too! Recent upgrades to be appreciated include: Fresh Interior Paint, New Carpet, and new Air Conditioning. The icing on the cake is the stellar location in "Mission Glen"!!! Conveniently located to Del Campo Park, Arroyo Park, San Juan Bike Trail, San Juan Hills Golf Course & Driving Range, Restaurants, Schools, Shopping, San Juan Mission, Train Station. This is the whole package!! Opportunities like this don't come around often ... don't let it pass you by!...
Contact an agent
Home facts
- Year built:1973
- Subdivision & Development:Mission Glen (MG)
- Listing ID #:OC26230547
- Added:1 day(s) ago
- Updated:November 09, 2026 at 03:48 PM
Rooms and interior
- Bedrooms:3
- Total bathrooms:2
- Full bathrooms:2
- Flooring:Carpet, Tile
- Kitchen Description:Dishwasher, Disposal, Gas Stove, Microwave, Refrigerator
- Living area:1,304 sq. ft.
Heating and cooling
- Cooling:Central Forced Air
- Heating:Forced Air Unit
Structure and exterior
- Year built:1973
- Building area:1,304 sq. ft.
- Architectural Style:Ranch
- Construction Materials:Stucco
- Exterior Features:Concrete, Enclosed, Patio, Patio Open
- Levels:1 Story
Utilities
- Water:Public, Water Connected
- Sewer:Public Sewer, Sewer Connected
Finances and disclosures
- Price:$1,150,000
- Price per sq. ft.:$881.9
Features and amenities
- Appliances:Dishwasher, Disposal, Gas Stove, Microwave, Refrigerator
Parking
- Total parking spaces:2
- Parking description:Direct Garage Access, Garage - Two Door
- Garage spaces:2
 This information is deemed reliable but not guaranteed. You should rely on this information only to decide whether or not to further investigate a particular property. BEFORE MAKING ANY OTHER DECISION, YOU SHOULD PERSONALLY INVESTIGATE THE FACTS (e.g. square footage and lot size) with the assistance of an appropriate professional. You may use this information only to identify properties you may be interested in investigating further. All uses except for personal, non-commercial use in accordance with the foregoing purpose are prohibited. Redistribution or copying of this information, any photographs or video tours is strictly prohibited. This information is derived from the Internet Data Exchange (IDX) service provided by San Diego MLS®. Displayed property listings may be held by a brokerage firm other than the broker and/or agent responsible for this display. The information and any photographs and video tours and the compilation from which they are derived is protected by copyright. Compilation © 2020 San Diego MLS®, Inc.
New listings near 31241 Calle Villa Clara
- Coming SoonOpen Sat, 1 to 4pm
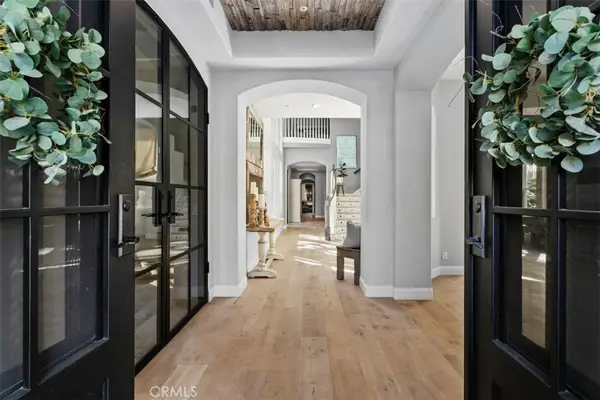 $3,495,000Coming Soon4 beds 4 baths4,259 sq. ft.
30911 Via Ultimo, San Juan Capistrano, CA 92675
MLS# OC26224070Listed by: COMPASS - Coming Soon
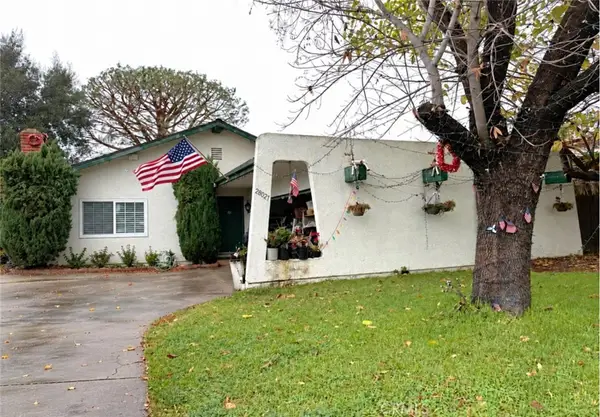 $1,200,000Coming Soon4 beds 2 baths1,360 sq. ft.
28021 Calle Santa Ynez, San Juan Capistrano, CA 92675
MLS# ND26234660Listed by: CLIFFORD R STEVENS, BROKER - Open Sat, 1 to 4pmNew
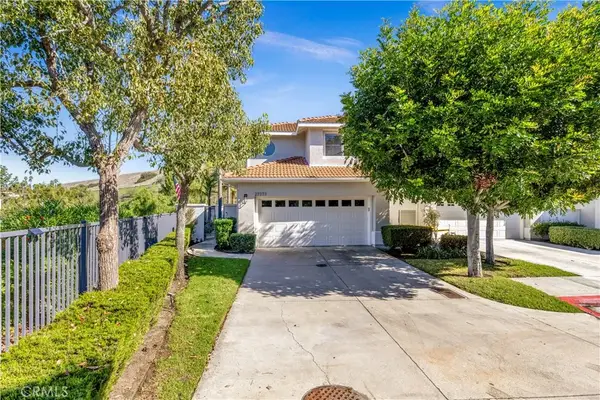 $1,250,000Active3 beds 3 baths1,960 sq. ft.
27771 Paseo Del Sol, San Juan Capistrano, CA 92675
MLS# OC26236544Listed by: COMPASS - New
 $1,580,000Active2 beds 3 baths2,285 sq. ft.
68 Plaza Cuesta, San Juan Capistrano, CA 92675
MLS# SR26236563Listed by: BEVERLY AND COMPANY, INC. - Open Sat, 1 to 4pmNew
 $1,250,000Active3 beds 3 baths1,960 sq. ft.
27771 Paseo Del Sol, San Juan Capistrano, CA 92675
MLS# OC26236544Listed by: COMPASS - New
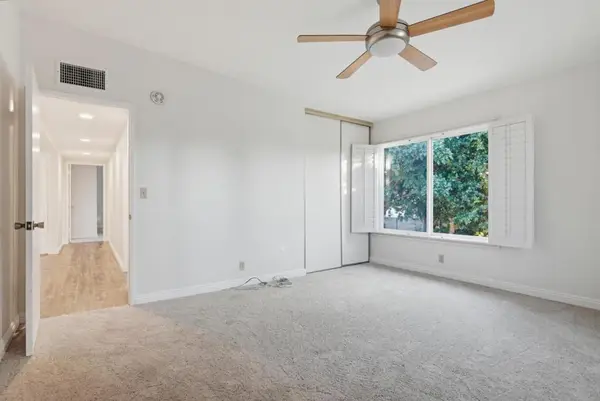 $1,595,000Active4 beds 3 baths2,165 sq. ft.
25662 Calle Jardin, San Juan Capistrano, CA 92675
MLS# ML82066467Listed by: THE PROPERTY NETWORK - New
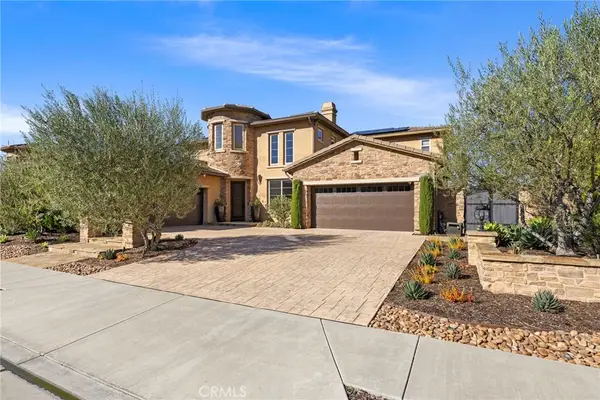 $2,999,999Active5 beds 5 baths3,852 sq. ft.
29321 Paseo Palmar, San Juan Capistrano, CA 92675
MLS# OC26223014Listed by: PLATINUM REALTY GROUP 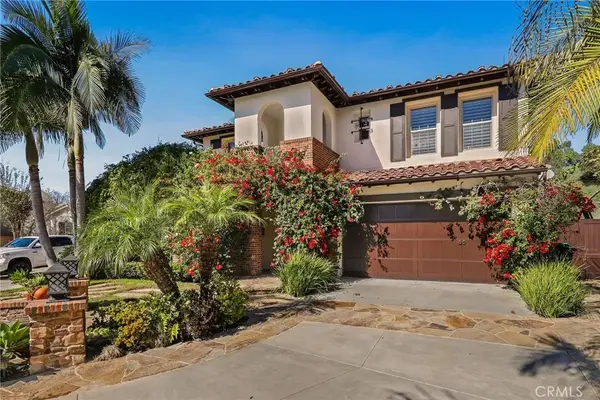 $4,300,000Active5 beds 5 baths3,912 sq. ft.
26661 Paseo Callado, San Juan Capistrano, CA 92675
MLS# OC26231600Listed by: REDFIN- Open Sun, 1 to 4pm
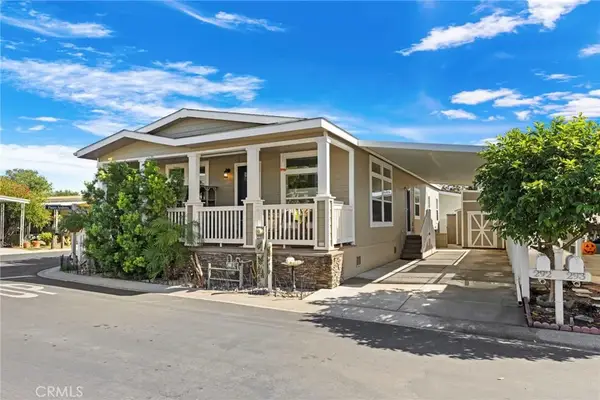 $669,000Active3 beds 2 baths1,674 sq. ft.
32302 Alipaz #292, San Juan Capistrano, CA 92675
MLS# LG26230844Listed by: SUPERIOR REAL ESTATE NETWORK, INC.


Protect your home and budget from life's surprises with an Assurant Home Warranty, backed by a partner that supports you through every step of homeownership. Explore Plans.
© 2026 Better Homes and Gardens Real Estate LLC. An Anywhere Real Estate company. All rights reserved. Better Homes and Gardens® Real Estate is a registered trademark owned by Meredith Operations Corporation, licensed to Better Homes and Gardens Real Estate LLC and used with permission. Better Homes and Gardens Real Estate LLC fully supports the principles of the Fair Housing Act and the Equal Opportunity Act. Listing information is deemed reliable but is not guaranteed accurate.
Each office is independently owned and operated.
Any services or products provided by third parties are not provided by, affiliated with or related to Better Homes and Gardens Real Estate LLC, or its affiliated companies.