
31752 Via Ana, San Juan Capistrano, CA 92675
Local realty services provided by:Better Homes and Gardens Real Estate Clarity
31752 Via Ana,San Juan Capistrano, CA 92675
$4,395,000
- 4 Beds
- 4 Baths
- 3,319 sq. ft.
- Single family
- Active
Listed by: john stanaland
Office: the agency949-353-6000
MLS#:LG26170818
Source:CRMLS
Price summary
- Price:$4,395,000
- Price per sq. ft.:$1,324.19
About this home
Set on an elevated 28,600-square-foot lot in San Juan Capistrano’s prestigious Aguacate Estates, Via Ana is an extensively updated single-story residence offering 3,319 square feet of private, gated luxury with views of The Mission and partial ocean scenery. The expansive open living area is anchored by a double-sided white-washed river rock fireplace and framed by oversized sliding glass doors spanning two walls, flowing effortlessly into a dining space equipped with marble-topped built-ins and two wine refrigerators. Nearby, the gourmet kitchen boasts a full suite of stainless steel appliances with double ovens, a center eat-in island, and direct three-car garage access. The primary suite serves as a serene sanctuary with its own fireplace, walk-in closet, French doors to the backyard, and a updated bath featuring a floating double vanity, walk-in shower, and standalone tub. Three additional bedrooms—including two ensuite rooms with outdoor access and one configured as a home office—complete the interior, while the tranquil grounds feature a swimming pool, versatile hardscape patios, solar panels, new flooring, and a dog run, all just minutes from downtown boutiques and dining....
Contact an agent
Home facts
- Year built:1981
- Subdivision & Development:Capistrano Hacienda (CH)
- Listing ID #:LG26170818
- Added:76 day(s) ago
- Updated:September 19, 2026 at 01:24 PM
Rooms and interior
- Bedrooms:4
- Total bathrooms:4
- Full bathrooms:3
- Half bathrooms:1
- Flooring:Stone, Wood
- Kitchen Description:Built In Range, Dishwasher, Double Oven, Freezer, Gas Cooktop, Microwave, Pantry, Refrigerator, Self Cleaning Oven, Stone Counters
- Bedroom Description:All Bedrooms Down
- Living area:3,319 sq. ft.
Heating and cooling
- Cooling:Central Air
- Heating:Central Furnace, Solar
- Central air:Yes
Structure and exterior
- Year built:1981
- Building area:3,319 sq. ft.
- Lot area:0.66 Acres
- Lot Features:Front Yard, Landscaped, Sprinkler System, Street Level, Yard
- Architectural Style:Ranch
- Exterior Features:Brick Patio, Concrete Patio, Fire Pit, Wrap Around
- Levels:1 Story
Utilities
- Water:Public, Water Connected
- Sewer:Public Sewer, Sewer Connected
Finances and disclosures
- Price:$4,395,000
- Price per sq. ft.:$1,324.19
Features and amenities
- Appliances:Built In Range, Dishwasher, Double Oven, Freezer, Gas Cooktop, Microwave, Refrigerator, Self Cleaning Oven, Water Heater
- Laundry features:Inside
- Amenities:Attic, Bay Windows, Carbon Monoxide Detectors, Ceiling Fans, Drapes, Fire Pit, Insulated Windows, Lighting, Open Floorplan, Pantry, Shutters, Smoke Detectors, Sunken Living Room, Unfurnished, Walk In Closets
- Pool features:In Ground, Private Pool
Parking
- Total parking spaces:3
- Parking description:Concrete Driveway, Controlled Entrance, Direct Access, Door Multi, Driveway Level, Electric Gate, Garage, Garage Door Opener, Garage Faces Side, Private, Storage
- Garage:Yes
- Garage spaces:3
New listings near 31752 Via Ana
- Coming SoonOpen Sat, 12 to 3pm
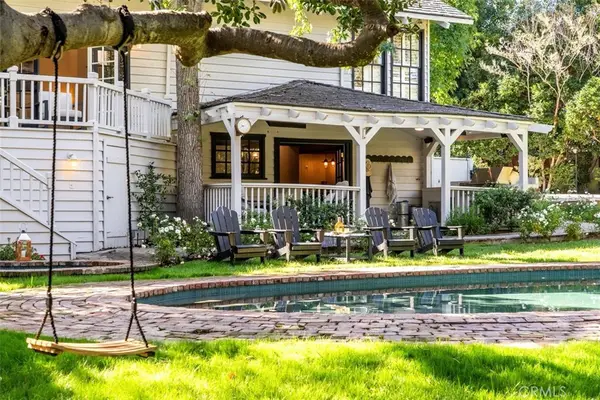 $7,495,000Coming Soon6 beds 6 baths6,655 sq. ft.
31642 Avenida Evita, San Juan Capistrano, CA 92675
MLS# OC26226812Listed by: ENGEL & VOLKERS DANA POINT - Coming SoonOpen Sat, 12 to 3pm
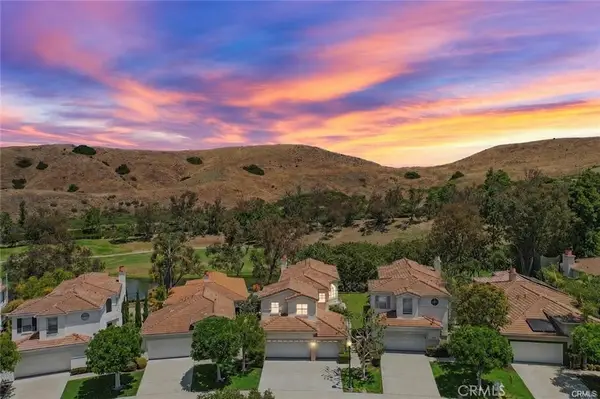 $1,589,000Coming Soon4 beds 3 baths2,204 sq. ft.
27971 Via De Costa, San Juan Capistrano, CA 92675
MLS# OC26226477Listed by: CASA BELLA REALTY GROUP - Open Sat, 1 to 4pmNew
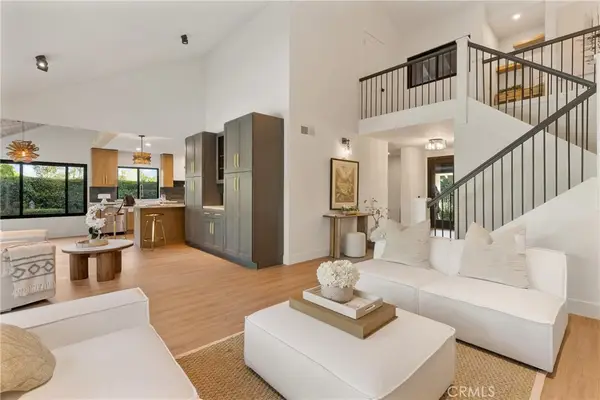 $2,249,000Active4 beds 3 baths2,978 sq. ft.
31192 Casa Grande, San Juan Capistrano, CA 92675
MLS# SR26228132Listed by: LUXURY COLLECTIVE - New
 $398,500Active2 beds 2 baths1,000 sq. ft.
32302 Alipaz Street #92, San Juan Capistrano, CA 92675
MLS# OC26227057Listed by: ORANGE COUNTY HOME SALES - New
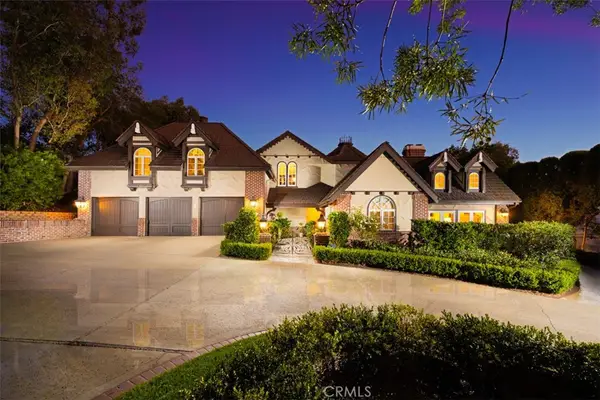 $4,995,000Active5 beds 5 baths5,167 sq. ft.
30977 Steeplechase, San Juan Capistrano, CA 92675
MLS# OC26222952Listed by: COMPASS - Open Sat, 2 to 4pmNew
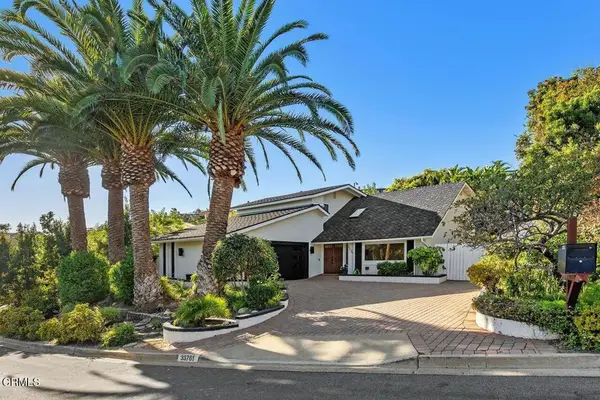 $1,888,000Active5 beds 3 baths2,890 sq. ft.
33761 Via Cascada, San Juan Capistrano, CA 92675
MLS# P1-29286Listed by: COLDWELL BANKER REALTY - New
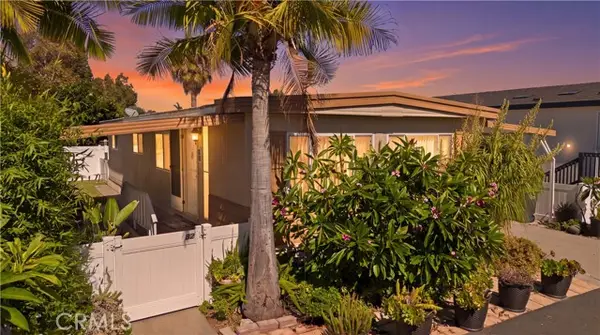 $395,000Active2 beds 2 baths1,000 sq. ft.
32302 Alipaz, San Juan Capistrano, CA 92675
MLS# OC26225014Listed by: AVENOR REAL ESTATE
- New
 $2,995,000Active4 beds 5 baths4,502 sq. ft.
30342 Golf Club Drive, San Juan Capistrano, CA 92675
MLS# CL26991825Listed by: CHRISTIE'S INTERNATIONAL REAL ESTATE SOCAL - New
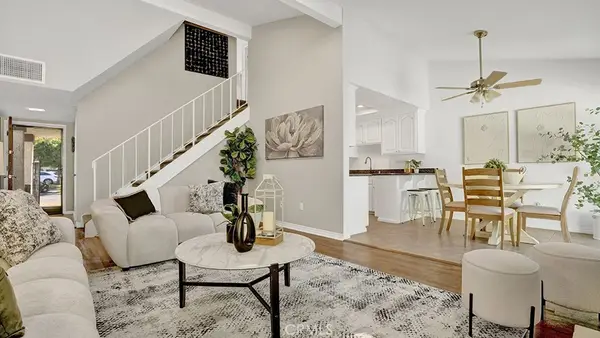 $949,000Active3 beds 2 baths1,451 sq. ft.
31077 Via San Vicente, San Juan Capistrano, CA 92675
MLS# OC26223919Listed by: BULLOCK RUSSELL RE SERVICES - New
 $879,000Active3 beds 2 baths1,050 sq. ft.
26656 Paseo Rosarito, San Juan Capistrano, CA 92675
MLS# OC26223566Listed by: INHABIT COLLECTIVE


Protect your home and budget from life's surprises with an Assurant Home Warranty, backed by a partner that supports you through every step of homeownership. Explore Plans.
© 2026 Better Homes and Gardens Real Estate LLC. An Anywhere Real Estate company. All rights reserved. Better Homes and Gardens® Real Estate is a registered trademark owned by Meredith Operations Corporation, licensed to Better Homes and Gardens Real Estate LLC and used with permission. Better Homes and Gardens Real Estate LLC fully supports the principles of the Fair Housing Act and the Equal Opportunity Act. Listing information is deemed reliable but is not guaranteed accurate.
Each office is independently owned and operated.
Any services or products provided by third parties are not provided by, affiliated with or related to Better Homes and Gardens Real Estate LLC, or its affiliated companies.