
31926 Avenida Evita, San Juan Capistrano, CA 92675
Local realty services provided by:Better Homes and Gardens Real Estate Clarity
31926 Avenida Evita,San Juan Capistrano, CA 92675
$2,599,000
- 3 Beds
- 3 Baths
- 2,101 sq. ft.
- Single family
- Active
Upcoming open houses
- Wed, Oct 1410:00 am - 12:30 pm
- Sat, Oct 1710:00 am - 12:30 pm
- Sun, Oct 1810:00 am - 12:30 pm
Listed by: nikki gwaltney
Office: compass
MLS#:NP26214361
Source:San Diego MLS via CRMLS
Price summary
- Price:$2,599,000
- Price per sq. ft.:$1,237.03
About this home
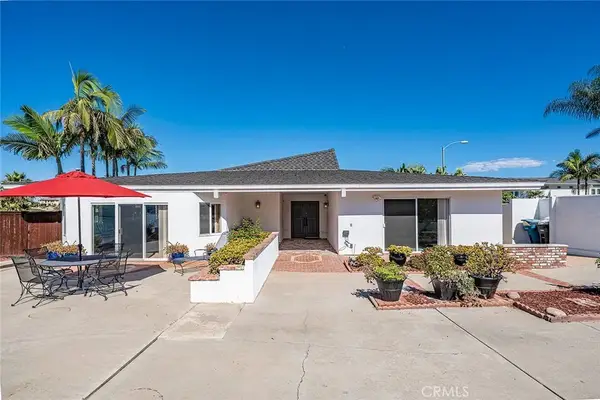
Beautifully redesigned and filled with charm, this single-level residence offers a refined blend of timeless character, effortless indoor-outdoor living, and beautiful views in the highly sought-after Sun Ranch community of San Juan Capistrano. The thoughtful floor plan features three bedrooms, three bathrooms, plus a spacious den, combining a functional layout with thoughtful design and inviting interiors. Vaulted ceilings, skylights, engineered hardwood flooring, and abundant natural light create a bright and elevated feel throughout. The designer kitchen serves as the heart of the home between the main living spaces, while the spacious primary suite opens directly to the backyard and features an expanded bath and generous walk-in closet.The private backyard is ideal for entertaining and relaxing, complete with a Pebble Tec pool and spa, fire pit, large turfed lawn, and scenic views. A three-car garage and separate gated RV parking add to the homes functionality. Surrounded by multi-million-dollar estates and equestrian trails, the property feels peaceful and private while remaining just minutes from downtown San Juan Capistrano, Dana Point Harbor, and the coast....
Contact an agent
Home facts
- Year built:1974
- Subdivision & Development:Sun Ranch (SA)
- Listing ID #:NP26214361
- Added:11 day(s) ago
- Updated:October 14, 2026 at 02:33 AM
Rooms and interior
- Bedrooms:3
- Total bathrooms:3
- Full bathrooms:3
- Flooring:Tile, Wood
- Kitchen Description:6 Burner Stove, Convection Oven, Dishwasher, Disposal, Freezer, Gas Oven, Gas Stove
- Living area:2,101 sq. ft.
Heating and cooling
- Cooling:Central Forced Air
- Heating:Forced Air Unit
Structure and exterior
- Year built:1974
- Building area:2,101 sq. ft.
- Levels:1 Story
Utilities
- Water:Public
- Sewer:Public Sewer
Finances and disclosures
- Price:$2,599,000
- Price per sq. ft.:$1,237.03
Features and amenities
- Appliances:6 Burner Stove, Convection Oven, Dishwasher, Disposal, Freezer, Gas Oven, Gas Stove
- Pool features:Fenced, Heated, Private
Parking
- Total parking spaces:3
- Parking description:Direct Garage Access, Garage - Two Door
- Garage spaces:3
 This information is deemed reliable but not guaranteed. You should rely on this information only to decide whether or not to further investigate a particular property. BEFORE MAKING ANY OTHER DECISION, YOU SHOULD PERSONALLY INVESTIGATE THE FACTS (e.g. square footage and lot size) with the assistance of an appropriate professional. You may use this information only to identify properties you may be interested in investigating further. All uses except for personal, non-commercial use in accordance with the foregoing purpose are prohibited. Redistribution or copying of this information, any photographs or video tours is strictly prohibited. This information is derived from the Internet Data Exchange (IDX) service provided by San Diego MLS®. Displayed property listings may be held by a brokerage firm other than the broker and/or agent responsible for this display. The information and any photographs and video tours and the compilation from which they are derived is protected by copyright. Compilation © 2020 San Diego MLS®, Inc.
New listings near 31926 Avenida Evita
- Coming Soon
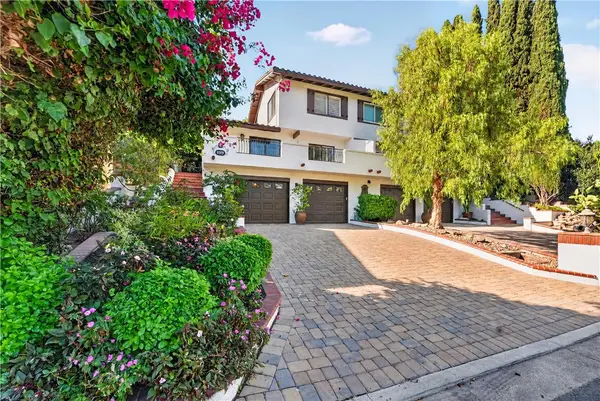 $1,350,000Coming Soon3 beds 3 baths1,850 sq. ft.
31391 El Horno Street #B, San Juan Capistrano, CA 92675
MLS# OC26219912Listed by: COLDWELL BANKER REALTY - Coming Soon
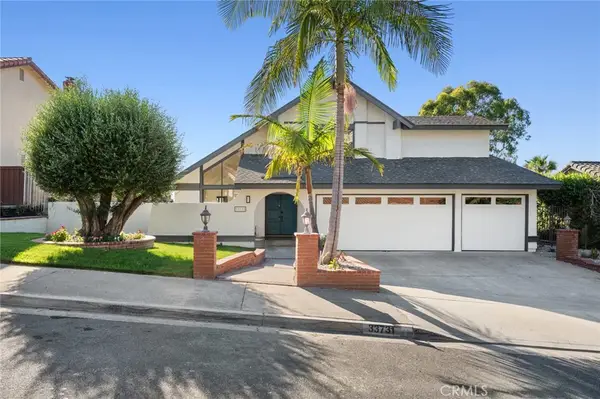 $2,150,000Coming Soon4 beds 4 baths2,273 sq. ft.
33731 Avenida Calita, San Juan Capistrano, CA 92675
MLS# LG26219298Listed by: LIVEL REAL ESTATE - Coming Soon
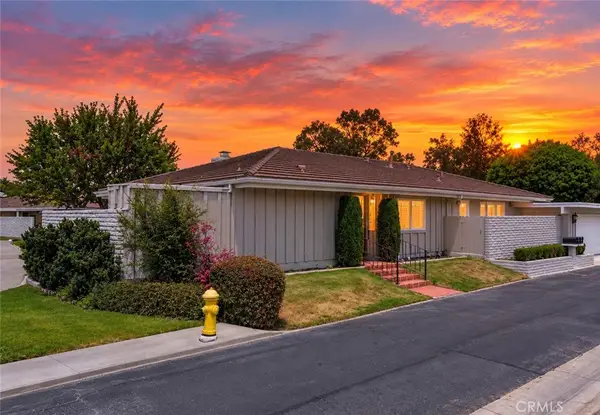 $979,000Coming Soon3 beds 2 baths1,680 sq. ft.
27281 Via Callejon, San Juan Capistrano, CA 92675
MLS# OC26218610Listed by: BERKSHIRE HATHAWAY HOMESERVICE - Coming SoonOpen Thu, 5 to 7pm
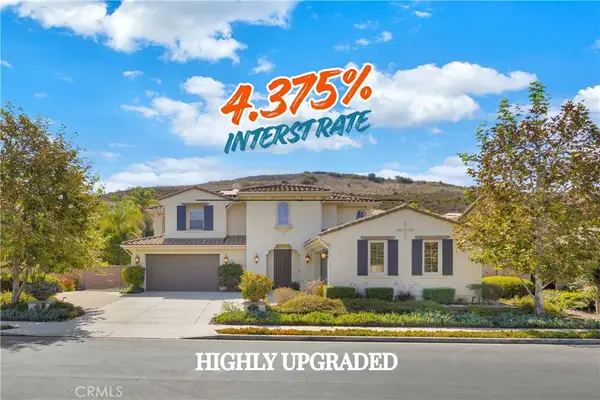 $3,150,000Coming Soon5 beds 6 baths4,152 sq. ft.
31900 Paseo Navarra, San Juan Capistrano, CA 92675
MLS# OC26211828Listed by: LUXRE REALTY, INC. - Coming Soon
 $2,995,000Coming Soon4 beds 5 baths4,502 sq. ft.
30342 Golf Club Drive, San Juan Capistrano, CA 92675
MLS# 26991825Listed by: CHRISTIE'S INTERNATIONAL REAL ESTATE SOCAL - New
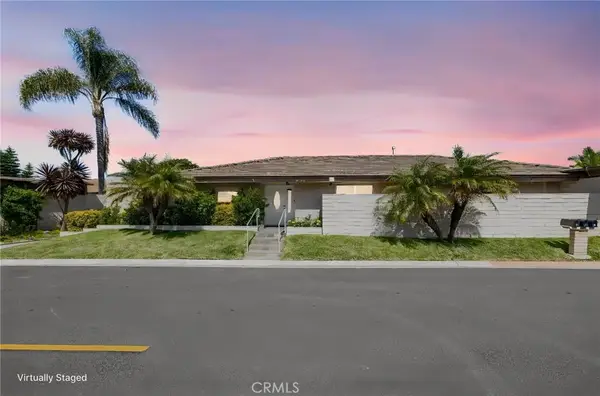 $940,000Active3 beds 3 baths1,684 sq. ft.
27121 Calle Caballero #B, San Juan Capistrano, CA 92675
MLS# OC26220905Listed by: REAL BROKER - New
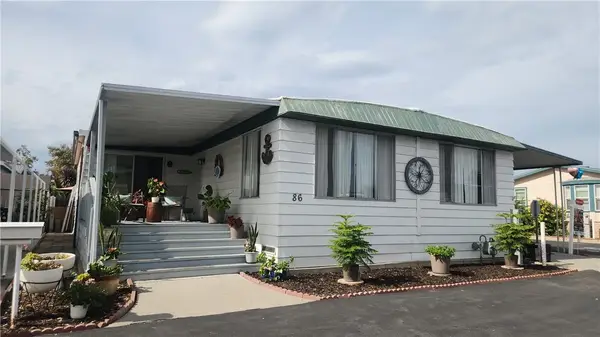 $379,900Active3 beds 2 baths1,700 sq. ft.
32302 Alipaz #86, San Juan Capistrano, CA 92675
MLS# OC26220713Listed by: RE/MAX SELECT ONE - New
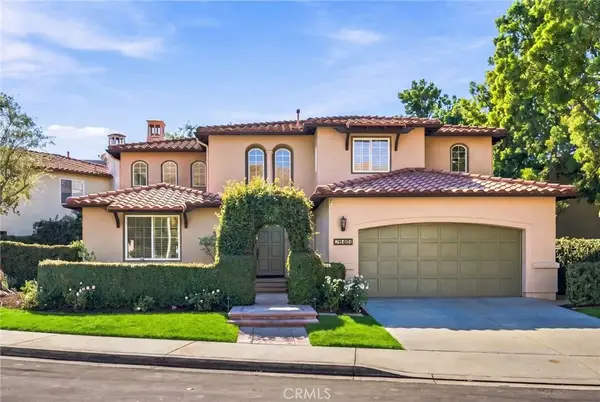 $2,099,000Active4 beds 3 baths2,920 sq. ft.
28461 Calle Pinata, San Juan Capistrano, CA 92675
MLS# NP26209864Listed by: COMPASS - Open Wed, 10am to 12:30pmNew
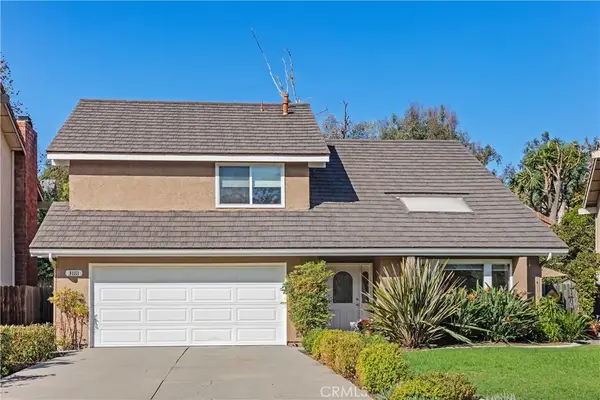 $1,590,000Active4 beds 3 baths2,458 sq. ft.
31111 Via Sonora, San Juan Capistrano, CA 92675
MLS# OC26213906Listed by: BERKSHIRE HATHAWAY HOMESERVICE - New
 $1,650,000Active3 beds 3 baths2,148 sq. ft.
33821 Calle Conejo, San Juan Capistrano, CA 92675
MLS# PW26218019Listed by: COMPASS


Protect your home and budget from life's surprises with an Assurant Home Warranty, backed by a partner that supports you through every step of homeownership. Explore Plans.
© 2026 Better Homes and Gardens Real Estate LLC. An Anywhere Real Estate company. All rights reserved. Better Homes and Gardens® Real Estate is a registered trademark owned by Meredith Operations Corporation, licensed to Better Homes and Gardens Real Estate LLC and used with permission. Better Homes and Gardens Real Estate LLC fully supports the principles of the Fair Housing Act and the Equal Opportunity Act. Listing information is deemed reliable but is not guaranteed accurate.
Each office is independently owned and operated.
Any services or products provided by third parties are not provided by, affiliated with or related to Better Homes and Gardens Real Estate LLC, or its affiliated companies.