
1051 San Rafael, San Leandro, CA 94577
Local realty services provided by:Better Homes and Gardens Real Estate Everything Real Estate
1051 San Rafael,San Leandro, CA 94577
$1,025,000
- 2 Beds
- 2 Baths
- - sq. ft.
- Single family
- Sold
Listed by: yvonne banis
Office: re/max accord925-937-6050
MLS#:41137426
Source:CRMLS
Sorry, we are unable to map this address
Price summary
- Price:$1,025,000
About this home
Welcome to 1051 San Rafael Street, a stylish retreat in the heart of Estudillo Estates, one of San Leandro's most sought-after neighborhoods. This inviting 2-bedroom, 2-bath home blends classic charm with thoughtful updates and a contemporary feel. Step inside to discover a dramatic vaulted ceiling in the living area that creates an airy, light-filled space perfect for relaxing or gathering with friends. The remodeled kitchen is designed for both entertaining and everyday living, offering an ideal setting for preparing your favorite meals while staying connected to family and guests. An updated bathroom adds comfort and modern appeal. Outside, enjoy the convenience of a two-car garage and additional outdoor space with room to garden, relax, or personalize to fit your lifestyle. The location is hard to beat. Enjoy a quick meal at the local favorite Harry's Hofbrau, pick up fresh ingredients at the new Sprouts Farmers Market just down the street, and take advantage of nearby shopping, dining, public transportation, and easy freeway access for commuting throughout the Bay Area....
Contact an agent
Home facts
- Year built:1955
- Subdivision & Development:ALAMEDA COUNTY
- Listing ID #:41137426
- Added:94 day(s) ago
- Updated:September 08, 2026 at 06:53 AM
Rooms and interior
- Bedrooms:2
- Total bathrooms:2
- Full bathrooms:2
- Flooring:Wood
Heating and cooling
- Cooling:Central Air
- Heating:Gravity
- Central air:Yes
Structure and exterior
- Roof:Shingle
- Year built:1955
- Lot Features:Back Yard, Yard
- Architectural Style:Ranch
- Construction Materials:Brick, Stucco
- Exterior Features:Patio
- Levels:1 Story
Finances and disclosures
- Price:$1,025,000
Features and amenities
- Appliances:Dryer
- Laundry features:Dryer
Parking
- Total parking spaces:2
- Parking description:Garage
- Garage:Yes
- Garage spaces:2
New listings near 1051 San Rafael
- Coming Soon
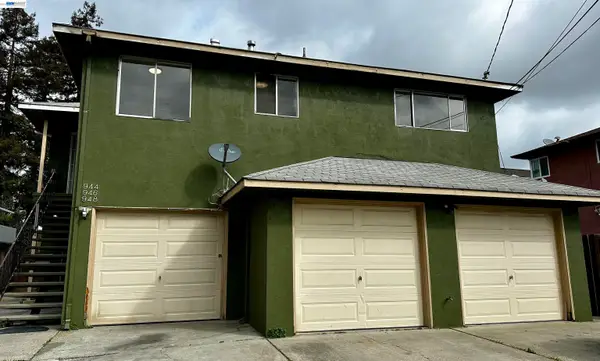 $969,000Coming Soon5 beds -- baths2,572 sq. ft.
948 Karol Way, San Leandro, CA 94577
MLS# 41144452Listed by: VENSTAR PROPERTIES - Coming Soon
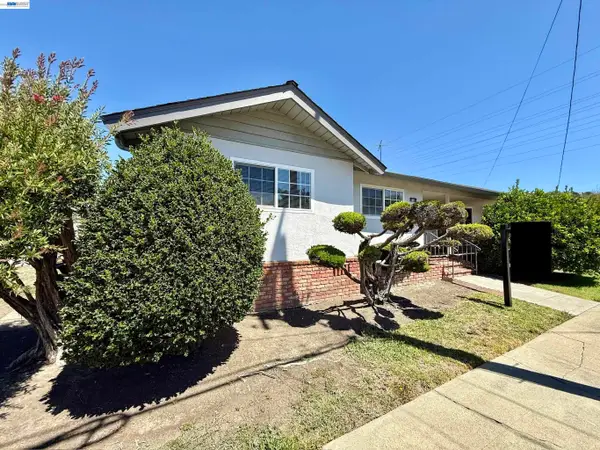 $899,000Coming Soon4 beds 2 baths2,008 sq. ft.
950 Fulton Ave, San Leandro, CA 94577
MLS# 41146118Listed by: RINETTI & CO., REALTORS - Coming Soon
 $199,888Coming Soon2 beds 2 baths1,344 sq. ft.
387 Santa Paula, San Leandro, CA 94579
MLS# 41144662Listed by: INTERO REAL ESTATE SERVICES
- Coming Soon$199,888Coming Soon2 beds 2 baths1,344 sq. ft.
387 Santa Paula, San Leandro, CA 94579
MLS# 41144662Listed by: INTERO REAL ESTATE SERVICES - New
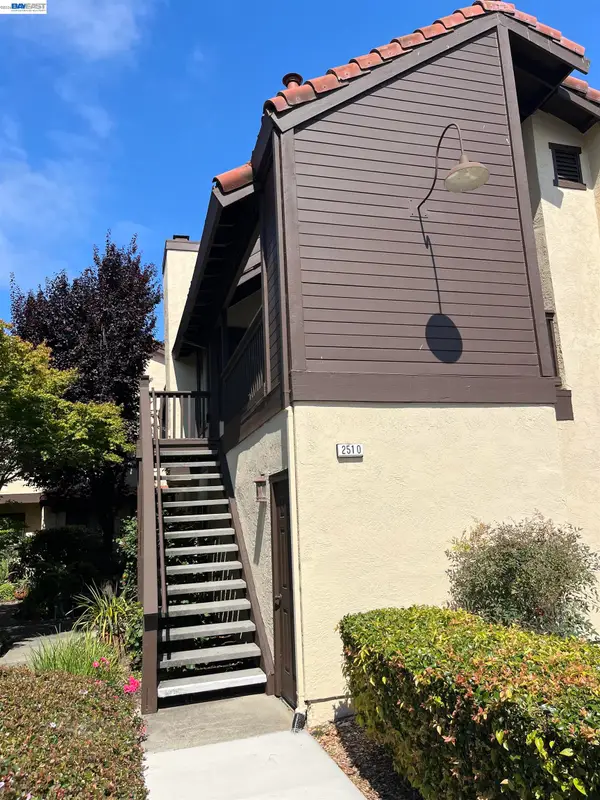 $499,000Active2 beds 1 baths1,033 sq. ft.
2510 Galleon Pl, San Leandro, CA 94577
MLS# 41147408Listed by: UNITED BROKERS REAL ESTATE - New
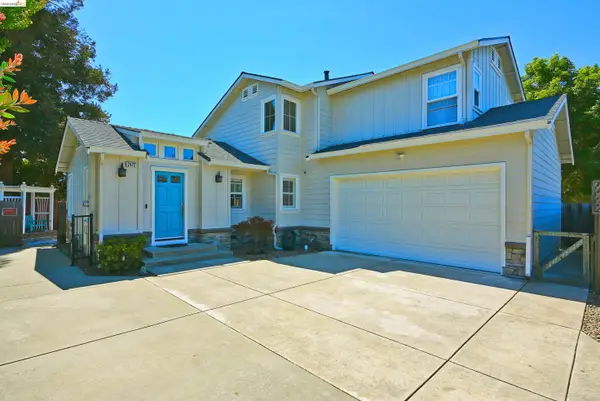 $969,000Active3 beds 3 baths1,610 sq. ft.
2472 W Avenue 136th, San Leandro, CA 94577
MLS# 41147404Listed by: GREAT GATE REALTY - New
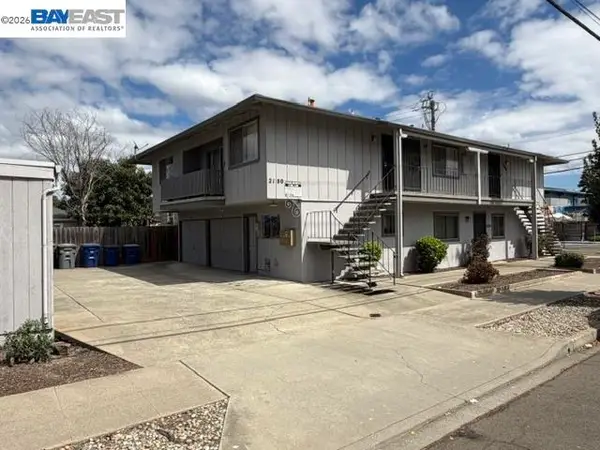 $1,228,888Active-- beds -- baths3,177 sq. ft.
2180 Clarke St, SAN LEANDRO, CA 94577
MLS# 41147028Listed by: KENNETH A. KREMER, BROKER - New
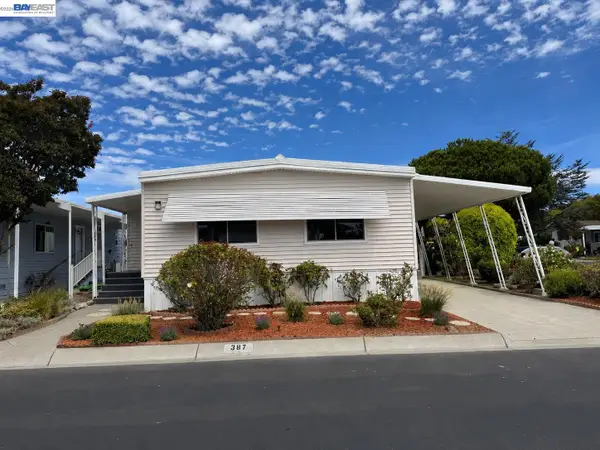 $199,888Active2 beds 2 baths1,344 sq. ft.
387 Santa Paula, SAN LEANDRO, CA 94579
MLS# 41144662Listed by: INTERO REAL ESTATE SERVICES - New
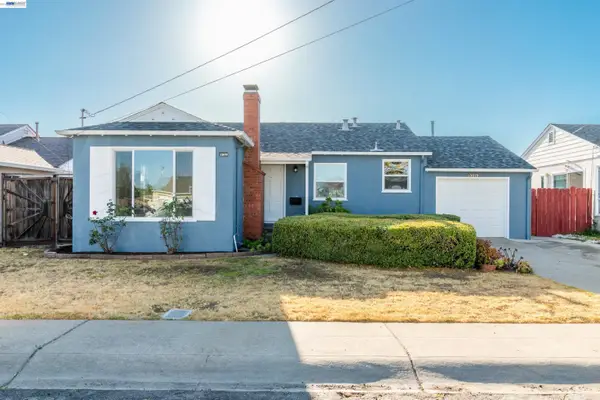 $948,800Active3 beds 2 baths1,830 sq. ft.
15079 Costela St, SAN LEANDRO, CA 94579
MLS# 41147323Listed by: LITVINCHUK REAL ESTATE - New
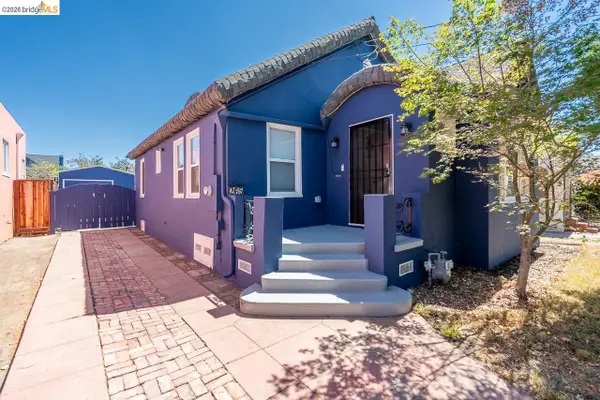 $799,000Active2 beds 2 baths1,250 sq. ft.
265 Garcia Ave, SAN LEANDRO, CA 94577
MLS# 41147292Listed by: COMMUNITY REALTY PROPERTY MANAGEMENT INC


Protect your home and budget from life's surprises with an Assurant Home Warranty, backed by a partner that supports you through every step of homeownership. Explore Plans.
© 2026 Better Homes and Gardens Real Estate LLC. An Anywhere Real Estate company. All rights reserved. Better Homes and Gardens® Real Estate is a registered trademark owned by Meredith Operations Corporation, licensed to Better Homes and Gardens Real Estate LLC and used with permission. Better Homes and Gardens Real Estate LLC fully supports the principles of the Fair Housing Act and the Equal Opportunity Act. Listing information is deemed reliable but is not guaranteed accurate.
Each office is independently owned and operated.
Any services or products provided by third parties are not provided by, affiliated with or related to Better Homes and Gardens Real Estate LLC, or its affiliated companies.