
1311 Pierce Ave, San Leandro, CA 94577
Local realty services provided by:Better Homes and Gardens Real Estate Royal & Associates
1311 Pierce Ave,San Leandro, CA 94577
$799,000
- 3 Beds
- 2 Baths
- 1,304 sq. ft.
- Single family
- Coming Soon
Listed by: perry vittoria, tianne rinetti
Office: rinetti & co., realtors925-364-5013
MLS#:41152646
Source:Bay East, CCAR, bridgeMLS
Price summary
- Price:$799,000
- Price per sq. ft.:$612.73
About this home
Located in the desirable Davis Tract neighborhood, this charming 3-bedroom, 2-bathroom home has been beautifully updated from top to bottom. The bright, sunny living room features newly refinished hardwood floors and modern recessed lighting, flowing seamlessly into a spacious central dining room perfect for large gatherings. Just beyond, a versatile bonus space offers room for extra seating or storage. The kitchen and adjacent eating area boast new LVP flooring, updated countertops, a new sink and faucet, and modern lighting. All three bedrooms feature refinished original hardwood floors, and both bathrooms have been refreshed, including the primary suite. With fresh interior and exterior paint throughout, this home is truly move-in ready. Not to be outshined, the outside features a unique drive-through garage with both front and back doors, as well as a spacious workshop offering endless potential for work or a potential ADU. This home is conveniently close to shopping, restaurants, parks, and freeway access. Welcome home!...
Contact an agent
Home facts
- Year built:1943
- Subdivision & Development:DAVIS TRACT
- Listing ID #:41152646
- Updated:October 31, 2026 at 07:50 PM
Rooms and interior
- Bedrooms:3
- Total bathrooms:2
- Full bathrooms:2
- Rooms Total:5
- Flooring:Hardwood, Vinyl
- Kitchen Description:Dishwasher, Refrigerator
- Basement Description:Crawl Space
- Living area:1,304 sq. ft.
Heating and cooling
- Cooling:Ceiling Fan(s)
- Heating:Wall Furnace
Structure and exterior
- Roof:Shingle
- Year built:1943
- Building area:1,304 sq. ft.
- Lot area:0.12 Acres
- Lot Features:Level
- Architectural Style:Contemporary, Single Family Residence
- Construction Materials:Stucco
- Exterior Features:Back Yard, Level
- Levels:1 Story, 1 Story
Utilities
- Water:Public
- Sewer:Public Sewer
Finances and disclosures
- Price:$799,000
- Price per sq. ft.:$612.73
Features and amenities
- Appliances:Dishwasher, Gas Water Heater, Refrigerator
- Laundry features:In Garage
Parking
- Parking description:Attached, Drive Through, Garage Door Opener
- Garage:Yes
- Garage spaces:1
 Bay East 2026. CCAR 2026 bridgeMLS 2026. Information Deemed Reliable But Not Guaranteed. This information is being provided by the Bay East MLS, or CCAR MLS, or bridgeMLS. The listings presented here may or may not be listed by the Broker/Agent operating this website. This information is intended for the personal use of consumers and may not be used for any purpose other than to identify prospective properties consumers may be interested in purchasing. Data last updated at October 31, 2026
New listings near 1311 Pierce Ave
- Coming Soon
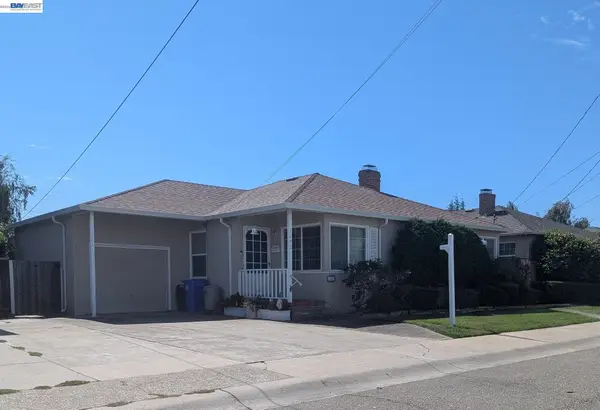 $769,950Coming Soon3 beds 1 baths1,317 sq. ft.
1242 Lillian Ave, San Leandro, CA 94578
MLS# 41152735Listed by: IND RLTY-DEMATTEI & ASSOC - Coming Soon
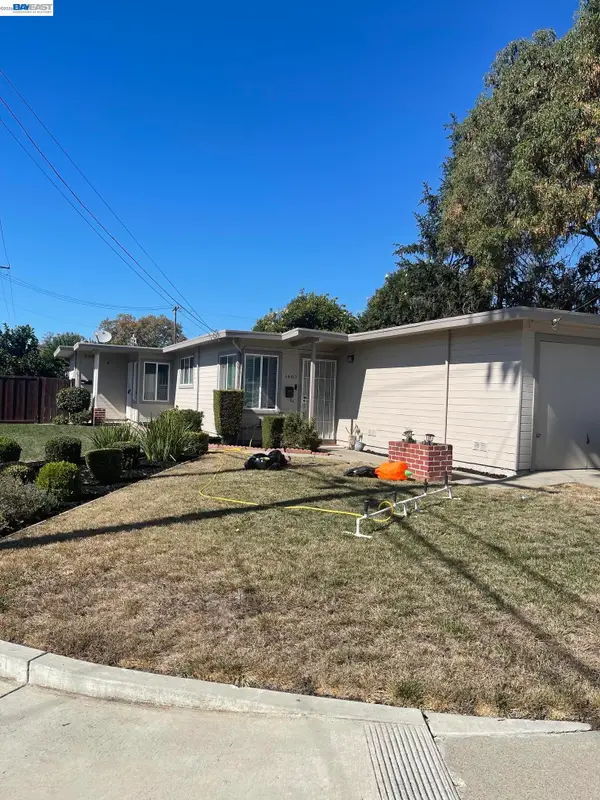 $849,000Coming Soon-- beds -- baths1,567 sq. ft.
1603 Graham Way, San Leandro, CA 94578
MLS# 41150341Listed by: VETTED REAL ESTATE - Coming Soon
 $799,000Coming Soon3 beds 2 baths1,800 sq. ft.
1559 Grand Ave, San Leandro, CA 94577
MLS# 41149866Listed by: COMPASS - Coming Soon
 $199,888Coming Soon2 beds 2 baths1,344 sq. ft.
387 Santa Paula, San Leandro, CA 94579
MLS# 41144662Listed by: INTERO REAL ESTATE SERVICES - Coming Soon$199,888Coming Soon2 beds 2 baths1,344 sq. ft.
387 Santa Paula, San Leandro, CA 94579
MLS# 41144662Listed by: INTERO REAL ESTATE SERVICES - New
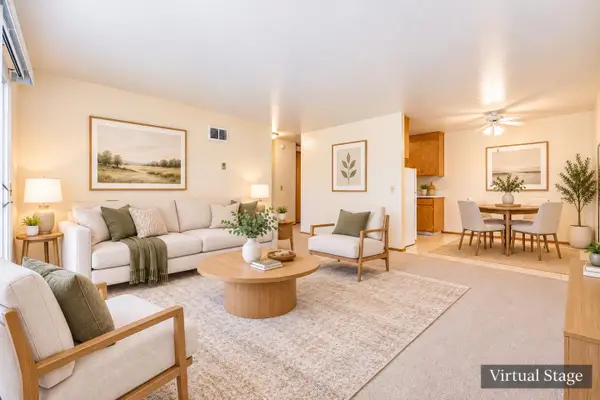 $299,999Active1 beds 1 baths802 sq. ft.
247 Castro St, San Leandro, CA 94577
MLS# ML82066235Listed by: JPAR IRON HORSE REAL ESTATE - New
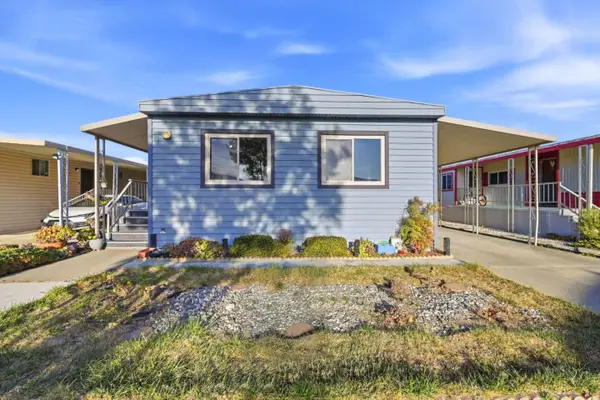 $229,000Active2 beds 2 baths1,344 sq. ft.
307 Santa Paula #307, San Leandro, CA 94579
MLS# ML82066193Listed by: INTERO REAL ESTATE SERVICES - New
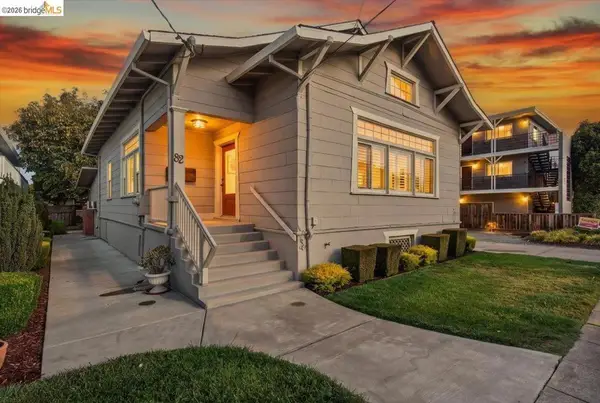 $928,000Active-- beds -- baths
82 Dutton Ave, San Leandro, CA 94577
MLS# 41152624Listed by: KW ADVISORS EAST BAY - New
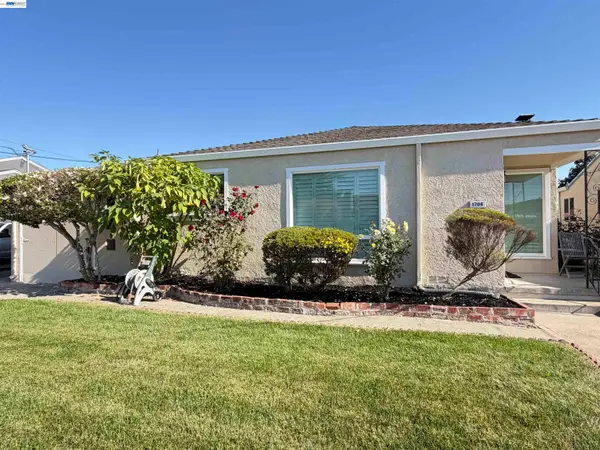 $789,000Active3 beds 1 baths1,231 sq. ft.
1706 140th, San Leandro, CA 94578
MLS# 41152609Listed by: REALTY ONE GROUP FUTURE


Protect your home and budget from life's surprises with an Assurant Home Warranty, backed by a partner that supports you through every step of homeownership. Explore Plans.
© 2026 Better Homes and Gardens Real Estate LLC. An Anywhere Real Estate company. All rights reserved. Better Homes and Gardens® Real Estate is a registered trademark owned by Meredith Operations Corporation, licensed to Better Homes and Gardens Real Estate LLC and used with permission. Better Homes and Gardens Real Estate LLC fully supports the principles of the Fair Housing Act and the Equal Opportunity Act. Listing information is deemed reliable but is not guaranteed accurate.
Each office is independently owned and operated.
Any services or products provided by third parties are not provided by, affiliated with or related to Better Homes and Gardens Real Estate LLC, or its affiliated companies.