
310 Melven, San Leandro, CA 94577
Local realty services provided by:Better Homes and Gardens Real Estate Royal & Associates
310 Melven,San Leandro, CA 94577
$869,500
- 3 Beds
- 2 Baths
- 1,700 sq. ft.
- Single family
- Active
Listed by: terri allison
Office: re/max gold209-536-8400
MLS#:41138671
Source:Bay East, CCAR, bridgeMLS
Price summary
- Price:$869,500
- Price per sq. ft.:$511.47
About this home
BEST VALUE IN SAN LEANDRO! Welcome to 310 Melven Court, a light-filled 1922 residence nestled on a quiet court in San Leandro’s highly desirable Hollywood Subdivision. Offering ~1,700 sq. ft. of living space, this 3-bedroom, 2-bath single-story home blends classic character with incredible long-term potential. Step inside to sunlit living and dining areas featuring timeless architectural charm and possible hardwood floors preserved beneath the carpeting. The kitchen comes equipped with updated counters, solid surface space, double ovens, and a gas range. Highlighted by a spacious primary retreat and spacious closets. This home provides comfortable living space and dedicated privacy. Out back, enjoy a level private yard and a detached 2-car garage fitted with 220V electric—ideal for an EV charger, workshop setup, or potential ADU conversion. Located just off Broadmoor and Victoria, you are blocks from schools, parks, local dining, and major East Bay commuter routes. A fantastic opportunity to personalize and build instant equity at an attractive price point!...
Contact an agent
Home facts
- Year built:1922
- Subdivision & Development:HOLLYWOOD SUBDIV
- Listing ID #:41138671
- Added:103 day(s) ago
- Updated:September 29, 2026 at 03:01 PM
Rooms and interior
- Bedrooms:3
- Total bathrooms:2
- Full bathrooms:2
- Rooms Total:6
- Flooring:Carpet, Tile
- Kitchen Description:Dishwasher, Double Oven, Free-Standing Range, Gas Range, Refrigerator, Updated Kitchen
- Living area:1,700 sq. ft.
Heating and cooling
- Cooling:Central Air
- Heating:Central
- Central air:Yes
Structure and exterior
- Year built:1922
- Building area:1,700 sq. ft.
- Lot area:0.11 Acres
- Lot Features:Level
- Architectural Style:Craftsman, Single Family Residence
- Construction Materials:Stone, Stucco
- Exterior Features:Back Yard, Level
- Levels:1 Story, 1 Story
Utilities
- Sewer:Public Sewer
Finances and disclosures
- Price:$869,500
- Price per sq. ft.:$511.47
Features and amenities
- Appliances:Dishwasher, Double Oven, Free-Standing Range, Gas Range, Refrigerator
- Laundry features:Hookups Only, Inside Room, Laundry Room, Sink
- Amenities:Carbon Monoxide Detector(s), Double Strapped Water Heater
Parking
- Parking description:Detached, Garage Door Opener
- Garage:Yes
- Garage spaces:2
 Bay East 2026. CCAR 2026 bridgeMLS 2026. Information Deemed Reliable But Not Guaranteed. This information is being provided by the Bay East MLS, or CCAR MLS, or bridgeMLS. The listings presented here may or may not be listed by the Broker/Agent operating this website. This information is intended for the personal use of consumers and may not be used for any purpose other than to identify prospective properties consumers may be interested in purchasing. Data last updated at September 29, 2026
New listings near 310 Melven
- Coming Soon
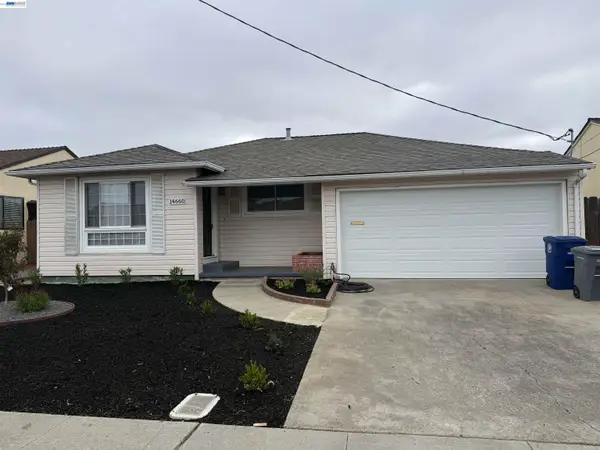 $899,000Coming Soon3 beds 2 baths1,732 sq. ft.
14660 Elm St, San Leandro, CA 94579
MLS# 41149589Listed by: RE/MAX ACCORD - Coming Soon
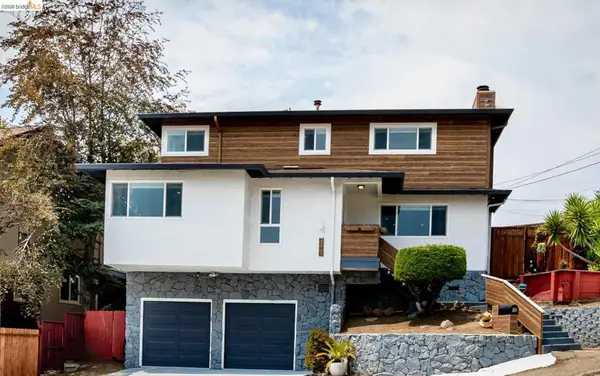 $999,000Coming Soon3 beds 3 baths1,770 sq. ft.
2121 166th Ave, San Leandro, CA 94578
MLS# 41147899Listed by: COMPASS - Coming Soon
 $199,888Coming Soon2 beds 2 baths1,344 sq. ft.
387 Santa Paula, San Leandro, CA 94579
MLS# 41144662Listed by: INTERO REAL ESTATE SERVICES - Coming Soon$199,888Coming Soon2 beds 2 baths1,344 sq. ft.
387 Santa Paula, San Leandro, CA 94579
MLS# 41144662Listed by: INTERO REAL ESTATE SERVICES - New
 $990,000Active8 beds -- baths2,473 sq. ft.
209 Dabner St, San Leandro, CA 94577
MLS# 41149692Listed by: RE/MAX ACCORD - New
 $999,888Active4 beds 3 baths2,388 sq. ft.
2348 Seacrest Court, San Leandro, CA 94579
MLS# ML82058382Listed by: LPT REALTY - New
 $850,000Active3 beds 2 baths1,522 sq. ft.
701 Floresta Blvd, San Leandro, CA 94578
MLS# 41149582Listed by: INSIGHT REALTY - New
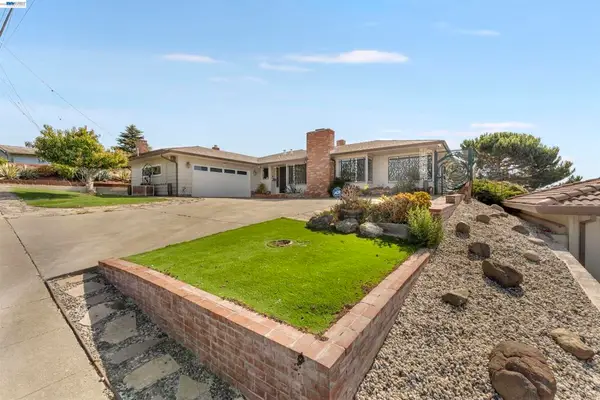 $1,380,000Active3 beds 3 baths2,164 sq. ft.
2624 Lakeview Dr, San Leandro, CA 94577
MLS# 41149420Listed by: MAXREAL - New
 $737,000Active2 beds 1 baths804 sq. ft.
1220 Gilmore Dr, SAN LEANDRO, CA 94577
MLS# 41149431Listed by: EVOLVE REAL ESTATE - New
 $120,000Active2 beds 1 baths
2100 Lewelling, San Leandro, CA 94579
MLS# 41149435Listed by: RE/MAX ACCORD


Protect your home and budget from life's surprises with an Assurant Home Warranty, backed by a partner that supports you through every step of homeownership. Explore Plans.
© 2026 Better Homes and Gardens Real Estate LLC. An Anywhere Real Estate company. All rights reserved. Better Homes and Gardens® Real Estate is a registered trademark owned by Meredith Operations Corporation, licensed to Better Homes and Gardens Real Estate LLC and used with permission. Better Homes and Gardens Real Estate LLC fully supports the principles of the Fair Housing Act and the Equal Opportunity Act. Listing information is deemed reliable but is not guaranteed accurate.
Each office is independently owned and operated.
Any services or products provided by third parties are not provided by, affiliated with or related to Better Homes and Gardens Real Estate LLC, or its affiliated companies.