
716 Raineer Ct, San Leandro, CA 94577
Local realty services provided by:Better Homes and Gardens Real Estate Royal & Associates
716 Raineer Ct,San Leandro, CA 94577
$1,289,000
- 6 Beds
- 3 Baths
- 2,814 sq. ft.
- Single family
- Coming Soon
Listed by: christopher toyOff: 925-858-4452
Office: realty one group today
MLS#:41150442
Source:Bay East, CCAR, bridgeMLS
Price summary
- Price:$1,289,000
- Price per sq. ft.:$458.07
- Monthly HOA dues:$145
About this home
Welcome to 716 Raineer Ct.! This exceptionally spacious North facing 6-bedroom, 3-bath home offers 2,814 sq. ft. of living space on a generous 7,821 sq. ft. corner lot, in a location that puts nearly everything within easy reach. Step inside to a light-filled living room with soaring vaulted ceilings that create an immediate sense of openness and volume. A separate formal dining room provides plenty of space for holidays and entertaining, while the eat-in kitchen with center island flows seamlessly into the family room, creating a comfortable gathering place for everyday living. With six generously sized bedrooms, the home offers tremendous flexibility for a variety of living arrangements. A first-floor bedroom and full bathroom are ideal for extended family, multigenerational living, overnight guests, or a private home office, while upstairs, the expansive primary suite provides plenty of room for a dedicated sitting area and features a walk-in closet and spacious bath with separate soaking tub and shower. Positioned on a corner lot with only one side neighbor and no rear neighbors, the property enjoys an added sense of openness and privacy. Directly across the street is an HOA-maintained greenbelt offering a convenient outdoor space for walks, picnics, play, or time with the dog, with an HOA-maintained children's playground also located within the community. The location is a standout for Bay Area commuters. San Leandro BART is approximately a 12-minute walk away, providing convenient car-free access to Oakland, San Francisco, and beyond, while nearby I-880 and I-580 make it easy to connect throughout the Bay Area. Oakland International Airport is just minutes away, and Downtown San Leandro's restaurants, shopping, and everyday conveniences are all close at hand. Additional features include a two-car garage, driveway parking, and a backyard ready for the next owner's vision. Built in 2004 and lovingly maintained in its original condition, the home presents an excellent opportunity to personalize and update over time. With its impressive square footage, flexible floor plan, and exceptional commuter-friendly location, 716 Raineer Ct. offers the space to make this home truly your own....
Contact an agent
Home facts
- Year built:2004
- Subdivision & Development:Davis Tract
- Listing ID #:41150442
- Updated:October 07, 2026 at 01:38 PM
Rooms and interior
- Bedrooms:6
- Total bathrooms:3
- Full bathrooms:3
- Rooms Total:11
- Flooring:Carpet, Concrete, Tile
- Kitchen Description:220 Volt Outlet, Built-in Oven, Gas Range, Gas Range/Cooktop, Microwave, Oven, Refrigerator, Solid Surface Counter
- Living area:2,814 sq. ft.
Heating and cooling
- Cooling:No Air Conditioning
- Heating:Forced Air
Structure and exterior
- Roof:Tile
- Year built:2004
- Building area:2,814 sq. ft.
- Lot area:0.18 Acres
- Lot Features:Corner Lot, Landscaped
- Architectural Style:Contemporary
- Construction Materials:Stucco
Utilities
- Water:Public
Finances and disclosures
- Price:$1,289,000
- Price per sq. ft.:$458.07
Features and amenities
- Appliances:Dryer, Gas Range, Gas Water Heater, Microwave, Oven, Refrigerator, Washer
- Laundry features:220 Volt Outlet, Cabinets, Dryer, Hookups Only, Laundry Room, Washer
- Amenities:Gas Water Heater, Greenbelt, Playground
Parking
- Parking description:Attached, Garage Door Opener
- Garage:Yes
- Garage spaces:2
 Bay East 2026. CCAR 2026 bridgeMLS 2026. Information Deemed Reliable But Not Guaranteed. This information is being provided by the Bay East MLS, or CCAR MLS, or bridgeMLS. The listings presented here may or may not be listed by the Broker/Agent operating this website. This information is intended for the personal use of consumers and may not be used for any purpose other than to identify prospective properties consumers may be interested in purchasing. Data last updated at October 7, 2026
New listings near 716 Raineer Ct
- Coming Soon
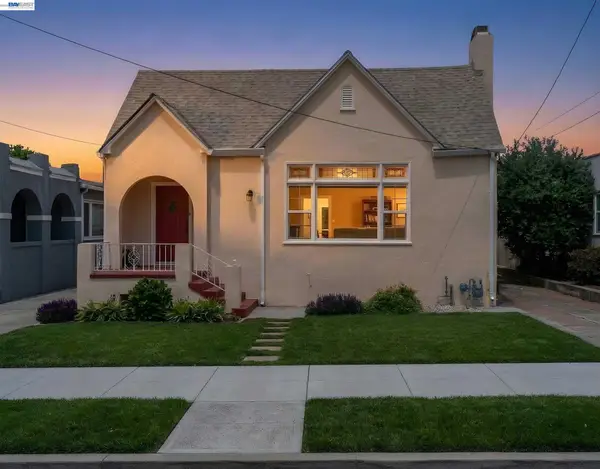 $899,999Coming Soon2 beds 2 baths1,675 sq. ft.
250 Cherrywood Ave, San Leandro, CA 94577
MLS# 41149996Listed by: HORIZON REALTY GROUP DANVILLE - Coming Soon
 $799,000Coming Soon3 beds 2 baths1,800 sq. ft.
1559 Grand Ave, San Leandro, CA 94577
MLS# 41149866Listed by: COMPASS - Coming Soon
 $999,000Coming Soon3 beds 3 baths1,770 sq. ft.
2121 166th Ave, San Leandro, CA 94578
MLS# 41147899Listed by: COMPASS - Coming Soon
 $199,888Coming Soon2 beds 2 baths1,344 sq. ft.
387 Santa Paula, San Leandro, CA 94579
MLS# 41144662Listed by: INTERO REAL ESTATE SERVICES - Coming Soon$199,888Coming Soon2 beds 2 baths1,344 sq. ft.
387 Santa Paula, San Leandro, CA 94579
MLS# 41144662Listed by: INTERO REAL ESTATE SERVICES - Open Sat, 1 to 3pmNew
 $725,000Active2 beds 1 baths1,050 sq. ft.
110 California Ave, San Leandro, CA 94577
MLS# 41150449Listed by: RED OAK REALTY - New
 $754,800Active3 beds 2 baths1,539 sq. ft.
1206 Purdue St, San Leandro, CA 94579
MLS# 41150236Listed by: VETTED REAL ESTATE - New
 $895,000Active4 beds 2 baths1,615 sq. ft.
1565 Timothy Dr, San Leandro, CA 94577
MLS# 41150425Listed by: DERRICK DEBOSE, BROKER - Open Sat, 1 to 4pmNew
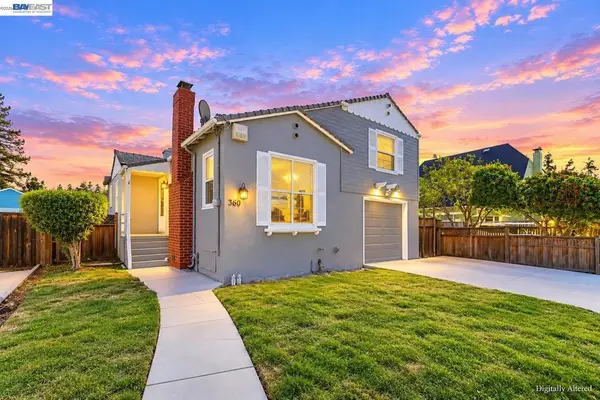 $798,000Active3 beds 2 baths1,389 sq. ft.
360 Warwick Ave, San Leandro, CA 94577
MLS# 41150343Listed by: KISMET REAL ESTATE


Protect your home and budget from life's surprises with an Assurant Home Warranty, backed by a partner that supports you through every step of homeownership. Explore Plans.
© 2026 Better Homes and Gardens Real Estate LLC. An Anywhere Real Estate company. All rights reserved. Better Homes and Gardens® Real Estate is a registered trademark owned by Meredith Operations Corporation, licensed to Better Homes and Gardens Real Estate LLC and used with permission. Better Homes and Gardens Real Estate LLC fully supports the principles of the Fair Housing Act and the Equal Opportunity Act. Listing information is deemed reliable but is not guaranteed accurate.
Each office is independently owned and operated.
Any services or products provided by third parties are not provided by, affiliated with or related to Better Homes and Gardens Real Estate LLC, or its affiliated companies.