
871 Rodney Dr, San Leandro, CA 94577
Local realty services provided by:Better Homes and Gardens Real Estate Royal & Associates
871 Rodney Dr,San Leandro, CA 94577
$998,000
- 2 Beds
- 2 Baths
- 1,888 sq. ft.
- Single family
- Coming Soon
Listed by: navi dhillon, steve dhillon510-541-1124
Office: realty experts
MLS#:41153054
Source:Bay East, CCAR, bridgeMLS
Price summary
- Price:$998,000
- Price per sq. ft.:$528.6
About this home
Located in the coveted Estudillo Estates sits a home brimming with character and old-world architectural charm. This enchanting Spanish-style home is truly one of a kind. From its warm terracotta stucco exterior and classic clay tile roof to its graceful archways and rich green accents, every detail reflects a timeless style. A charming covered entry, beautifully sculpted architectural details and striking windows add to the home's personality, while lush, thoughtfully arranged landscaping creates a welcoming setting. Welcomed by a spacious living room highlighted with a floor to ceiling picture window and custom fireplace. The formal dining area leads to the updated kitchen and breakfast nook. On the lower level, a spacious family room provides additional living space for recreation, home office or even an extra bedroom. Gorgeous french doors lead to a picturesque, park-like yard where plant life is vast and varied. A pergola covers the large patio fitted with custom pavers. Relax and enjoy the sounds of nature with hummingbirds all around. Showing tremendous pride of ownership with considerable upgrades including fully owned solar, updated electrical, new interior paint, rich hardwood floors and more! Great location and minutes to I-580/880, downtown, local shops and cafes. For the nature lover, walking distance to Lake Chabot. Rich in character and effortlessly charming, this special residence is a rare opportunity to own a home with a style and personality all its own....
Contact an agent
Home facts
- Year built:1937
- Subdivision & Development:Estudillo Estates
- Listing ID #:41153054
- Updated:November 08, 2026 at 05:14 AM
Rooms and interior
- Bedrooms:2
- Total bathrooms:2
- Full bathrooms:1
- Rooms Total:6
- Flooring:Hardwood, Tile
- Bathrooms Description:Master Bath - Solid Surface, Stall Shower, Tile, Tub, Updated Baths, Window
- Kitchen Description:Breakfast Nook, Dishwasher, Gas Range, Gas Range/Cooktop, Updated Kitchens
- Living area:1,888 sq. ft.
Heating and cooling
- Cooling:Ceiling Fan(s), Whole House Fan
- Heating:Forced Air
Structure and exterior
- Roof:Tile
- Year built:1937
- Building area:1,888 sq. ft.
- Lot area:0.11 Acres
- Lot Features:Landscaped
- Architectural Style:Spanish
- Construction Materials:Stucco
- Foundation Description:Slab
Utilities
- Water:Public
Finances and disclosures
- Price:$998,000
- Price per sq. ft.:$528.6
Features and amenities
- Appliances:Dishwasher, Gas Range, Gas Water Heater
- Laundry features:In Garage
- Amenities:Gas Water Heater
Parking
- Parking description:Attached
- Garage:Yes
- Garage spaces:1
 Bay East 2026. CCAR 2026 bridgeMLS 2026. Information Deemed Reliable But Not Guaranteed. This information is being provided by the Bay East MLS, or CCAR MLS, or bridgeMLS. The listings presented here may or may not be listed by the Broker/Agent operating this website. This information is intended for the personal use of consumers and may not be used for any purpose other than to identify prospective properties consumers may be interested in purchasing. Data last updated at November 8, 2026
New listings near 871 Rodney Dr
- Coming Soon
 $199,888Coming Soon2 beds 2 baths1,344 sq. ft.
387 Santa Paula, San Leandro, CA 94579
MLS# 41144662Listed by: INTERO REAL ESTATE SERVICES - Coming Soon$199,888Coming Soon2 beds 2 baths1,344 sq. ft.
387 Santa Paula, San Leandro, CA 94579
MLS# 41144662Listed by: INTERO REAL ESTATE SERVICES - New
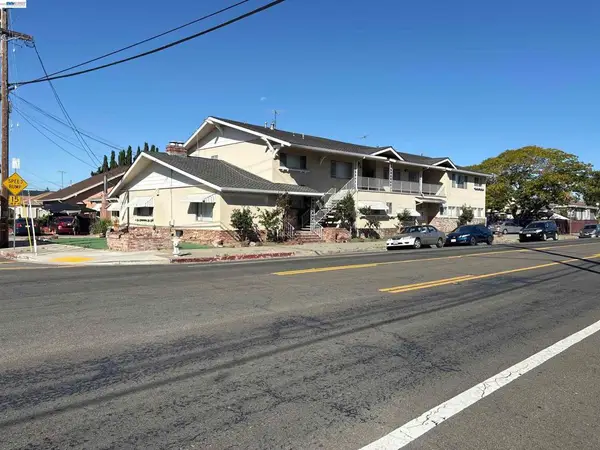 $2,998,000Active-- beds -- baths
1991 Bancroft Ave, San Leandro, CA 94577
MLS# 41153316Listed by: FLAT RATE REALTY - New
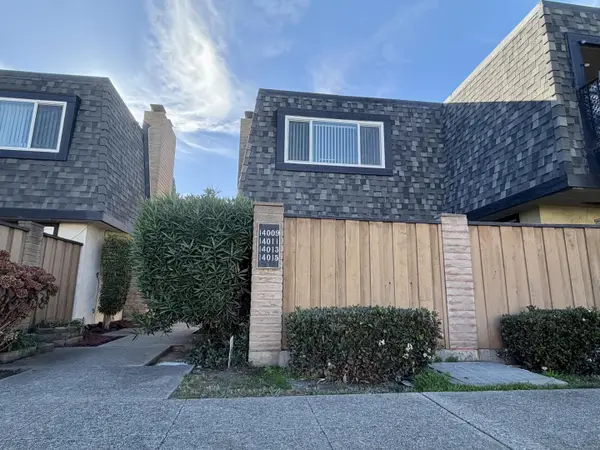 $598,000Active3 beds 2 baths1,300 sq. ft.
14009 Doolittle Drive, San Leandro, CA 94577
MLS# ML82066834Listed by: BAY ONE REALTY - New
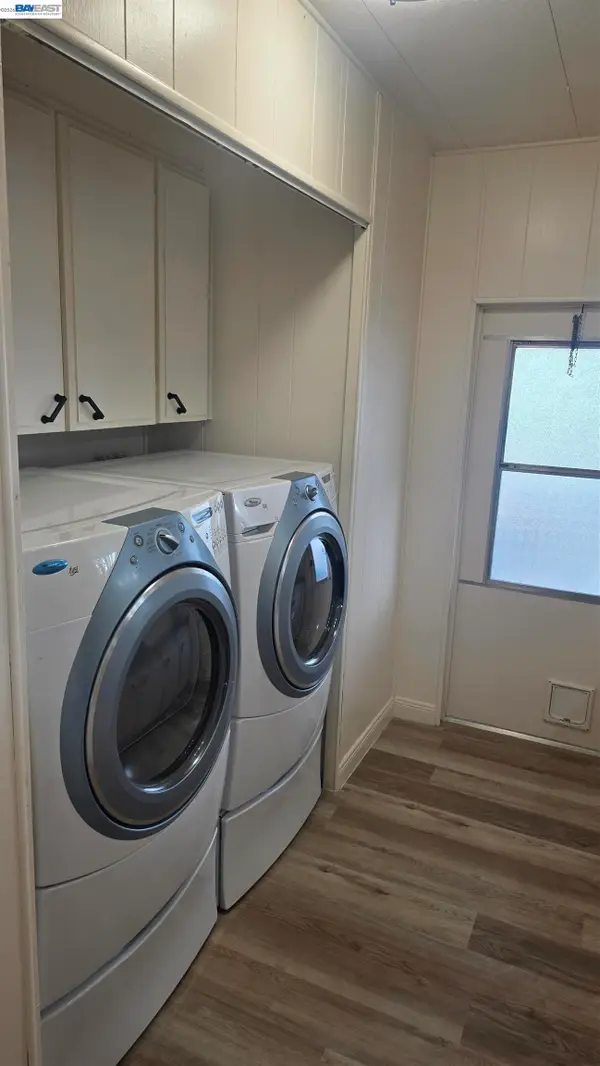 $220,000Active2 beds 2 baths1,368 sq. ft.
419 Santa Monica, San Leandro, CA 94579
MLS# 41153279Listed by: LEGACY REAL ESTATE & ASSOC. - Open Sun, 12 to 3pmNew
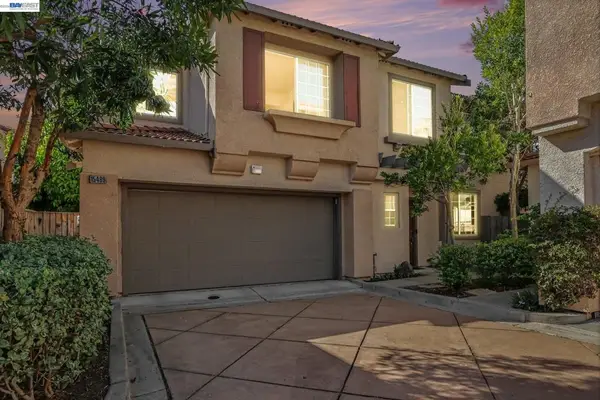 $890,000Active3 beds 3 baths1,632 sq. ft.
15489 Tern Ct, San Leandro, CA 94579
MLS# 41152508Listed by: COMPASS - Open Sun, 1 to 4pmNew
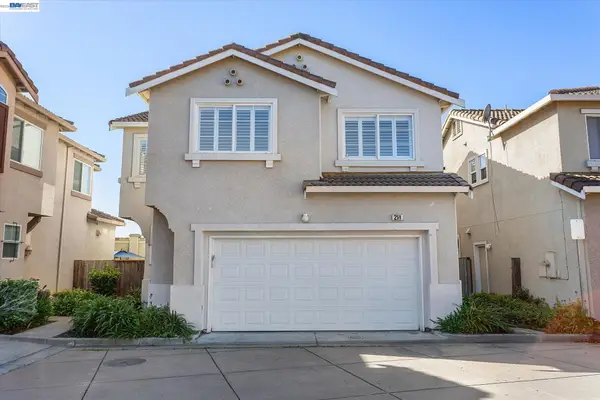 $888,888Active4 beds 3 baths1,627 sq. ft.
259 Accolade Dr, SAN LEANDRO, CA 94577
MLS# 41153230Listed by: RE/MAX SYNERGY GROUP - Open Sat, 2 to 4:30pmNew
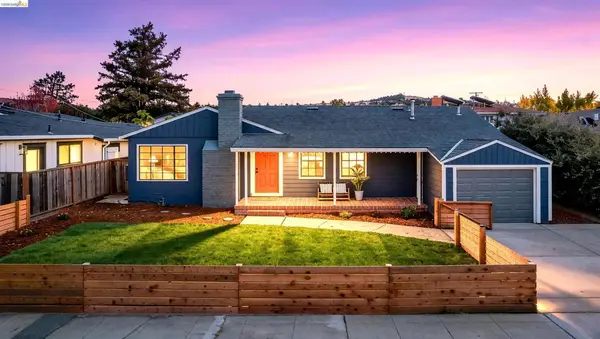 $918,000Active3 beds 2 baths1,609 sq. ft.
1928 Trombas Ave, San Leandro, CA 94577
MLS# 41153011Listed by: KW ADVISORS EAST BAY - Open Sun, 2 to 4pmNew
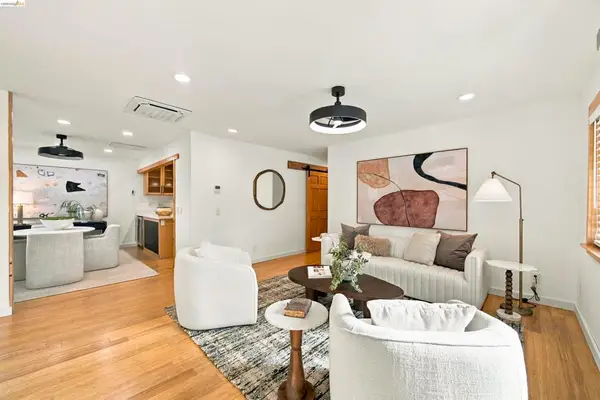 $599,000Active3 beds 2 baths1,245 sq. ft.
406 Caliente Dr, San Leandro, CA 94578
MLS# 41153221Listed by: COMPASS


Protect your home and budget from life's surprises with an Assurant Home Warranty, backed by a partner that supports you through every step of homeownership. Explore Plans.
© 2026 Better Homes and Gardens Real Estate LLC. An Anywhere Real Estate company. All rights reserved. Better Homes and Gardens® Real Estate is a registered trademark owned by Meredith Operations Corporation, licensed to Better Homes and Gardens Real Estate LLC and used with permission. Better Homes and Gardens Real Estate LLC fully supports the principles of the Fair Housing Act and the Equal Opportunity Act. Listing information is deemed reliable but is not guaranteed accurate.
Each office is independently owned and operated.
Any services or products provided by third parties are not provided by, affiliated with or related to Better Homes and Gardens Real Estate LLC, or its affiliated companies.