
885 Rodney Dr, San Leandro, CA 94577
Local realty services provided by:Better Homes and Gardens Real Estate Royal & Associates
885 Rodney Dr,San Leandro, CA 94577
$948,000
- 3 Beds
- 2 Baths
- 1,600 sq. ft.
- Single family
- Active
Listed by: vanessa klein
Office: coldwell banker realty
MLS#:41135861
Source:Bay East, CCAR, bridgeMLS
Price summary
- Price:$948,000
- Price per sq. ft.:$592.5
About this home
Fall in love with this delightful single-level Tudor, overflowing with timeless charm and picture-perfect curb appeal. A welcoming entry sets the tone, framed by beautiful flowers, lush landscaping, and a classic brick walkway, creating a warm first impression that truly feels like home. A long driveway offers exceptional convenience with space for multiple vehicles, in addition to a spacious detached garage. Inside, you’ll find a bright and inviting floor plan featuring a generous living room and a separate dining room bathed in natural light, perfect for everyday living and entertaining. The updated kitchen, showcases newer appliances, updated countertops, recess lighting, and a large window overlooking the picturesque backyard. Step outside to enjoy the expansive deck, ideal for relaxing or hosting gatherings while taking in the serene garden setting. The highly desirable single-level layout offers three bedrooms, providing both comfort and functionality. Nestled in a truly picturesque neighborhood, this home offers easy access to parks, schools, shops, and cafes. Enjoy the convenience of walking or biking to nearby amenities while still savoring the peaceful, residential setting. This is more than a home—it’s a place where memories are made. You’ll be delighted to call it your own....
Contact an agent
Home facts
- Year built:1926
- Listing ID #:41135861
- Added:1 day(s) ago
- Updated:May 29, 2026 at 03:31 PM
Rooms and interior
- Bedrooms:3
- Total bathrooms:2
- Full bathrooms:2
- Rooms Total:6
- Flooring:Hardwood Floors Throughout, Linoleum, Tile
- Kitchen Description:Breakfast Nook, Dishwasher, Gas Range, Gas Range/Cooktop, Microwave, Refrigerator
- Living area:1,600 sq. ft.
Heating and cooling
- Heating:Forced Air
Structure and exterior
- Roof:Composition
- Year built:1926
- Building area:1,600 sq. ft.
- Lot area:0.11 Acres
- Lot Features:Landscaped, Level
- Architectural Style:Tudor
- Construction Materials:Siding - Stucco
- Foundation Description:Raised
Utilities
- Water:Public
Finances and disclosures
- Price:$948,000
- Price per sq. ft.:$592.5
Features and amenities
- Appliances:Dishwasher, Gas Range, Microwave, Refrigerator
- Laundry features:Laundry Room
Parking
- Parking description:Detached, Garage Door Opener, Parking Lot, Side Yard Access
- Garage:Yes
- Garage spaces:1
 Bay East 2026. CCAR 2026 bridgeMLS 2026. Information Deemed Reliable But Not Guaranteed. This information is being provided by the Bay East MLS, or CCAR MLS, or bridgeMLS. The listings presented here may or may not be listed by the Broker/Agent operating this website. This information is intended for the personal use of consumers and may not be used for any purpose other than to identify prospective properties consumers may be interested in purchasing. Data last updated at May 29, 2026
New listings near 885 Rodney Dr
- Open Sat, 2 to 4pmNew
 $699,000Active2 beds 1 baths1,037 sq. ft.
259 W Broadmoor Blvd, San Leandro, CA 94577
MLS# 41136462Listed by: RED OAK REALTY - Open Sun, 1 to 4pmNew
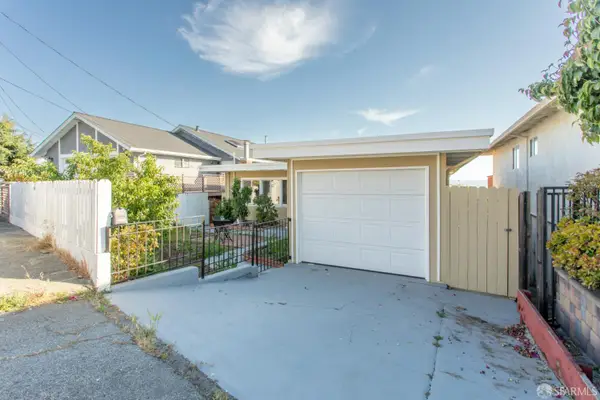 $898,000Active4 beds 2 baths1,926 sq. ft.
16575 Toledo Street, San Leandro, CA 94578
MLS# 426134489Listed by: DCP REALTY - Open Sat, 1 to 4pmNew
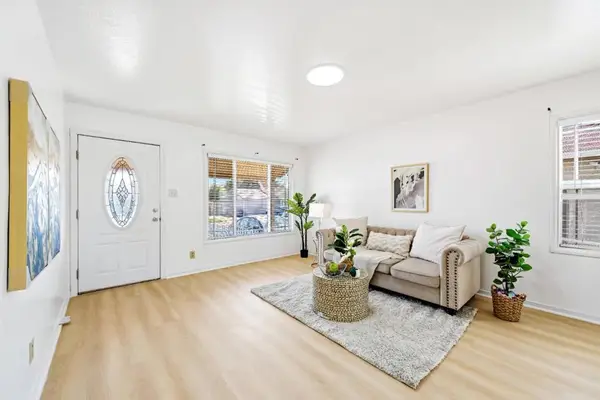 $765,000Active4 beds 2 baths1,415 sq. ft.
1510 Timothy Drive, San Leandro, CA 94577
MLS# ML82049000Listed by: KW ADVISORS - New
 $99,950Active1 beds 1 baths374 sq. ft.
1468 Grand Avenue #38, San Leandro, CA 94577
MLS# 226067868Listed by: HARMONY COMMUNITIES, INC. - Open Sun, 11am to 1pmNew
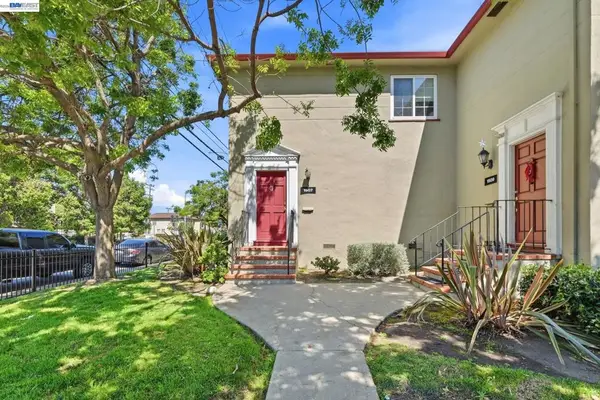 $449,000Active2 beds 1 baths811 sq. ft.
1507 137th Ave, San Leandro, CA 94578
MLS# 41136283Listed by: BAY HOME INVESTMENTS&LOANS - Open Sat, 1 to 3pmNew
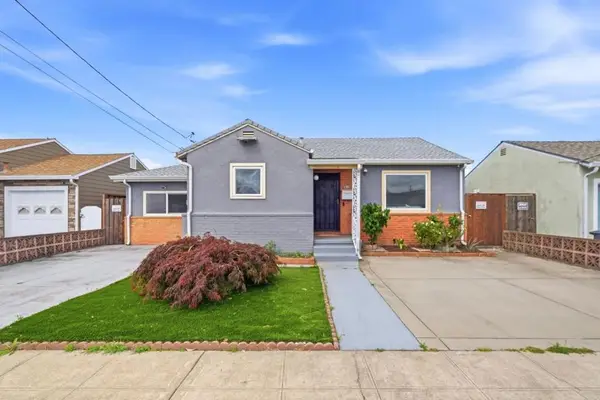 $599,000Active3 beds 1 baths1,104 sq. ft.
1431 Kelly Avenue, San Leandro, CA 94577
MLS# ML82048904Listed by: WEM PACIFIC INVESTMENT INC. - Open Sat, 1 to 3pmNew
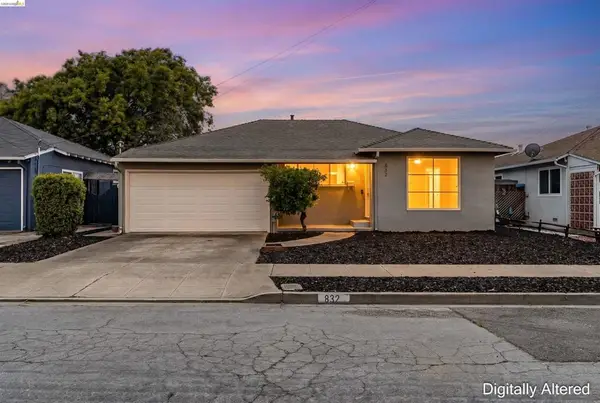 $799,000Active3 beds 2 baths1,076 sq. ft.
832 Serra Dr, San Leandro, CA 94578
MLS# 41136265Listed by: TWIN OAKS REAL ESTATE INC. - Open Sat, 2 to 4pmNew
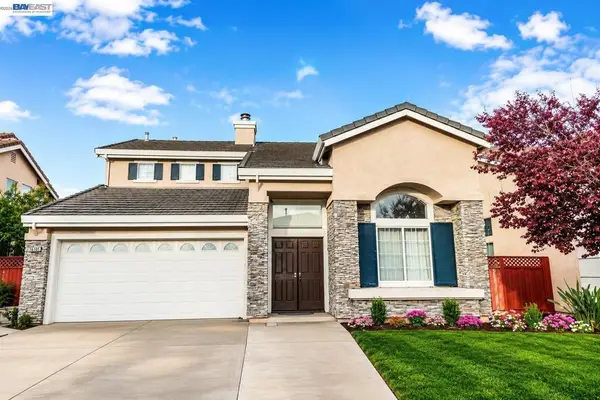 $998,000Active4 beds 3 baths1,874 sq. ft.
15100 Shining Star Ln, San Leandro, CA 94579
MLS# 41136271Listed by: CORNERSTONE REALTY & MORTGAGE - Open Sat, 1 to 4pmNew
 $765,000Active4 beds 2 baths1,415 sq. ft.
1510 Timothy Drive, San Leandro, CA 94577
MLS# 426126996Listed by: KW ADVISORS


Protect your home and budget from life's surprises with an Assurant Home Warranty, backed by a partner that supports you through every step of homeownership. Explore Plans.
© 2026 Better Homes and Gardens Real Estate LLC. An Anywhere Real Estate company. All rights reserved. Better Homes and Gardens® Real Estate is a registered trademark owned by Meredith Operations Corporation, licensed to Better Homes and Gardens Real Estate LLC and used with permission. Better Homes and Gardens Real Estate LLC fully supports the principles of the Fair Housing Act and the Equal Opportunity Act. Listing information is deemed reliable but is not guaranteed accurate.
Each office is independently owned and operated.
Any services or products provided by third parties are not provided by, affiliated with or related to Better Homes and Gardens Real Estate LLC, or its affiliated companies.