
964 Estudillo Ave, San Leandro, CA 94577
Local realty services provided by:Better Homes and Gardens Real Estate Town Center
964 Estudillo Ave,San Leandro, CA 94577
$1,109,000
- 3 Beds
- 2 Baths
- - sq. ft.
- Single family
- Sold
Listed by: paul talbot
Office: compass510-339-6460
MLS#:41146126
Source:CRMLS
Sorry, we are unable to map this address
Price summary
- Price:$1,109,000
About this home
This stunning 1931 Tudor features three bedrooms, a bonus room, and an oversized garage with shop, blending timeless craftsmanship with thoughtful upgrades, professional landscaping, and a striking arched front door. Inside, original details abound—hardwood floors, a classic fireplace, vintage light fixtures, dormer windows, stained glass, wood baseboards, and molded picture rails—all beautifully preserved. The main level features a spacious living room, formal dining room, fully remodeled kitchen with custom cabinetry, a bright breakfast nook, and a convenient half-bath. The laundry area is tucked thoughtfully outside of the bathroom for added functionality. Upstairs, a refreshed full bathroom serves three bedrooms, including a large, light-filled room and a primary bedroom with generous closet space. Two of the bedrooms share access to a versatile bonus room—perfect as a future second bathroom, home office, playroom, or workout space. Doors from both the dining room and breakfast nook open to a redwood deck, creating seamless indoor-outdoor flow to a serene backyard retreat with lush landscaping and low-maintenance turf. A long driveway leads to a detached one-car garage with an adjacent workshop, offering plenty of storage and future conversion potential. Ideally located near Estudillo Produce Market, Sabino’s Coffee, Galvan’s Eatery, I-580 access, San Leandro’s main library, and the recently reopened Memorial Park—this is a rare opportunity to own a true architectural gem in one of San Leandro’s most desirable neighborhoods....
Contact an agent
Home facts
- Year built:1931
- Subdivision & Development:ESTUDILLO ESTATES
- Listing ID #:41146126
- Added:58 day(s) ago
- Updated:October 23, 2026 at 07:11 AM
Rooms and interior
- Bedrooms:3
- Total bathrooms:2
- Full bathrooms:1
- Half bathrooms:1
- Flooring:Tile, Wood
- Basement:Yes
Heating and cooling
- Heating:Heat Pump
Structure and exterior
- Roof:Shingle
- Year built:1931
- Lot Features:Back Yard, Front Yard, Garden
- Architectural Style:Tudor
- Exterior Features:Deck
- Levels:2 Story
Finances and disclosures
- Price:$1,109,000
Parking
- Total parking spaces:2
- Parking description:Garage, Garage Door Opener
- Garage:Yes
- Garage spaces:2
New listings near 964 Estudillo Ave
- Coming Soon
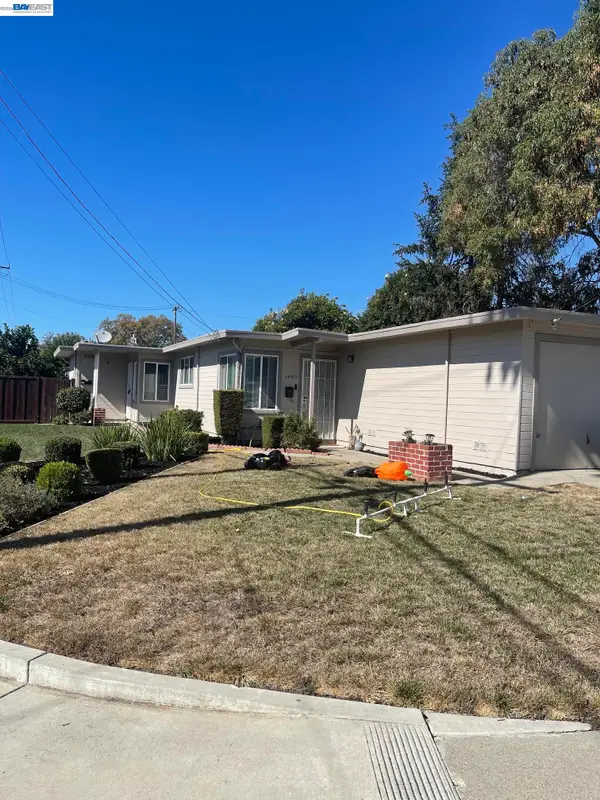 $849,000Coming Soon-- beds -- baths1,567 sq. ft.
1603 Graham Way, San Leandro, CA 94578
MLS# 41150341Listed by: VETTED REAL ESTATE
- Coming Soon
 $799,000Coming Soon3 beds 2 baths1,800 sq. ft.
1559 Grand Ave, San Leandro, CA 94577
MLS# 41149866Listed by: COMPASS - Coming Soon
 $199,888Coming Soon2 beds 2 baths1,344 sq. ft.
387 Santa Paula, San Leandro, CA 94579
MLS# 41144662Listed by: INTERO REAL ESTATE SERVICES - Coming Soon$199,888Coming Soon2 beds 2 baths1,344 sq. ft.
387 Santa Paula, San Leandro, CA 94579
MLS# 41144662Listed by: INTERO REAL ESTATE SERVICES - Open Sat, 1 to 4pmNew
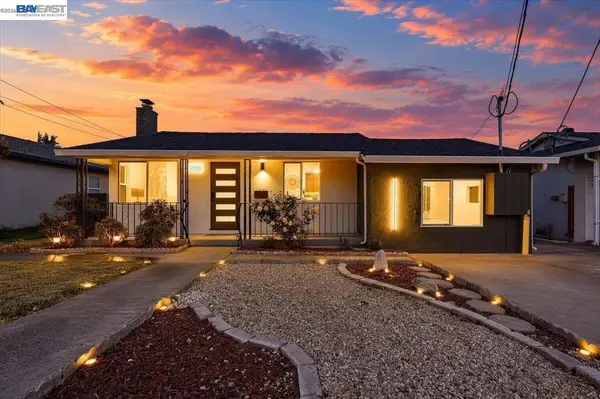 $899,000Active4 beds 2 baths1,614 sq. ft.
15312 Edgemoor St, San Leandro, CA 94579
MLS# 41152053Listed by: REAL ESTATE EBROKER INC - New
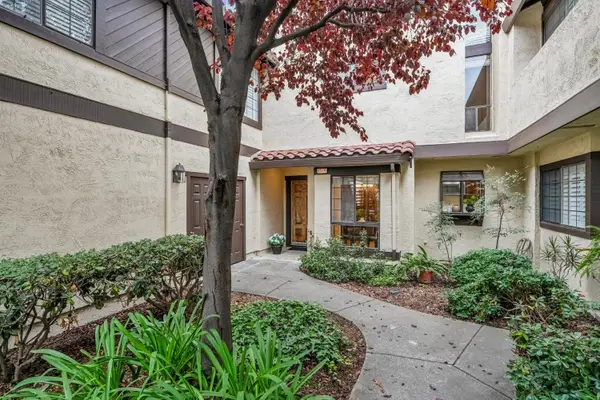 $669,000Active3 beds 3 baths1,660 sq. ft.
2514 Galleon Place #120, San Leandro, CA 94577
MLS# 226131144Listed by: ROOTS REAL ESTATE GROUP - Open Sat, 1 to 4pmNew
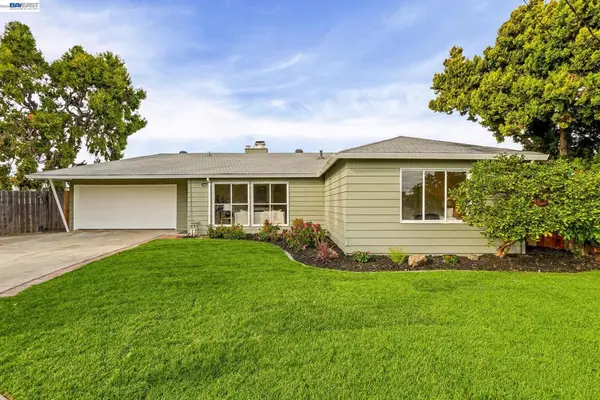 $1,098,000Active4 beds 2 baths1,843 sq. ft.
14706 Fisk Ct, San Leandro, CA 94579
MLS# 41152014Listed by: EVERHOME - Open Sat, 1 to 3pmNew
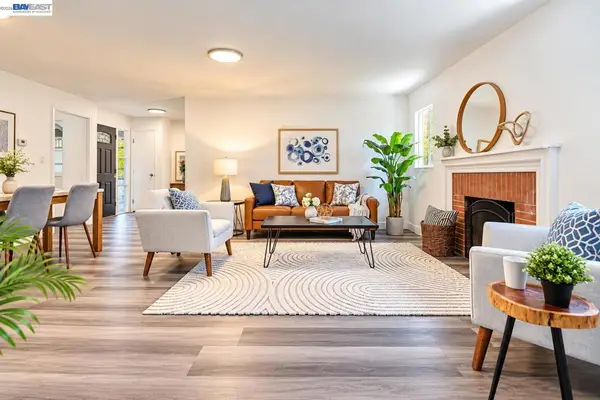 $850,000Active4 beds 2 baths1,418 sq. ft.
1550 Randy St, San Leandro, CA 94579
MLS# 41151981Listed by: CORNERSTONE REALTY & MORTGAGE - New
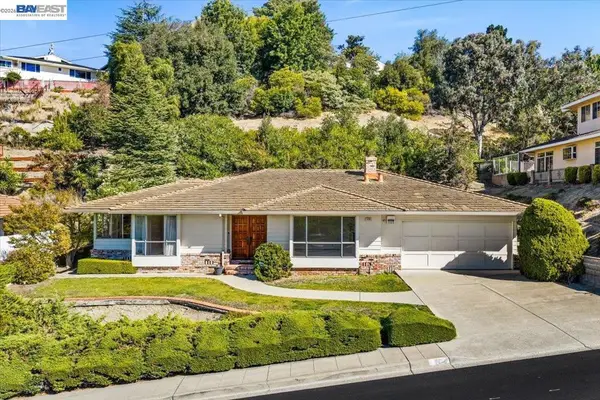 $849,888Active2 beds 2 baths1,518 sq. ft.
1356 Scenicview Dr, San Leandro, CA 94577
MLS# 41151938Listed by: VETTED REAL ESTATE - New
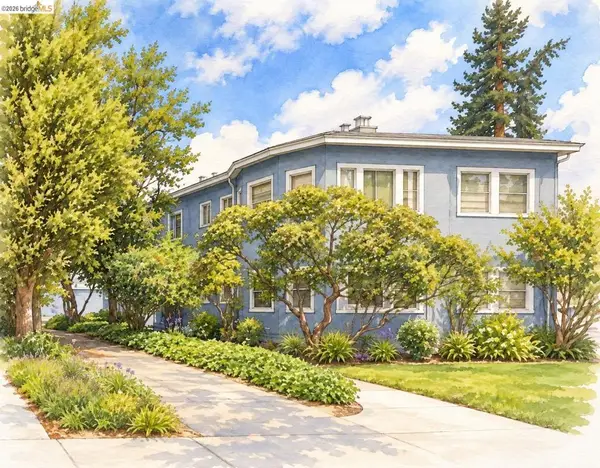 $1,465,000Active-- beds -- baths
200 Haas Ave, San Leandro, CA 94577
MLS# 41151832Listed by: SEXTON GROUP, R.E.


Protect your home and budget from life's surprises with an Assurant Home Warranty, backed by a partner that supports you through every step of homeownership. Explore Plans.
© 2026 Better Homes and Gardens Real Estate LLC. An Anywhere Real Estate company. All rights reserved. Better Homes and Gardens® Real Estate is a registered trademark owned by Meredith Operations Corporation, licensed to Better Homes and Gardens Real Estate LLC and used with permission. Better Homes and Gardens Real Estate LLC fully supports the principles of the Fair Housing Act and the Equal Opportunity Act. Listing information is deemed reliable but is not guaranteed accurate.
Each office is independently owned and operated.
Any services or products provided by third parties are not provided by, affiliated with or related to Better Homes and Gardens Real Estate LLC, or its affiliated companies.