
1135 Via Esperanza, San Lorenzo, CA 94580
Local realty services provided by:Better Homes and Gardens Real Estate Reliance Partners
1135 Via Esperanza,San Lorenzo, CA 94580
$830,000
- 3 Beds
- 2 Baths
- - sq. ft.
- Single family
- Sold
Listed by: jessica medina
Office: village properties & assoc.
MLS#:41140249
Source:MLSListings
Sorry, we are unable to map this address
Price summary
- Price:$830,000
- Monthly HOA dues:$150
About this home
Beyond CHARMING best describes this Village home. Features of this three-bedroom, two full bath, one car garage home include 1,298 square feet of living (including measured bonus room) space situated on a generous 5,610 square foot lot. Once inside you are greeted by fresh neutral paint throughout the interior, recently refinished, beautiful original Oak Hardwood floors, quaint and buttery best describes this kitchen - new stainless appliances, checkered tile flooring and quartz counters add to the charm, the hall bath lends to a cottage feel with painted blue flower tiles sprinkled in, new overhead lighting throughout entire home, the bonus room and bath is a perfect retreat at the end of the day. It feels serene and tucked away, complete with new cozy carpet, a private slider to the backyard and its own full bathroom. Other features include dual pane windows, central heating, Irrigation Well, newer fence and gate on the entire right side as well as a mature Fig and Kumquat tree. This is one not to be missed!...
Contact an agent
Home facts
- Year built:1950
- Listing ID #:41140249
- Added:89 day(s) ago
- Updated:September 29, 2026 at 07:43 AM
Rooms and interior
- Bedrooms:3
- Total bathrooms:2
- Full bathrooms:2
- Flooring:Hardwood, Tile, Wall to Wall Carpet
- Bathrooms Description:Tile
- Kitchen Description:Oven Range, Refrigerator
Heating and cooling
- Cooling:No Cooling
- Heating:Central Forced Air
Structure and exterior
- Roof:Composition
- Year built:1950
- Lot Features:Level
- Architectural Style:Ranch
- Construction Materials:Composition Shingles, Stucco
- Exterior Features:Fenced Yard
- Foundation Description:Crawl Space
- Levels:1 Story
Finances and disclosures
- Price:$830,000
Features and amenities
- Laundry features:Hookups Only, In Garage
Parking
- Parking description:1 Cars Garage, Attached, Garage
 The information being provided by Mlslistings Inc is for the consumer's personal, non-commercial use and may not be used for any purpose other than to identify prospective properties consumer may be interested in purchasing. Any information relating to real estate for sale referenced on this web site comes from the Internet Data Exchange (IDX) program of the Mlslistings Inc. Better Homes and Gardens Real Estate Reliance Partners is not a Multiple Listing Service (MLS), nor does it offer MLS access. This website is a service of Better Homes and Gardens Real Estate Reliance Partners, a broker participant of Mlslistings Inc. This web site may reference real estate listing(s) held by a brokerage firm other than the broker and/or agent who owns this web site. The accuracy of all information, regardless of source, including but not limited to open house information, square footages and lot sizes, is deemed reliable but not guaranteed and should be personally verified through personal inspection by and/or with the appropriate professionals. The data contained herein is copyrighted by Mlslistings Inc and is protected by all applicable copyright laws. Any unauthorized dissemination of this information is in violation of copyright laws and is strictly prohibited. Properties in listings may have been sold or may no longer be available. Copyright 2026 Mlslistings Inc. All rights reserved. This data is updated every 12 hours. Some properties appearing for sale on this display may subsequently have sold and may no longer be available. IDX display powered by Anywhere Real Estate.
New listings near 1135 Via Esperanza
- New
 $879,000Active3 beds 2 baths1,745 sq. ft.
1151 Via Vista, San Lorenzo, CA 94580
MLS# 41149311Listed by: THE VILLAGE REAL ESTATE CO. - New
 $725,000Active3 beds 2 baths1,588 sq. ft.
15742 Paseo Largavista, SAN LORENZO, CA 94580
MLS# 41149194Listed by: VANGUARD PROPERTIES - New
 $688,000Active3 beds 1 baths1,068 sq. ft.
819 Bockman Road, San Lorenzo, CA 94580
MLS# 82061122Listed by: DEAL REAL ESTATE SERVICES - New
 $798,000Active3 beds 1 baths1,024 sq. ft.
16010 Via Sevilla, SAN LORENZO, CA 94580
MLS# 82055739Listed by: COLDWELL BANKER REALTY 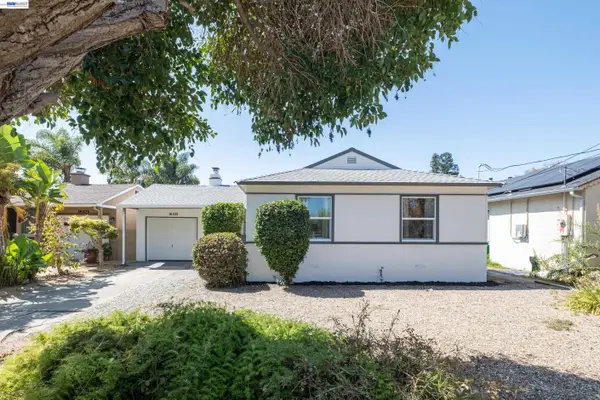 $788,000Active3 beds 1 baths986 sq. ft.
16081 Via Media, SAN LORENZO, CA 94580
MLS# 41148476Listed by: LIGHT REALTY INC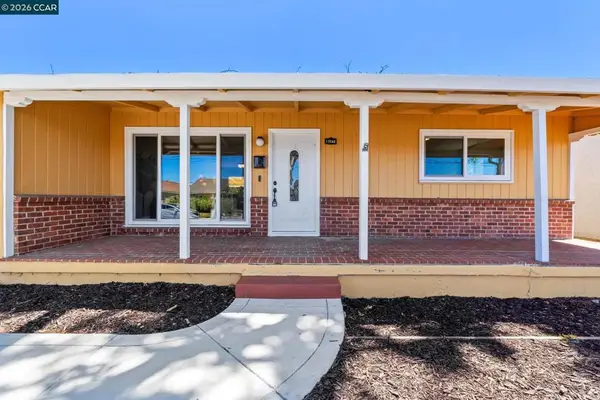 $799,000Pending3 beds 1 baths1,031 sq. ft.
17242 Via El Cerrito, San Lorenzo, CA 94580
MLS# 41148469Listed by: COMPASS $850,000Active3 beds -- baths1,703 sq. ft.
21153 Estancia Common, Hayward, CA 94541
MLS# 655253Listed by: 3D REALTY $768,000Active3 beds 1 baths1,024 sq. ft.
158 Via Bolsa, San Lorenzo, CA 94580
MLS# 41147916Listed by: VILLAGE PROPERTIES & ASSOC. $788,800Pending3 beds 3 baths1,999 sq. ft.
16182 Via Media, San Lorenzo, CA 94580
MLS# 41147328Listed by: LITVINCHUK REAL ESTATE $799,000Active5 beds 2 baths2,002 sq. ft.
16829 Daryl Ave, San Lorenzo, CA 94580
MLS# 41146893Listed by: REAL BROKERAGE TECHNOLOGIES


Protect your home and budget from life's surprises with an Assurant Home Warranty, backed by a partner that supports you through every step of homeownership. Explore Plans.
© 2026 Better Homes and Gardens Real Estate LLC. An Anywhere Real Estate company. All rights reserved. Better Homes and Gardens® Real Estate is a registered trademark owned by Meredith Operations Corporation, licensed to Better Homes and Gardens Real Estate LLC and used with permission. Better Homes and Gardens Real Estate LLC fully supports the principles of the Fair Housing Act and the Equal Opportunity Act. Listing information is deemed reliable but is not guaranteed accurate.
Each office is independently owned and operated.
Any services or products provided by third parties are not provided by, affiliated with or related to Better Homes and Gardens Real Estate LLC, or its affiliated companies.