
17242 Via El Cerrito, San Lorenzo, CA 94580
Local realty services provided by:Better Homes and Gardens Real Estate Clarity
Listed by: daniel ripper, rocio gonzalez
Office: compass925-257-0305
MLS#:41143376
Source:CRMLS
Price summary
- Price:$799,000
- Price per sq. ft.:$774.98
- Monthly HOA dues:$12.5
About this home
Charming 3 bedroom, 1 bathroom home in San Lorenzo Village, offering 1,031 square feet of living space on a spacious 5,000+ square foot lot. Freshly updated with new flooring and fresh paint throughout, this move in ready home features an upgraded kitchen and upgraded bathroom, plus abundant natural sunlight in every room. A 1 car garage provides parking and extra storage. Close to schools, shopping, dining, and everyday amenities, with easy access to Oakland International Airport and Silicon Valley. A turnkey opportunity in San Lorenzo Village.
Contact an agent
Home facts
- Year built:1950
- Subdivision & Development:S LORENZO VIL
- Listing ID #:41143376
- Added:48 day(s) ago
- Updated:August 31, 2026 at 01:21 AM
Rooms and interior
- Bedrooms:3
- Total bathrooms:1
- Full bathrooms:1
- Flooring:Vinyl
- Living area:1,031 sq. ft.
Heating and cooling
- Heating:Wall Furnace
Structure and exterior
- Roof:Shingle
- Year built:1950
- Building area:1,031 sq. ft.
- Lot area:0.12 Acres
- Lot Features:Back Yard, Front Yard
- Architectural Style:Ranch
- Construction Materials:Stucco
- Exterior Features:Front Porch
- Levels:1 Story
Finances and disclosures
- Price:$799,000
- Price per sq. ft.:$774.98
Parking
- Total parking spaces:2
- Parking description:Garage, Garage Door Opener, Off Street
- Garage:Yes
- Garage spaces:1
New listings near 17242 Via El Cerrito
- Open Sat, 2 to 4pmNew
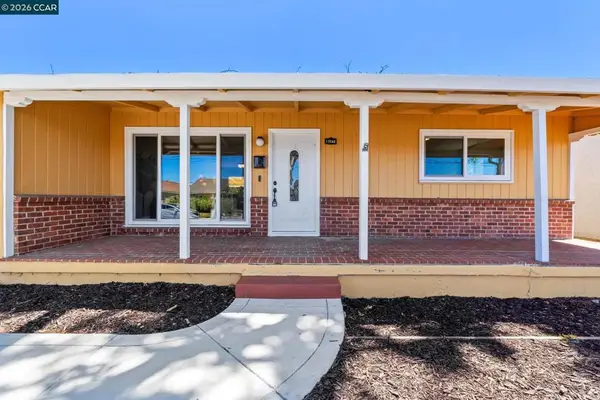 $799,000Active3 beds 1 baths1,031 sq. ft.
17242 Via El Cerrito, San Lorenzo, CA 94580
MLS# 41148469Listed by: COMPASS - Open Sat, 1 to 4pmNew
 $788,000Active3 beds 1 baths986 sq. ft.
16081 Via Media, San Lorenzo, CA 94580
MLS# 41148476Listed by: LIGHT REALTY INC - New
 $850,000Active3 beds -- baths1,703 sq. ft.
21153 Estancia Common, Hayward, CA 94541
MLS# 655253Listed by: 3D REALTY - New
 $768,000Active3 beds 1 baths1,024 sq. ft.
158 Via Bolsa, San Lorenzo, CA 94580
MLS# 41147916Listed by: VILLAGE PROPERTIES & ASSOC.  $788,800Pending3 beds 3 baths1,999 sq. ft.
16182 Via Media, San Lorenzo, CA 94580
MLS# 41147328Listed by: LITVINCHUK REAL ESTATE $749,950Pending3 beds 2 baths1,182 sq. ft.
19162 Hathaway Ave, San Lorenzo, CA 94541
MLS# 41146952Listed by: KW ADVISORS- Open Sat, 1 to 4pm
 $839,000Active5 beds 2 baths2,002 sq. ft.
16829 Daryl Ave, San Lorenzo, CA 94580
MLS# 41146893Listed by: REAL BROKERAGE TECHNOLOGIES  $825,000Active3 beds 2 baths1,348 sq. ft.
1078 Via Enrico, San Lorenzo, CA 94580
MLS# 41146773Listed by: SECURITY PACIFIC REAL ESTATE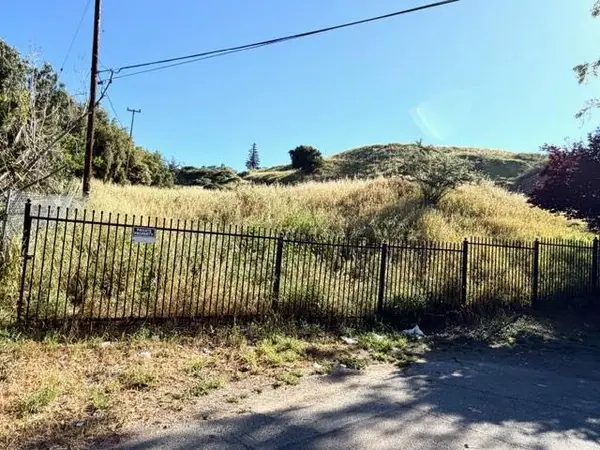 $950,000Pending2.43 Acres
0 Miramonte Avenue, San Lorenzo, CA 94580
MLS# 226109454Listed by: CENTURY 21 SELECT REAL ESTATE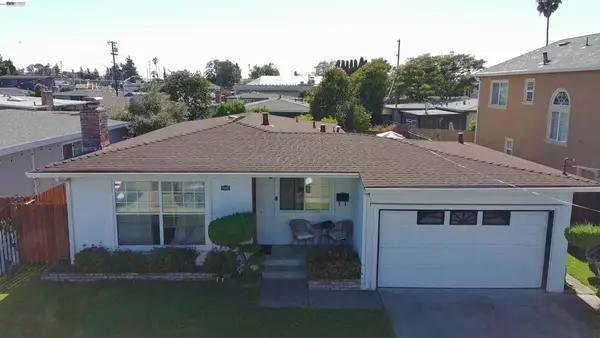 $769,000Active3 beds 2 baths1,156 sq. ft.
18567 Hunter Ave, San Lorenzo, CA 94541
MLS# 41146649Listed by: COMMUNITY REALTY & INVESTMENT


Protect your home and budget from life's surprises with an Assurant Home Warranty, backed by a partner that supports you through every step of homeownership. Explore Plans.
© 2026 Better Homes and Gardens Real Estate LLC. An Anywhere Real Estate company. All rights reserved. Better Homes and Gardens® Real Estate is a registered trademark owned by Meredith Operations Corporation, licensed to Better Homes and Gardens Real Estate LLC and used with permission. Better Homes and Gardens Real Estate LLC fully supports the principles of the Fair Housing Act and the Equal Opportunity Act. Listing information is deemed reliable but is not guaranteed accurate.
Each office is independently owned and operated.
Any services or products provided by third parties are not provided by, affiliated with or related to Better Homes and Gardens Real Estate LLC, or its affiliated companies.