
1033 Tiburon, San Luis Obispo, CA 93401
Local realty services provided by:Better Homes and Gardens Real Estate Clarity
1033 Tiburon,San Luis Obispo, CA 93401
$799,000
- 3 Beds
- 3 Baths
- 1,651 sq. ft.
- Townhouse
- Active
Upcoming open houses
- Sat, Aug 1511:00 am - 01:00 pm
Listed by: robert mariani
Office: mariani realty805-459-2324
MLS#:PI26145504
Source:CRMLS
Price summary
- Price:$799,000
- Price per sq. ft.:$483.95
- Monthly HOA dues:$347
About this home
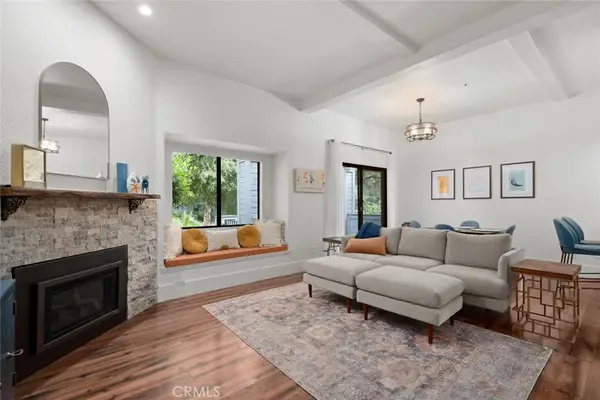
Welcome to Righetti Ranch, where modern farmhouse design meets the relaxed Central Coast lifestyle. Located in one of San Luis Obispo's most sought-after communities, this beautifully appointed 3-bedroom, 2.5-bath townhome offers stylish, low-maintenance living with an open-concept floor plan designed for everyday comfort and effortless entertaining. The light-filled kitchen features quartz countertops and flows seamlessly into the dining and living areas, creating an inviting space to gather with family and friends. Throughout the home, you'll appreciate the durability and contemporary appeal of hard-surface flooring, with luxury vinyl plank flooring throughout the main living areas and bedrooms, complemented by tile flooring in the bathrooms and laundry room—offering both style and easy maintenance with no carpet. Upstairs, the spacious primary suite features a large walk-in closet and a spa-inspired ensuite, while two additional bedrooms, a full bath with dual vanities, and a conveniently located laundry room complete the second level. Enjoy everything Righetti Ranch has to offer, including scenic hiking and biking trails, open space, rolling hillside views, and a future community park just moments away. Conveniently located near downtown San Luis Obispo, Cal Poly, shopping, restaurants, Edna Valley wineries, top-rated schools, and the San Luis Obispo Regional Airport, this exceptional Righetti Ranch home offers the very best of Central Coast living....
Contact an agent
Home facts
- Year built:2022
- Subdivision & Development:San Luis Obispo(380)
- Listing ID #:PI26145504
- Added:33 day(s) ago
- Updated:August 11, 2026 at 05:38 PM
Rooms and interior
- Bedrooms:3
- Total bathrooms:3
- Full bathrooms:2
- Half bathrooms:1
- Kitchen Description:Dishwasher, Gas Range, Microwave, Pantry, Refrigerator, Washer
- Bedroom Description:All Bedrooms Up
- Living area:1,651 sq. ft.
Heating and cooling
- Cooling:Central Air
- Heating:Central Furnace
- Central air:Yes
Structure and exterior
- Year built:2022
- Building area:1,651 sq. ft.
- Lot area:0.04 Acres
- Architectural Style:Mid Century Modern
- Construction Materials:Concrete
- Exterior Features:Concrete Patio
- Foundation Description:Slab
- Levels:2 Story
Utilities
- Water:Public, Water Connected
- Sewer:Public Sewer, Sewer Connected
Finances and disclosures
- Price:$799,000
- Price per sq. ft.:$483.95
Features and amenities
- Appliances:Dishwasher, Disposal, Dryer, Gas Range, Microwave, Refrigerator, Tankless Water Heater, Washer
- Laundry features:Dryer, Laundry Room, Washer
- Amenities:Ceiling Fans, Open Floorplan, Pantry, Picnic Area, Quartz Counters, Trails, Walk In Closets
Parking
- Total parking spaces:2
- Parking description:Garage, Garage Door Opener, Garage Faces Rear
- Garage:Yes
- Garage spaces:2
New listings near 1033 Tiburon
- New
 $689,000Active2 beds 2 baths1,192 sq. ft.
2221 King Court #22, San Luis Obispo, CA 93401
MLS# SC26140935Listed by: CHRISTIE'S INTERNATIONAL REAL ESTATE SERENO - New
 $689,000Active2 beds 2 baths1,192 sq. ft.
2221 King Court #22, San Luis Obispo, CA 93401
MLS# SC26140935Listed by: CHRISTIE'S INTERNATIONAL REAL ESTATE SERENO - New
 $1,949,000Active4 beds 4 baths3,200 sq. ft.
31 Hathway Avenue, San Luis Obispo, CA 93405
MLS# NS26173924Listed by: CENTRAL COAST SOTHEBY'S INTERNATIONAL REALTY - New
 $699,000Active2 beds 1 baths700 sq. ft.
1547 Phillips Street, San Luis Obispo, CA 93401
MLS# SC26174759Listed by: EQUITY UNION - New
 $2,400,000Active-- beds -- baths3,061 sq. ft.
1130 Leff Street, San Luis Obispo, CA 93401
MLS# SC26174124Listed by: TRIAD REAL ESTATE GROUP - Open Sat, 12 to 2pmNew
 $1,100,000Active3 beds 2 baths992 sq. ft.
2050 Hope Street, San Luis Obispo, CA 93405
MLS# SC26148913Listed by: CHRISTIE'S INTERNATIONAL REAL ESTATE SERENO - Coming SoonOpen Sun, 1 to 3pm
 $1,149,000Coming Soon3 beds 3 baths
240 Foxtrot Court, San Luis Obispo, CA 93401
MLS# SC26171051Listed by: REAL BROKERAGE TECHNOLOGIES - New
 Listed by BHGRE$1,350,000Active3 beds 3 baths2,543 sq. ft.
1604 La Vineda Court, San Luis Obispo, CA 93401
MLS# SC26171724Listed by: BHGRE HAVEN PROPERTIES - Open Sat, 12 to 2pmNew
 $1,100,000Active3 beds 2 baths992 sq. ft.
2050 Hope Street, San Luis Obispo, CA 93405
MLS# SC26148913Listed by: CHRISTIE'S INTERNATIONAL REAL ESTATE SERENO - New
 $985,000Active2 beds 2 baths1,682 sq. ft.
578 Buchon Street, San Luis Obispo, CA 93401
MLS# PI26158390Listed by: CENTRAL COAST SOTHEBY'S INTERNATIONAL REALTY


Protect your home and budget from life's surprises with an Assurant Home Warranty, backed by a partner that supports you through every step of homeownership. Explore Plans.
© 2026 Better Homes and Gardens Real Estate LLC. An Anywhere Real Estate company. All rights reserved. Better Homes and Gardens® Real Estate is a registered trademark owned by Meredith Operations Corporation, licensed to Better Homes and Gardens Real Estate LLC and used with permission. Better Homes and Gardens Real Estate LLC fully supports the principles of the Fair Housing Act and the Equal Opportunity Act. Listing information is deemed reliable but is not guaranteed accurate.
Each office is independently owned and operated.
Any services or products provided by third parties are not provided by, affiliated with or related to Better Homes and Gardens Real Estate LLC, or its affiliated companies.