
1176 Oceanaire Drive, San Luis Obispo, CA 93405
Local realty services provided by:Better Homes and Gardens Real Estate Clarity
1176 Oceanaire Drive,San Luis Obispo, CA 93405
$549,900
- 2 Beds
- 2 Baths
- 1,188 sq. ft.
- Townhouse
- Active
Listed by: hal sweasey
Office: equity union
MLS#:SC26131512
Source:San Diego MLS via CRMLS
Price summary
- Price:$549,900
- Price per sq. ft.:$462.88
- Monthly HOA dues:$390
About this home
Welcome to 1176 Oceanaire Drive a charming home nestled in one of San Luis Obispo's most beloved neighborhoods. This 2-bedroom, 2-bathroom residence offers comfortable living in a peaceful planned community setting, blending classic Central Coast character with everyday convenience. Conveniently located with easy access to Los Osos Valley Road, nearby parks, and some of the Central Coast's best hiking trails, this home is a great fit for those who enjoy spending time outdoors. Whether you're a first-time buyer or someone looking to downsize without compromise, this property checks all the boxes. Step inside to discover brand new flooring that gives the home a fresh, modern feel throughout. The thoughtful floor plan offers a welcoming living area, a functional kitchen, and two comfortable bedrooms. When it's time to relax, step out to your own private patio a lovely spot for morning coffee or al fresco dining. Residents also enjoy access to a resort-style pool, perfect for warm afternoons, all within a well-maintained neighborhood that exudes pride of ownership. From weekend hikes to evenings out in downtown SLO, this location puts it all within easy reach. Local restaurants and charming shops are just minutes away, making this a home that truly fits the Central Coast lifestyle....
Contact an agent
Home facts
- Year built:1966
- Subdivision & Development:San Luis Obispo(380)
- Listing ID #:SC26131512
- Added:48 day(s) ago
- Updated:August 14, 2026 at 02:22 PM
Rooms and interior
- Bedrooms:2
- Total bathrooms:2
- Full bathrooms:2
- Living area:1,188 sq. ft.
Heating and cooling
- Heating:Forced Air Unit
Structure and exterior
- Year built:1966
- Building area:1,188 sq. ft.
- Levels:1 Story
Utilities
- Water:Public
- Sewer:Public Sewer
Finances and disclosures
- Price:$549,900
- Price per sq. ft.:$462.88
Features and amenities
- Pool features:Community/Common, Pool
Parking
- Total parking spaces:1
- Parking description:Assigned
 This information is deemed reliable but not guaranteed. You should rely on this information only to decide whether or not to further investigate a particular property. BEFORE MAKING ANY OTHER DECISION, YOU SHOULD PERSONALLY INVESTIGATE THE FACTS (e.g. square footage and lot size) with the assistance of an appropriate professional. You may use this information only to identify properties you may be interested in investigating further. All uses except for personal, non-commercial use in accordance with the foregoing purpose are prohibited. Redistribution or copying of this information, any photographs or video tours is strictly prohibited. This information is derived from the Internet Data Exchange (IDX) service provided by San Diego MLS®. Displayed property listings may be held by a brokerage firm other than the broker and/or agent responsible for this display. The information and any photographs and video tours and the compilation from which they are derived is protected by copyright. Compilation © 2020 San Diego MLS®, Inc.
New listings near 1176 Oceanaire Drive
- New
 $199,000Active1 beds 1 baths400 sq. ft.
1121 Orcutt Road, SAN LUIS OBISPO, CA 93401
MLS# 82057303Listed by: ADVANTAGE HOMES - New
 Listed by BHGRE$309,000Active3 beds 2 baths1,248 sq. ft.
3860 S Higuera, San Luis Obispo, CA 93401
MLS# SC26176017Listed by: BHGRE HAVEN PROPERTIES - New
 Listed by BHGRE$1,175,000Active3 beds 3 baths1,881 sq. ft.
642 Stoneridge Drive, San Luis Obispo, CA 93401
MLS# SC26174909Listed by: BHGRE HAVEN PROPERTIES - Open Sat, 12:30 to 2:30pmNew
 Listed by BHGRE$1,175,000Active3 beds 3 baths1,881 sq. ft.
642 Stoneridge Drive, San Luis Obispo, CA 93401
MLS# SC26174909Listed by: BHGRE HAVEN PROPERTIES - New
 $825,000Active2 beds 2 baths1,374 sq. ft.
1144 Walnut, San Luis Obispo, CA 93401
MLS# SC26170485Listed by: IRISH HILLS REALTY INC - New
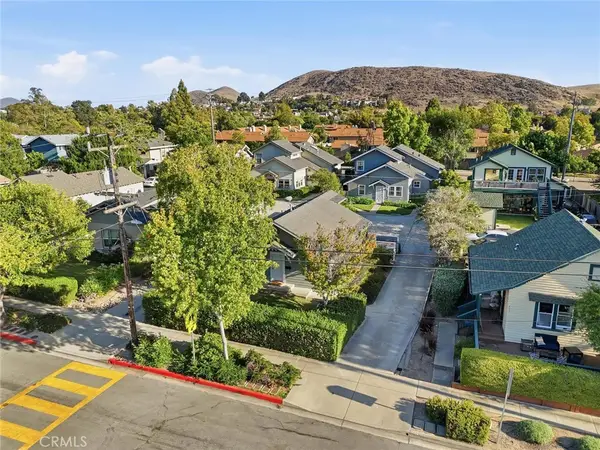 Listed by BHGRE$1,549,000Active-- beds 4 baths2,744 sq. ft.
491 Branch Street, San Luis Obispo, CA 93401
MLS# SC26177285Listed by: BHGRE HAVEN PROPERTIES - Coming Soon
 $975,000Coming Soon3 beds 2 baths
1326 Cecelia Court, San Luis Obispo, CA 93401
MLS# PI26177028Listed by: CENTURY 21 MASTERS - New
 $1,147,222Active3 beds 3 baths2,066 sq. ft.
227 Kitty Hawk Court, San Luis Obispo, CA 93401
MLS# SC26166597Listed by: TRUMARK CONSTRUCTION SERVICES, INC - New
 $6,000,000Active0 Acres
3970 Orcutt, San Luis Obispo, CA 93401
MLS# SC26175854Listed by: AVILA BEACH REALTY INC. - New
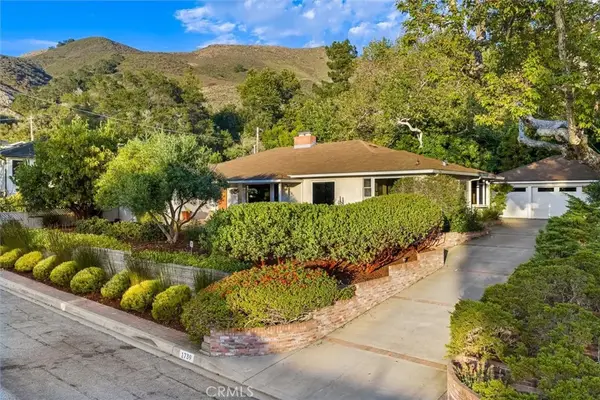 $2,225,000Active3 beds 3 baths2,421 sq. ft.
1739 Conejo Avenue, San Luis Obispo, CA 93401
MLS# SC26175721Listed by: COMPASS


Protect your home and budget from life's surprises with an Assurant Home Warranty, backed by a partner that supports you through every step of homeownership. Explore Plans.
© 2026 Better Homes and Gardens Real Estate LLC. An Anywhere Real Estate company. All rights reserved. Better Homes and Gardens® Real Estate is a registered trademark owned by Meredith Operations Corporation, licensed to Better Homes and Gardens Real Estate LLC and used with permission. Better Homes and Gardens Real Estate LLC fully supports the principles of the Fair Housing Act and the Equal Opportunity Act. Listing information is deemed reliable but is not guaranteed accurate.
Each office is independently owned and operated.
Any services or products provided by third parties are not provided by, affiliated with or related to Better Homes and Gardens Real Estate LLC, or its affiliated companies.