
1182 Tiburon, San Luis Obispo, CA 93401
Local realty services provided by:Better Homes and Gardens Real Estate Napolitano & Associates
1182 Tiburon,San Luis Obispo, CA 93401
$824,000
- 3 Beds
- 3 Baths
- 1,651 sq. ft.
- Townhouse
- Active
Listed by: joshua busch
Office: exp realty of california, inc
MLS#:SC26158909
Source:San Diego MLS via CRMLS
Price summary
- Price:$824,000
- Price per sq. ft.:$499.09
- Monthly HOA dues:$348
About this home
Welcome to 1182 Tiburon Way in San Luis Obispos sought-after Righetti Ranch community. Built in 2023, this modern 3-bedroom, 2.5-bath townhome offers low-maintenance living with thoughtful upgrades and an unbeatable Central Coast location. Just minutes from hiking trails, Edna Valley wineries, downtown SLO, and the airport, it perfectly balances convenience and lifestyle. Step into the community and notice the clean architecture, ample parking, and beautifully maintained surroundings. The southwest-facing front patio greets you with well-groomed landscaping and distant views toward Madonna and Bishop Peaks, ideal for morning coffee or an evening glass of wine. Warm sunlight pours in through the primary bedroom and living room, filling the home with beautiful natural light throughout the day. Inside, tall ceilings and an open-concept main floor create a bright, welcoming space perfect for entertaining. The living, dining, and kitchen areas flow seamlessly, featuring luxury vinyl plank flooring throughout the downstairs for a modern, easy-care feel. The kitchen boasts an expansive peninsula with upgraded countertops and barstool seating, great for casual meals or hosting friends. A convenient powder room serves guests on the main level. Upstairs, plush carpet quiets footsteps while three spacious bedrooms and two full bathrooms provide comfort and flexibility. The primary suite offers a generous walk-in closet and ensuite bath, while the secondary bedrooms share a full bath with a double vanity. A well-appointed laundry room with sink and cabinetry makes daily chores effortle...
Contact an agent
Home facts
- Year built:2023
- Subdivision & Development:San Luis Obispo(380)
- Listing ID #:SC26158909
- Added:61 day(s) ago
- Updated:September 24, 2026 at 02:15 PM
Rooms and interior
- Bedrooms:3
- Total bathrooms:3
- Full bathrooms:2
- Half bathrooms:1
- Living area:1,651 sq. ft.
Heating and cooling
- Cooling:Central Forced Air
- Heating:Forced Air Unit
Structure and exterior
- Year built:2023
- Building area:1,651 sq. ft.
- Architectural Style:Craftsman/Bungalow
- Exterior Features:Concrete
- Levels:2 Story
Utilities
- Water:Public
- Sewer:Public Sewer
Finances and disclosures
- Price:$824,000
- Price per sq. ft.:$499.09
Features and amenities
- Laundry features:Gas & Electric Dryer HU
Parking
- Total parking spaces:2
- Parking description:Garage
- Garage spaces:2
 This information is deemed reliable but not guaranteed. You should rely on this information only to decide whether or not to further investigate a particular property. BEFORE MAKING ANY OTHER DECISION, YOU SHOULD PERSONALLY INVESTIGATE THE FACTS (e.g. square footage and lot size) with the assistance of an appropriate professional. You may use this information only to identify properties you may be interested in investigating further. All uses except for personal, non-commercial use in accordance with the foregoing purpose are prohibited. Redistribution or copying of this information, any photographs or video tours is strictly prohibited. This information is derived from the Internet Data Exchange (IDX) service provided by San Diego MLS®. Displayed property listings may be held by a brokerage firm other than the broker and/or agent responsible for this display. The information and any photographs and video tours and the compilation from which they are derived is protected by copyright. Compilation © 2020 San Diego MLS®, Inc.
New listings near 1182 Tiburon
- Coming Soon
 $365,000Coming Soon2 beds 2 baths1,440 sq. ft.
1848 Carolyn Drive, San Luis Obispo, CA 93405
MLS# SC26208499Listed by: LPT REALTY, INC - Coming Soon
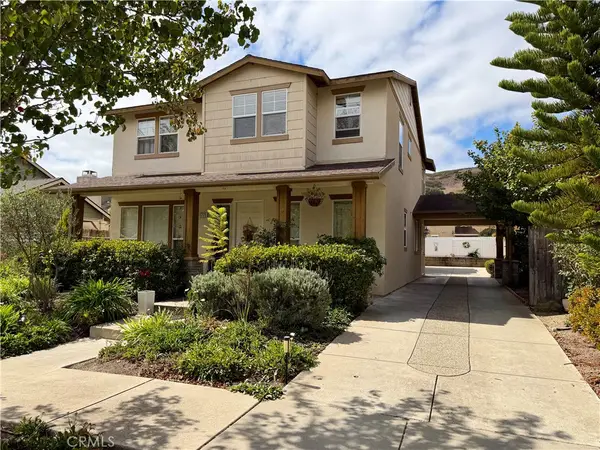 $1,300,000Coming Soon4 beds 4 baths2,529 sq. ft.
1769 Singletree Court, San Luis Obispo, CA 93405
MLS# SC26207103Listed by: SAN LUIS BAY REALTY - Coming Soon
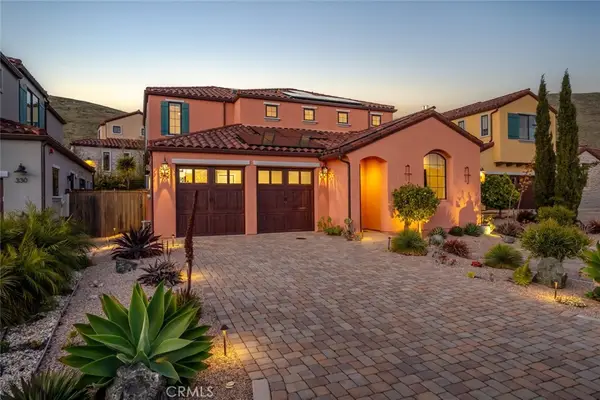 $1,499,000Coming Soon4 beds 3 baths2,281 sq. ft.
342 Tresana Lane, San Luis Obispo, CA 93401
MLS# SC26141481Listed by: CHRISTIE'S INTERNATIONAL REAL ESTATE SERENO - New
 $1,499,000Active4 beds 3 baths2,281 sq. ft.
342 Tresana Lane, San Luis Obispo, CA 93401
MLS# SC26141481Listed by: CHRISTIE'S INTERNATIONAL REAL ESTATE SERENO - New
 $1,071,578Active3 beds 3 baths1,900 sq. ft.
241 Kitty Hawk Court, San Luis Obispo, CA 93401
MLS# SC26166604Listed by: TRUMARK CONSTRUCTION SERVICES, INC - Open Sat, 1 to 3pmNew
 $1,249,000Active4 beds 4 baths1,844 sq. ft.
903 Harvest Street, San Luis Obispo, CA 93405
MLS# SC26206922Listed by: CENTRAL COAST SOTHEBY'S INTERNATIONAL REALTY - Open Sat, 12 to 2pmNew
 Listed by BHGRE$699,000Active2 beds 3 baths1,396 sq. ft.
2864 Victoria Avenue, San Luis Obispo, CA 93401
MLS# SC26208639Listed by: BHGRE HAVEN PROPERTIES - New
 $1,069,490Active3 beds 3 baths2,066 sq. ft.
235 Kitty Hawk Court, San Luis Obispo, CA 93401
MLS# SC26166601Listed by: TRUMARK CONSTRUCTION SERVICES, INC - New
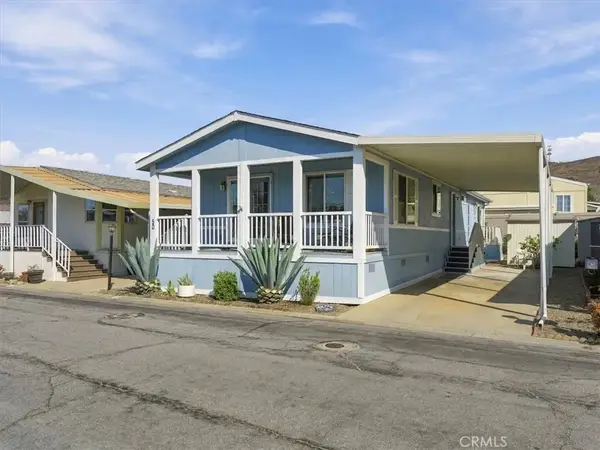 $445,000Active2 beds 2 baths1,080 sq. ft.
3057 S Higuera #50, San Luis Obispo, CA 93401
MLS# SC26192779Listed by: DAVIES CO. REAL ESTATE - New
 $925,000Active3 beds 3 baths1,615 sq. ft.
190 Tango, San Luis Obispo, CA 93401
MLS# NS26205966Listed by: RE/MAX PARKSIDE REAL ESTATE


Protect your home and budget from life's surprises with an Assurant Home Warranty, backed by a partner that supports you through every step of homeownership. Explore Plans.
© 2026 Better Homes and Gardens Real Estate LLC. An Anywhere Real Estate company. All rights reserved. Better Homes and Gardens® Real Estate is a registered trademark owned by Meredith Operations Corporation, licensed to Better Homes and Gardens Real Estate LLC and used with permission. Better Homes and Gardens Real Estate LLC fully supports the principles of the Fair Housing Act and the Equal Opportunity Act. Listing information is deemed reliable but is not guaranteed accurate.
Each office is independently owned and operated.
Any services or products provided by third parties are not provided by, affiliated with or related to Better Homes and Gardens Real Estate LLC, or its affiliated companies.