
1220 Bassi, San Luis Obispo, CA 93405
Local realty services provided by:Better Homes and Gardens Real Estate Clarity
1220 Bassi,San Luis Obispo, CA 93405
$3,399,000
- 4 Beds
- 5 Baths
- 5,907 sq. ft.
- Single family
- Active
Listed by: jordan knauer
Office: equity union
MLS#:SC26185123
Source:San Diego MLS via CRMLS
Price summary
- Price:$3,399,000
- Price per sq. ft.:$575.42
- Monthly HOA dues:$480
About this home
Behind the gates of Bassi Ranch lies an exceptional Spanish/French Country estate set on 2.65 beautifully landscaped acres. This custom home strikes an elegant balance between timeless design and modern comfort, framed by meandering pathways, peaceful courtyards, pergolas, and sweeping views of rolling hills, distant mountains, and a glimpse of the ocean. This 5,523-square-foot main residence offers three bedrooms and four baths, while a detached 384-square-foot casita with its own bath provides flexible space for guests or multigenerational living. A four-bay garage with ample storage, plus a separate detached garage for garden and tractor equipment, rounds out the property's exceptional utility. From the moment you pass through the stately front gate and travel the long, landscaped driveway, the home's extraordinary craftsmanship comes into view. Curved walls, intricate ceilings, arched windows and doorways, built-in cabinetry, and handcrafted tile showcase a level of authentic detail rarely seen today, while fresh interior paint and updated kitchen accents lend a warm, inviting atmosphere throughout. The open floor plan centers on a grand living room and formal dining area, perfect for entertaining. The gourmet kitchen features premium appliances, a center island with bar seating, and a breakfast nook that opens directly onto a lush botanical garden, blending indoor and outdoor living with ease. Dual primary suites offer flexible luxury: the main-level suite includes a private office or den and a spa-style bath with a soaking tub and walk-in shower, while the upper-level...
Contact an agent
Home facts
- Year built:1996
- Subdivision & Development:San Luis Obispo(380)
- Listing ID #:SC26185123
- Added:44 day(s) ago
- Updated:October 09, 2026 at 02:06 PM
Rooms and interior
- Bedrooms:4
- Total bathrooms:5
- Full bathrooms:4
- Half bathrooms:1
- Flooring:Tile
- Kitchen Description:Dishwasher, Disposal, Freezer, Gas Oven, Gas Range, Microwave, Refrigerator
- Living area:5,907 sq. ft.
Heating and cooling
- Heating:Radiant
Structure and exterior
- Year built:1996
- Building area:5,907 sq. ft.
- Architectural Style:Mediterranean/Spanish, Tudor/French Normandy
- Exterior Features:Covered, Deck, Patio Open, Stone/Tile
- Levels:2 Story
Utilities
- Water:Shared Well, Water Connected
Finances and disclosures
- Price:$3,399,000
- Price per sq. ft.:$575.42
Features and amenities
- Appliances:Dishwasher, Disposal, Dryer, Freezer, Gas Oven, Gas Range, Microwave, Refrigerator, Washer, Water Softener
- Laundry features:Dryer, Washer
Parking
- Total parking spaces:4
- Garage spaces:4
 This information is deemed reliable but not guaranteed. You should rely on this information only to decide whether or not to further investigate a particular property. BEFORE MAKING ANY OTHER DECISION, YOU SHOULD PERSONALLY INVESTIGATE THE FACTS (e.g. square footage and lot size) with the assistance of an appropriate professional. You may use this information only to identify properties you may be interested in investigating further. All uses except for personal, non-commercial use in accordance with the foregoing purpose are prohibited. Redistribution or copying of this information, any photographs or video tours is strictly prohibited. This information is derived from the Internet Data Exchange (IDX) service provided by San Diego MLS®. Displayed property listings may be held by a brokerage firm other than the broker and/or agent responsible for this display. The information and any photographs and video tours and the compilation from which they are derived is protected by copyright. Compilation © 2020 San Diego MLS®, Inc.
New listings near 1220 Bassi
- New
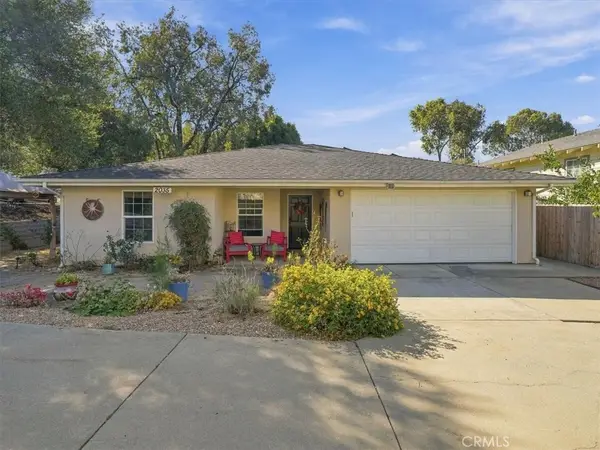 $995,000Active3 beds 2 baths1,565 sq. ft.
2035 Rachel Street, San Luis Obispo, CA 93401
MLS# SC26213800Listed by: EQUITY UNION - New
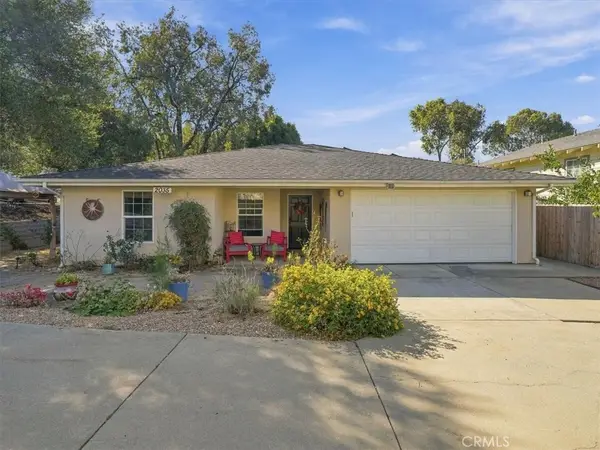 $995,000Active3 beds 2 baths1,565 sq. ft.
2035 Rachel Street, San Luis Obispo, CA 93401
MLS# SC26213800Listed by: EQUITY UNION - New
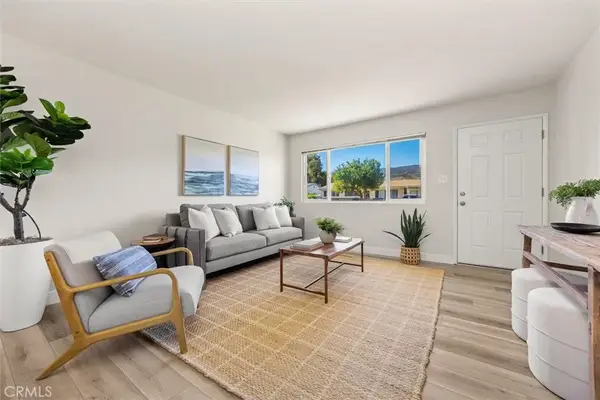 $799,000Active3 beds 2 baths1,040 sq. ft.
1778 Vicente, San Luis Obispo, CA 93405
MLS# SC26219125Listed by: CALIFORNIA COASTAL REAL ESTATE - New
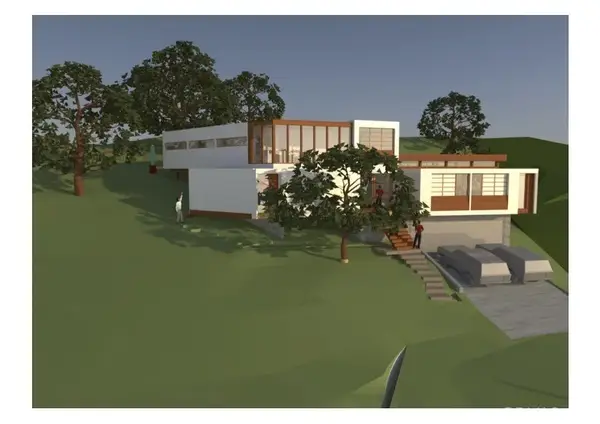 $574,000Active0 Acres
2171 San Luis, San Luis Obispo, CA 93401
MLS# SC26213113Listed by: COMPASS - New
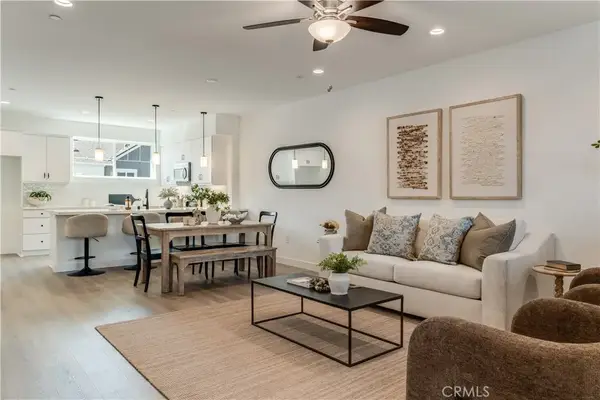 $1,050,000Active3 beds 4 baths2,221 sq. ft.
1194 Tiburon Way, San Luis Obispo, CA 93401
MLS# PI26217154Listed by: SURE SELL REAL ESTATE - New
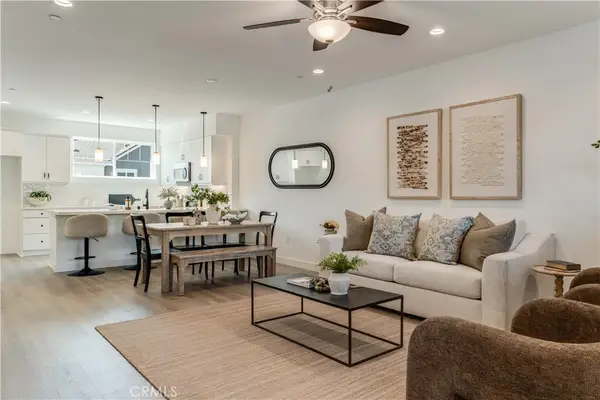 $1,050,000Active3 beds 4 baths2,221 sq. ft.
1194 Tiburon Way, San Luis Obispo, CA 93401
MLS# PI26217154Listed by: SURE SELL REAL ESTATE - New
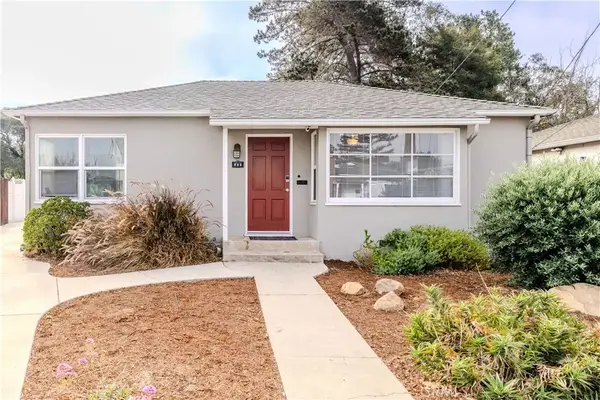 $1,395,000Active5 beds 2 baths1,480 sq. ft.
895 Lincoln Street, San Luis Obispo, CA 93405
MLS# SC26193351Listed by: GOODWIN PROPERTIES - New
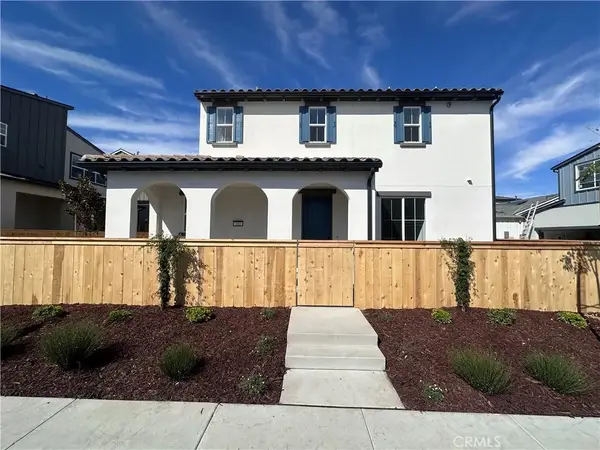 $935,738Active3 beds 3 baths1,708 sq. ft.
282 Memphis Belle Way, San Luis Obispo, CA 93401
MLS# SC26216081Listed by: TRUMARK CONSTRUCTION SERVICES, INC - Open Sat, 11am to 1pmNew
 $864,999Active3 beds 3 baths1,619 sq. ft.
1119 Tiburon Way, San Luis Obispo, CA 93401
MLS# SC26215761Listed by: NEXTHOME CENTRAL COAST - New
 $1,500,000Active4 beds 3 baths1,705 sq. ft.
667 Howard, San Luis Obispo, CA 93401
MLS# PI26209633Listed by: MARIANI REALTY


Protect your home and budget from life's surprises with an Assurant Home Warranty, backed by a partner that supports you through every step of homeownership. Explore Plans.
© 2026 Better Homes and Gardens Real Estate LLC. An Anywhere Real Estate company. All rights reserved. Better Homes and Gardens® Real Estate is a registered trademark owned by Meredith Operations Corporation, licensed to Better Homes and Gardens Real Estate LLC and used with permission. Better Homes and Gardens Real Estate LLC fully supports the principles of the Fair Housing Act and the Equal Opportunity Act. Listing information is deemed reliable but is not guaranteed accurate.
Each office is independently owned and operated.
Any services or products provided by third parties are not provided by, affiliated with or related to Better Homes and Gardens Real Estate LLC, or its affiliated companies.