
1321 Osos Street #270, San Luis Obispo, CA 93401
Local realty services provided by:Better Homes and Gardens Real Estate Napolitano & Associates
Listed by: melissa johnson-barash
Office: blair properties
MLS#:PI26109327
Source:San Diego MLS via CRMLS
Price summary
- Price:$1,168,000
- Price per sq. ft.:$859.46
- Monthly HOA dues:$588
About this home
Experience an urban spin on the SLO life with this 1,359-square-foot modern home highlighted by a panoramic, 360-degree view of Cerro San Luis and the Santa Lucia Mountains from the furnished rooftop patio, complete with lounge chairs, fire pit, storage bin, and Xtreme Backyard hot tub. Built in 2017, this two-bedroom, two-and-one-half-bath, turn-key, high-end condo balances a quiet retreat with downtown amenities. It is located in the fully gated Pacific Courtyards community, just one block from downtown San Luis Obispo, 1.5 miles from Cal Poly, 10 miles from Avila Beach, and within the award-winning San Luis Coastal Unified School District. Key features include premium engineered oak hardwood flooring, an open-concept first-floor living space, Ipe (Brazilian walnut) wood rooftop deck and front patio, individual room air conditioning and heating control, and full Ethernet wiring. The kitchen includes quartz countertops with full tile backsplash, birch cabinetry with soft-close drawers and doors, peninsula with bar seating, GE Monogram stainless steel appliances, and large Kohler under-mount sink with Delta Trinsic pull-down faucet. The building offers a secure garage with two assigned parking spaces and several guest spaces, large personal storage room, residential bike room, and a communal retreat on second level with patio furniture and lush landscaping. Beautiful, serene, and immaculately cared for by the original owner; come experience it for yourself. Connect with your favorite agent for a private showing TODAY....
Contact an agent
Home facts
- Year built:2017
- Subdivision & Development:San Luis Obispo(380)
- Listing ID #:PI26109327
- Added:84 day(s) ago
- Updated:October 08, 2026 at 08:47 AM
Rooms and interior
- Bedrooms:2
- Total bathrooms:3
- Full bathrooms:2
- Half bathrooms:1
- Flooring:Wood
- Living area:1,359 sq. ft.
Heating and cooling
- Cooling:High Efficiency, Zoned Area(s)
- Heating:High Efficiency, Zoned Areas
Structure and exterior
- Year built:2017
- Building area:1,359 sq. ft.
- Exterior Features:Roof Top, Terrace
- Levels:3 Story
Utilities
- Water:Public
- Sewer:Public Sewer
Finances and disclosures
- Price:$1,168,000
- Price per sq. ft.:$859.46
Parking
- Total parking spaces:2
- Parking description:Assigned, Gated, Tandem
 This information is deemed reliable but not guaranteed. You should rely on this information only to decide whether or not to further investigate a particular property. BEFORE MAKING ANY OTHER DECISION, YOU SHOULD PERSONALLY INVESTIGATE THE FACTS (e.g. square footage and lot size) with the assistance of an appropriate professional. You may use this information only to identify properties you may be interested in investigating further. All uses except for personal, non-commercial use in accordance with the foregoing purpose are prohibited. Redistribution or copying of this information, any photographs or video tours is strictly prohibited. This information is derived from the Internet Data Exchange (IDX) service provided by San Diego MLS®. Displayed property listings may be held by a brokerage firm other than the broker and/or agent responsible for this display. The information and any photographs and video tours and the compilation from which they are derived is protected by copyright. Compilation © 2020 San Diego MLS®, Inc.
New listings near 1321 Osos Street #270
- Coming Soon
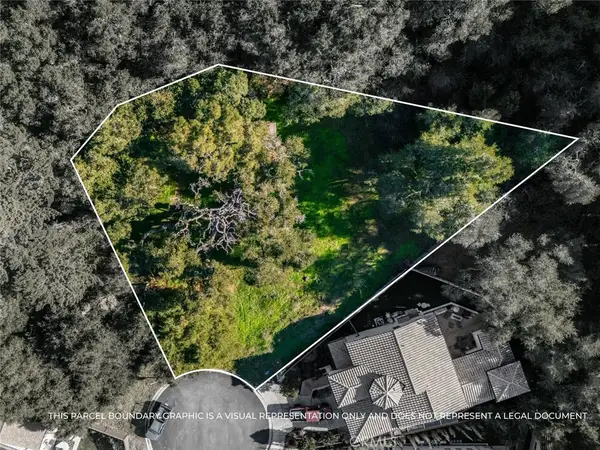 $574,000Coming Soon0.41 Acres
2171 San Luis Drive, San Luis Obispo, CA 93401
MLS# SC26213113Listed by: COMPASS - Open Thu, 10am to 2pmNew
 $1,050,000Active3 beds 4 baths2,221 sq. ft.
1194 Tiburon Way, San Luis Obispo, CA 93401
MLS# PI26217154Listed by: SURE SELL REAL ESTATE - Open Thu, 10am to 2pmNew
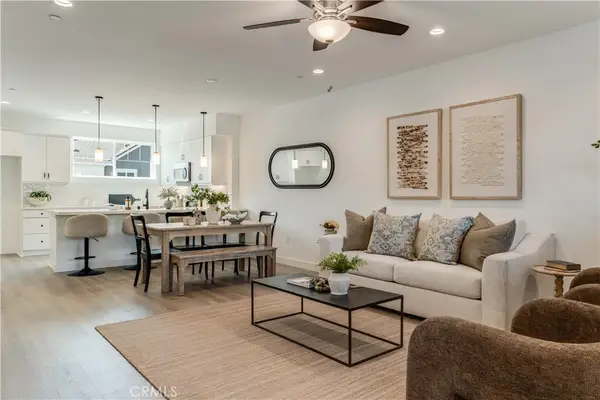 $1,050,000Active3 beds 4 baths2,221 sq. ft.
1194 Tiburon Way, San Luis Obispo, CA 93401
MLS# PI26217154Listed by: SURE SELL REAL ESTATE - New
 $1,395,000Active5 beds 2 baths1,480 sq. ft.
895 Lincoln Street, San Luis Obispo, CA 93405
MLS# SC26193351Listed by: GOODWIN PROPERTIES - New
 $935,738Active3 beds 3 baths1,708 sq. ft.
282 Memphis Belle Way, San Luis Obispo, CA 93401
MLS# SC26216081Listed by: TRUMARK CONSTRUCTION SERVICES, INC - Open Sat, 11am to 1pmNew
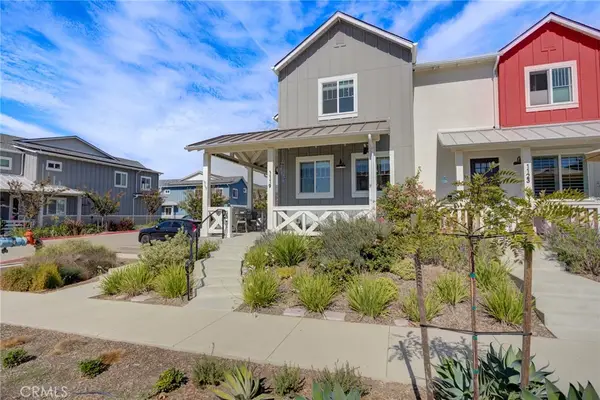 $864,999Active3 beds 3 baths1,619 sq. ft.
1119 Tiburon Way, San Luis Obispo, CA 93401
MLS# SC26215761Listed by: NEXTHOME CENTRAL COAST - New
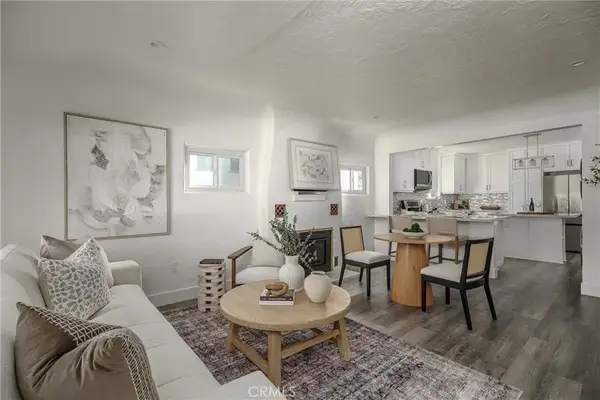 $1,500,000Active4 beds 3 baths1,705 sq. ft.
667 Howard, San Luis Obispo, CA 93401
MLS# PI26209633Listed by: MARIANI REALTY - New
 $1,500,000Active4 beds 3 baths1,705 sq. ft.
667 671 Howard, San Luis Obispo, CA 93401
MLS# PI26209633Listed by: MARIANI REALTY - New
 $1,500,000Active4 beds 3 baths1,705 sq. ft.
667 671 Howard, San Luis Obispo, CA 93401
MLS# PI26209633Listed by: MARIANI REALTY - New
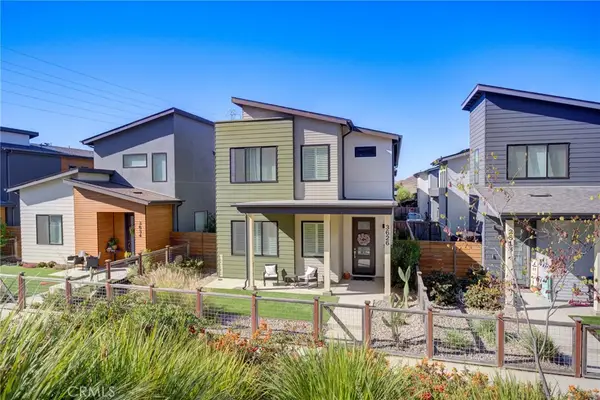 $1,029,000Active3 beds 3 baths1,979 sq. ft.
3626 Lemon Grove Lane, San Luis Obispo, CA 93401
MLS# SC26212808Listed by: THE SCHWAEGERLE TEAM


Protect your home and budget from life's surprises with an Assurant Home Warranty, backed by a partner that supports you through every step of homeownership. Explore Plans.
© 2026 Better Homes and Gardens Real Estate LLC. An Anywhere Real Estate company. All rights reserved. Better Homes and Gardens® Real Estate is a registered trademark owned by Meredith Operations Corporation, licensed to Better Homes and Gardens Real Estate LLC and used with permission. Better Homes and Gardens Real Estate LLC fully supports the principles of the Fair Housing Act and the Equal Opportunity Act. Listing information is deemed reliable but is not guaranteed accurate.
Each office is independently owned and operated.
Any services or products provided by third parties are not provided by, affiliated with or related to Better Homes and Gardens Real Estate LLC, or its affiliated companies.