
1848 Carolyn Drive, San Luis Obispo, CA 93405
Local realty services provided by:Better Homes and Gardens Real Estate Haven Properties
1848 Carolyn Drive,San Luis Obispo, CA 93405
$365,000
- 2 Beds
- 2 Baths
- 1,440 sq. ft.
- Mobile / Manufactured
- Active
Upcoming open houses
- Sat, Sep 2605:00 pm - 07:00 pm
- Sun, Sep 2707:00 pm - 09:00 pm
Listed by: xochitl farias
Office: lpt realty inc.
MLS#:26001950
Source:CA_NSBC
Price summary
- Price:$365,000
- Price per sq. ft.:$253.47
About this home
Discover this spacious double-wide mobile home in Laguna Lake Mobile Estates, one of San Luis Obispo's most desirable parks. Set on a prime corner lot, it is close to the clubhouse, pool, spa, and several visitor parking areas. This clean, move-in-ready home features easy-care flooring throughout the living areas and bedrooms. A carpeted bonus room can serve as an additional bedroom or office, while the large sunroom offers flexible space for a bedroom, reading room, exercise area, or more. The bright kitchen provides ample storage and a breakfast bar. Washer and dryer hookups are located in the laundry room, which opens to a large carport and a spacious storage shed. The back and side yards provide an inviting place to enjoy San Luis Obispo's pleasant weather. Space rent for the new owner is under $750. Schedule a private viewing today.
Contact an agent
Home facts
- Year built:1971
- Listing ID #:26001950
- Added:1 day(s) ago
- Updated:September 25, 2026 at 06:04 PM
Rooms and interior
- Bedrooms:2
- Total bathrooms:2
- Full bathrooms:1
- Flooring:Carpet, Laminate, Vinyl
- Living area:1,440 sq. ft.
Heating and cooling
- Heating:Forced Air, Heating
Structure and exterior
- Roof:Metal
- Year built:1971
- Building area:1,440 sq. ft.
- Foundation Description:Pillar/Post/Pier
Finances and disclosures
- Price:$365,000
- Price per sq. ft.:$253.47
Features and amenities
- Amenities:Breakfast Bar
New listings near 1848 Carolyn Drive
- Coming SoonOpen Wed, 9:30 to 11:30am
 $1,200,000Coming Soon3 beds 2 baths1,446 sq. ft.
3078 Johnson Avenue, San Luis Obispo, CA 93401
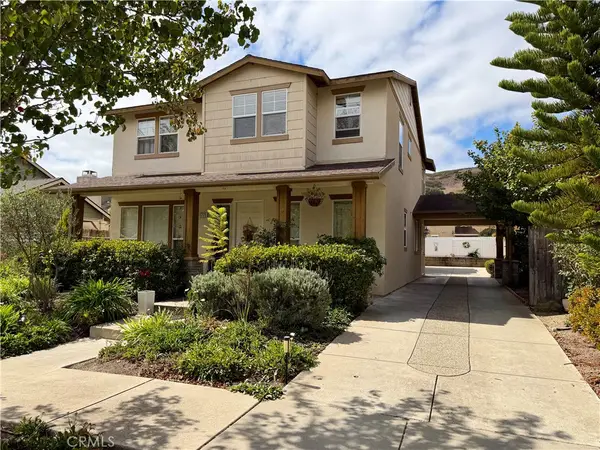
MLS# SC26204525Listed by: REAL BROKERAGE TECHNOLOGIES - Coming SoonOpen Sat, 1 to 4pm
 $1,300,000Coming Soon4 beds 4 baths2,529 sq. ft.
1769 Singletree Court, San Luis Obispo, CA 93405
MLS# SC26207103Listed by: SAN LUIS BAY REALTY - New
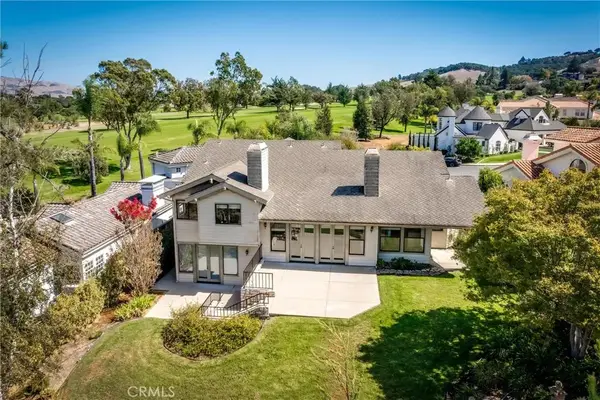 $1,995,500Active4 beds 3 baths3,045 sq. ft.
5810 Brookline, San Luis Obispo, CA 93401
MLS# SC26210082Listed by: OCEANSIDE INTERNATIONAL REAL E - Open Sun, 12 to 2pmNew
 $435,000Active3 beds 2 baths1,359 sq. ft.
3960 S Higuera #79, San Luis Obispo, CA 93401
MLS# SC26204909Listed by: CENTRAL COAST SOTHEBY'S INTERNATIONAL REALTY - New
 $250,000Active2 beds 1 baths912 sq. ft.
1845 Garnette, San Luis Obispo, CA 93405
MLS# PI26207899Listed by: CENTURY 21 MASTERS - Open Sun, 12 to 2pmNew
 $1,249,000Active4 beds 4 baths1,844 sq. ft.
903 Harvest Street, San Luis Obispo, CA 93405
MLS# SC26206922Listed by: CENTRAL COAST SOTHEBY'S INTERNATIONAL REALTY - Open Sat, 12 to 2pmNew
 Listed by BHGRE$699,000Active2 beds 3 baths1,396 sq. ft.
2864 Victoria Avenue, San Luis Obispo, CA 93401
MLS# SC26208639Listed by: BHGRE HAVEN PROPERTIES - New
 $1,071,578Active3 beds 3 baths1,900 sq. ft.
241 Kitty Hawk Court, San Luis Obispo, CA 93401
MLS# SC26166604Listed by: TRUMARK CONSTRUCTION SERVICES, INC - Open Sat, 12 to 2pmNew
 $1,499,000Active4 beds 3 baths2,281 sq. ft.
342 Tresana Lane, San Luis Obispo, CA 93401
MLS# SC26141481Listed by: CHRISTIE'S INTERNATIONAL REAL ESTATE SERENO


Protect your home and budget from life's surprises with an Assurant Home Warranty, backed by a partner that supports you through every step of homeownership. Explore Plans.
© 2026 Better Homes and Gardens Real Estate LLC. An Anywhere Real Estate company. All rights reserved. Better Homes and Gardens® Real Estate is a registered trademark owned by Meredith Operations Corporation, licensed to Better Homes and Gardens Real Estate LLC and used with permission. Better Homes and Gardens Real Estate LLC fully supports the principles of the Fair Housing Act and the Equal Opportunity Act. Listing information is deemed reliable but is not guaranteed accurate.
Each office is independently owned and operated.
Any services or products provided by third parties are not provided by, affiliated with or related to Better Homes and Gardens Real Estate LLC, or its affiliated companies.