
4067 Hillside Drive, San Luis Obispo, CA 93401
Local realty services provided by:Better Homes and Gardens Real Estate Oak Valley
4067 Hillside Drive,San Luis Obispo, CA 93401
$1,999,000
- 4 Beds
- 5 Baths
- 2,939 sq. ft.
- Single family
- Active
Upcoming open houses
- Wed, Aug 0509:30 am - 11:30 am
Listed by: jensen lossing, stacey labarge
Office: compass805-544-7000
MLS#:SC26163651
Source:CRMLS
Price summary
- Price:$1,999,000
- Price per sq. ft.:$680.16
- Monthly HOA dues:$131
About this home
Welcome to 4067 Hillside Drive, an exceptional residence in the highly sought-after Ladera neighborhood of Righetti Ranch. Showcasing the coveted Bishop floor plan, this beautifully upgraded 2,939± square-foot home offers 4 bedrooms and 4.5 bathrooms, with every bedroom featuring its own private ensuite.
Designed for effortless single-level living, the main floor features the primary suite, an additional guest ensuite, spacious living and dining areas, a gourmet kitchen, laundry room, and direct access to the garage. The lower level offers two additional ensuite bedrooms along with a secondary living room—perfect for guests, multigenerational living, or a private retreat.
Thoughtfully curated upgrades elevate every space, including hardwood flooring throughout, custom wood beams, upgraded appliances, designer lighting, custom closet systems, and beautifully upgraded bathroom tile. The chef's kitchen is the heart of the home, featuring stunning quartzite countertops, a spacious walk-in pantry, and an open layout ideal for entertaining.
Step outside to take in unobstructed hillside views from the expansive main-level balcony or enjoy outdoor gatherings in the custom BBQ kitchen area. Energy efficiency meets modern convenience with an owned 6.96 kW solar system.
Offering a rare combination of luxury finishes, an incredibly functional floor plan, and breathtaking views, this move-in-ready home is one of the finest opportunities in Righetti Ranch. Experience the best of San Luis Obispo living in one of the area's most desirable communities....
Contact an agent
Home facts
- Year built:2023
- Subdivision & Development:San Luis Obispo(380)
- Listing ID #:SC26163651
- Added:1 day(s) ago
- Updated:August 01, 2026 at 06:46 PM
Rooms and interior
- Bedrooms:4
- Total bathrooms:5
- Full bathrooms:4
- Half bathrooms:1
- Flooring:Tile, Wood
- Kitchen Description:Dishwasher, Disposal, Double Oven, Gas Range, Pantry, Water To Refrigerator
- Living area:2,939 sq. ft.
Heating and cooling
- Cooling:Central Air
- Heating:Forced Air
- Central air:Yes
Structure and exterior
- Roof:Spanish Tile
- Year built:2023
- Building area:2,939 sq. ft.
- Lot area:0.13 Acres
- Lot Features:Back Yard, Corner Lot, Drip Irrigation/Bubblers, Front Yard, Paved, Sloped Down, Street Level, Walkstreet, Yard
- Architectural Style:Spanish
- Construction Materials:Stucco
- Exterior Features:Concrete, Deck, Lighting, Patio, Porch, RainGutters
- Foundation Description:Slab
- Levels:2 Story
Utilities
- Water:Public, Water Connected
- Sewer:Public Sewer, Sewer Connected
Finances and disclosures
- Price:$1,999,000
- Price per sq. ft.:$680.16
Features and amenities
- Appliances:Dishwasher, Disposal, Dryer, Washer
- Laundry features:Dryer, Washer
- Amenities:Balcony, Carbon Monoxide (CO2) Detector, Dry Bar, Gas Water Heater, High Ceilings, Koi Pond, Open Floor Plan, Paneling/Wainscoting, Prewired, Quartz Counters, Rain Gutters, Stone Counters, Storage, Tankless Water Heater, Walk In Closets, Walk In Pantry, Water Softner
Parking
- Total parking spaces:2
- Parking description:Door-Multi, Driveway, Electric Vehicle Charging Stations, Garage, Garage Faces Front
- Garage:Yes
- Garage spaces:2
New listings near 4067 Hillside Drive
- New
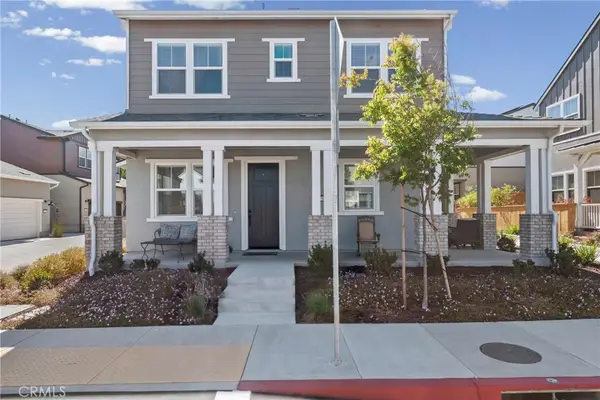 $1,095,000Active3 beds 3 baths1,808 sq. ft.
4379 Sky King, San Luis Obispo, CA 93401
MLS# SC26162779Listed by: KESTLY REALTY GROUP INC. - New
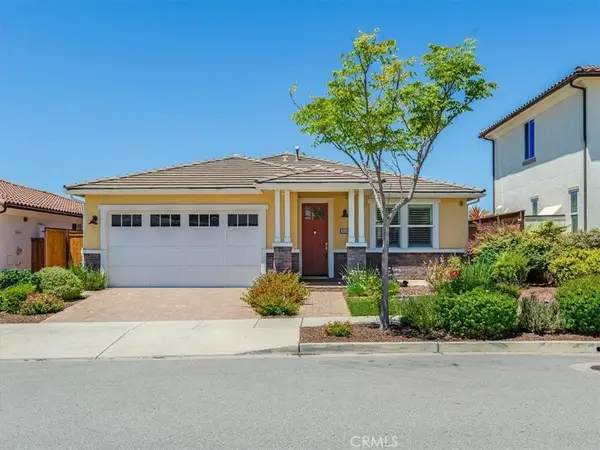 $1,350,000Active3 beds 2 baths1,746 sq. ft.
3204 Violet, San Luis Obispo, CA 93401
MLS# SC26148534Listed by: MID-STATE REALTY - Coming SoonOpen Sat, 12 to 2pm
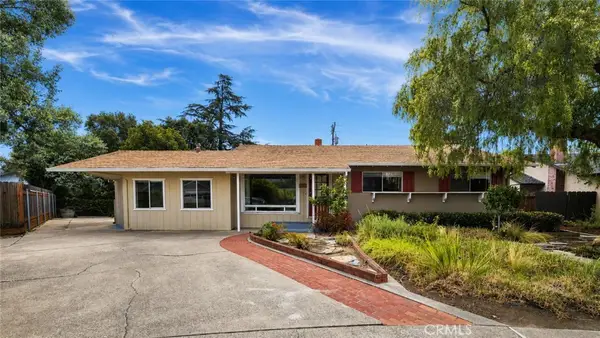 $1,350,000Coming Soon5 beds 2 baths
577 Princeton Place, San Luis Obispo, CA 93405
MLS# SC26164731Listed by: BAY OSOS BROKERS - Coming Soon
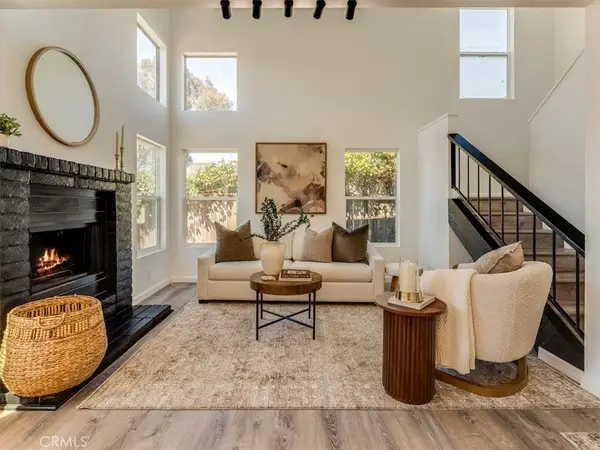 $899,000Coming Soon3 beds 3 baths
1260 Laguna Lane, San Luis Obispo, CA 93405
MLS# SC26162286Listed by: EQUITY UNION - New
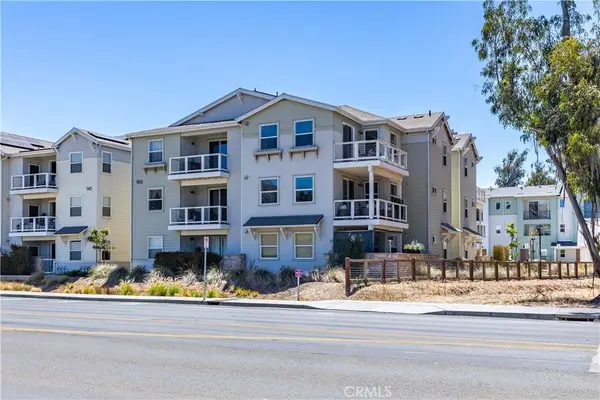 $649,000Active2 beds 2 baths949 sq. ft.
955 Madonna, San Luis Obispo, CA 93405
MLS# PI26165951Listed by: THE AGENTS CENTRAL COAST - Coming Soon
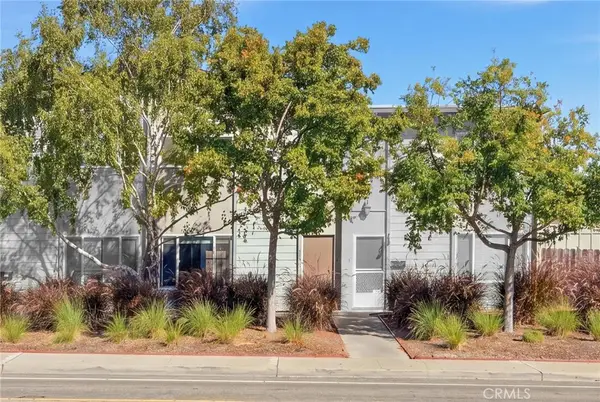 $540,000Coming Soon2 beds 1 baths
1163 Laurel Lane #39, San Luis Obispo, CA 93401
MLS# PI26165721Listed by: INVEST SLO - New
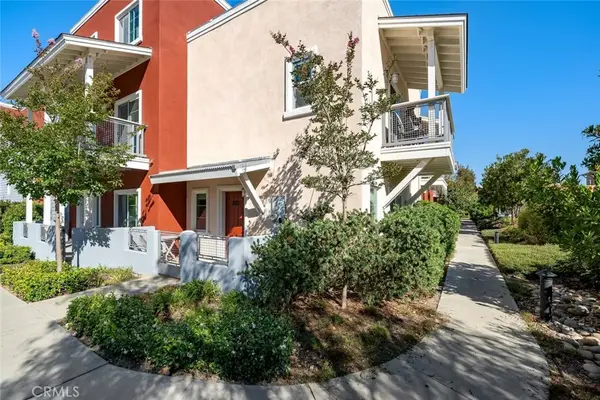 $729,000Active3 beds 2 baths1,309 sq. ft.
880 Lawrence, San Luis Obispo, CA 93401
MLS# SC26167344Listed by: CENTRAL COAST SOTHEBY'S INTERNATIONAL REALTY - New
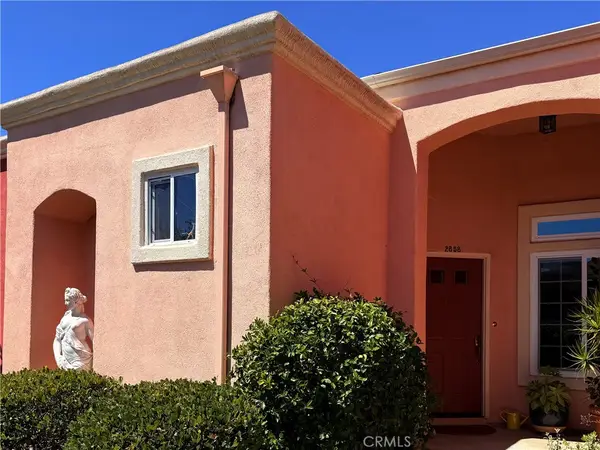 $749,000Active2 beds 2 baths1,147 sq. ft.
2858 Victoria Avenue, San Luis Obispo, CA 93401
MLS# SC26167128Listed by: MCBRIDE REAL ESTATE - New
 $560,000Active2 beds 2 baths966 sq. ft.
1033 Southwood, San Luis Obispo, CA 93401
MLS# SC26166487Listed by: BJERRE & GARCIA REALTY INC


Protect your home and budget from life's surprises with an Assurant Home Warranty, backed by a partner that supports you through every step of homeownership. Explore Plans.
© 2026 Better Homes and Gardens Real Estate LLC. An Anywhere Real Estate company. All rights reserved. Better Homes and Gardens® Real Estate is a registered trademark owned by Meredith Operations Corporation, licensed to Better Homes and Gardens Real Estate LLC and used with permission. Better Homes and Gardens Real Estate LLC fully supports the principles of the Fair Housing Act and the Equal Opportunity Act. Listing information is deemed reliable but is not guaranteed accurate.
Each office is independently owned and operated.
Any services or products provided by third parties are not provided by, affiliated with or related to Better Homes and Gardens Real Estate LLC, or its affiliated companies.