
1145 E Barham Drive #130, San Marcos, CA 92078
Local realty services provided by:Better Homes and Gardens Real Estate Oak Valley
Listed by: mike haas
Office: aare858-342-9292
MLS#:NDP2607538
Source:CRMLS
Price summary
- Price:$149,000
- Price per sq. ft.:$129.34
About this home
Tucked deep in the San Marcos Mobile Estates community is this 2 Bedroom 2 Bath 1152 Square foot Home built in 1976 with some updates in Kitchen, some periodic improvements to the bathrooms as well. Nice sized backyard with shed at the back of the deep carport. Home is on the back street in the park on a level street easy for walking to stay active in this 55 plus senior park. Frequent Activities at the Clubhouse & pool area of the community. Close to Palomar Pomerado Hospital, Kaiser Hospital & Costco.
Contact an agent
Home facts
- Year built:1976
- Subdivision & Development:SMS
- Listing ID #:NDP2607538
- Added:1 day(s) ago
- Updated:August 12, 2026 at 02:53 AM
Rooms and interior
- Bedrooms:2
- Total bathrooms:2
- Full bathrooms:2
- Living area:1,152 sq. ft.
Heating and cooling
- Cooling:Central Air
- Central air:Yes
Structure and exterior
- Year built:1976
- Building area:1,152 sq. ft.
- Lot area:0.06 Acres
- Lot Features:Rectangular Lot, Yard
- Exterior Features:Porch
- Levels:1 Story
Utilities
- Sewer:Public Sewer
Finances and disclosures
- Price:$149,000
- Price per sq. ft.:$129.34
Features and amenities
- Laundry features:Common Area
- Amenities:Walk In Closets
- Pool features:Community Pool
Parking
- Total parking spaces:2
- Parking description:2 Carport Space(s)
- Carport spaces:2
New listings near 1145 E Barham Drive #130
- Coming Soon
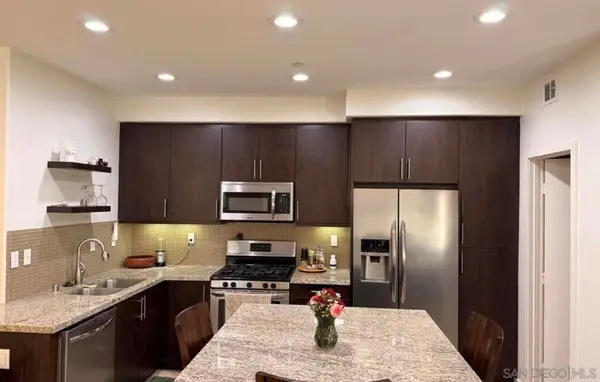 $695,000Coming Soon2 beds 3 baths
Address Withheld By Seller, San Marcos, CA 92078
MLS# 260019648SDListed by: EXP REALTY OF SOUTHERN CA - Coming Soon
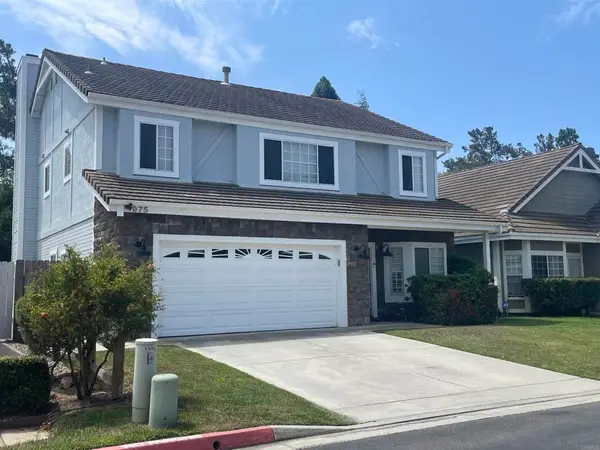 $1,200,000Coming Soon3 beds 3 baths
975 Rose Arbor Drive, San Marcos, CA 92078
MLS# NDP2607541Listed by: COLDWELL BANKER WEST - Coming Soon
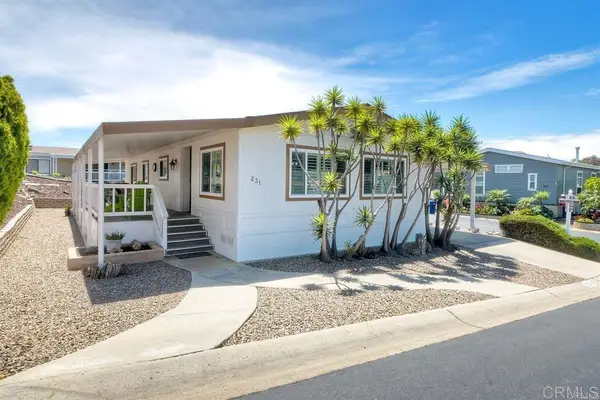 $350,000Coming Soon2 beds 2 baths
1930 W San Marcos Boulevard #231, San Marcos, CA 92078
MLS# NDP2607543Listed by: REAL BROKERAGE TECHNOLOGIES - New
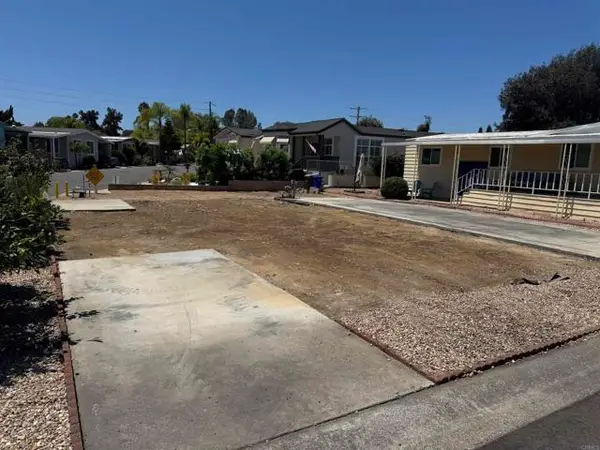 $149,000Active0.06 Acres
1286 Discovery, San Marcos, CA 92078
MLS# NDP2607514Listed by: AARE
- New
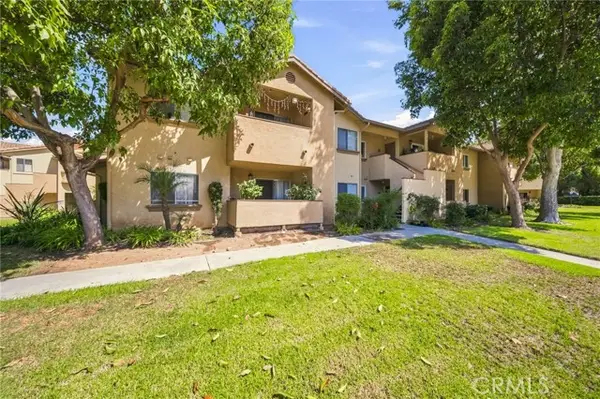 $490,000Active2 beds 2 baths908 sq. ft.
222 Woodland Parkway #153, San Marcos, CA 92069
MLS# SW26174993Listed by: RELIABLE REALTY INC. - New
 $499,900Active2 beds 2 baths966 sq. ft.
1001 Ficus Lane, San Marcos, CA 92069
MLS# NDP2607535Listed by: LPT REALTY - New
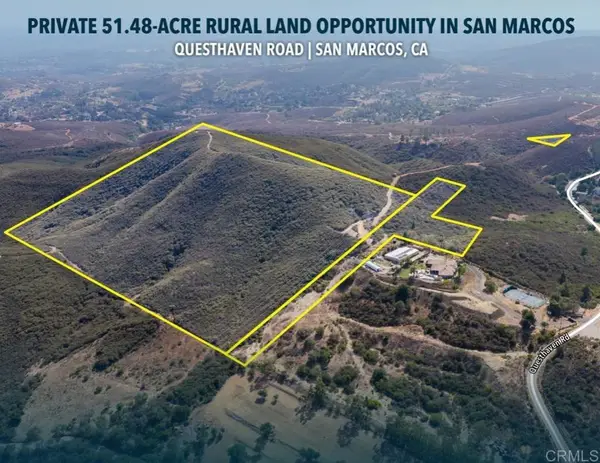 $2,595,000Active51.48 Acres
Questhaven Road, San Marcos, CA 92078
MLS# NDP2607521Listed by: LEE & ASSOCIATES - New
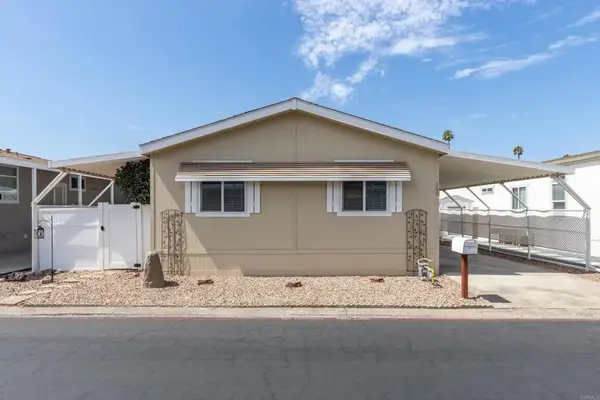 $445,000Active3 beds 2 baths1,056 sq. ft.
1401 El Norte Parkway #100, San Marcos, CA 92069
MLS# NDP2607506Listed by: LEAH COLE REALTY - Open Fri, 4 to 8pmNew
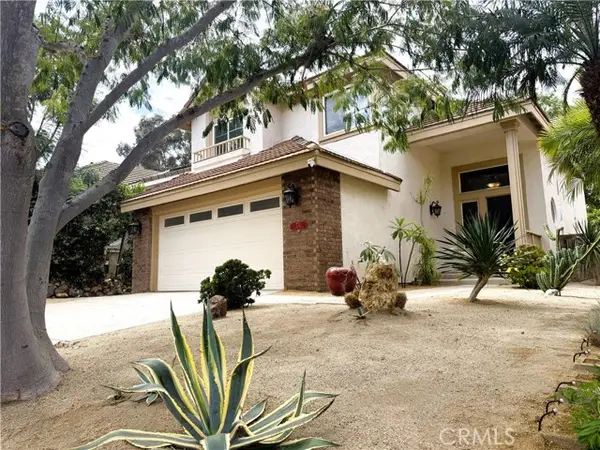 $1,175,000Active4 beds 3 baths1,746 sq. ft.
712 Lupine Drive, San Marcos, CA 92078
MLS# TR26172689Listed by: HOMECOIN.COM


Protect your home and budget from life's surprises with an Assurant Home Warranty, backed by a partner that supports you through every step of homeownership. Explore Plans.
© 2026 Better Homes and Gardens Real Estate LLC. An Anywhere Real Estate company. All rights reserved. Better Homes and Gardens® Real Estate is a registered trademark owned by Meredith Operations Corporation, licensed to Better Homes and Gardens Real Estate LLC and used with permission. Better Homes and Gardens Real Estate LLC fully supports the principles of the Fair Housing Act and the Equal Opportunity Act. Listing information is deemed reliable but is not guaranteed accurate.
Each office is independently owned and operated.
Any services or products provided by third parties are not provided by, affiliated with or related to Better Homes and Gardens Real Estate LLC, or its affiliated companies.