
477 Village Greens, San Marcos, CA 92078
Local realty services provided by:Better Homes and Gardens Real Estate Property Shoppe
477 Village Greens,San Marcos, CA 92078
$1,000,000
- 4 Beds
- 3 Baths
- - sq. ft.
- Single family
- Sold
Listed by: jessica quy
Office: real broker855-450-0442
MLS#:260012688SD
Source:CRMLS
Sorry, we are unable to map this address
Price summary
- Price:$1,000,000
- Monthly HOA dues:$283
About this home
Why wait for new construction when you can move right into a home that's already complete? Built in 2022, this beautifully maintained home in the gated Mission Circle community offers all the benefits of newer construction without the wait, added costs, or unfinished landscaping. Designed for modern living, the flexible floor plan features three bedrooms upstairs plus a downstairs den or optional fourth bedroom, an upstairs laundry room, 2.5 bathrooms, and a spacious primary suite with dual closets. Energy-efficient solar panels generate enough electricity to comfortably power a small family's everyday needs, helping keep utility costs low while supporting a more sustainable lifestyle. One of Mission Circle's best features is how easily it blends convenience with tranquility. Just a short 2-3 minute walk from your front door, you'll find the community pool, spa, parks, playgrounds, BBQ areas, and dog park, yet the home itself is tucked away on a quiet street where you can truly unwind. With quick access to Highways 15 and 78, nearby shopping and dining, and the future 16.5-acre neighborhood park featuring pickleball, tennis, basketball courts, and more, this is a home that offers both immediate comfort and long-term lifestyle value. Move-in ready, energy efficient, and located in one of San Marcos' most desirable newer gated communities, this is the kind of home that lets you start enjoying life from...
Contact an agent
Home facts
- Year built:2023
- Subdivision & Development:San Marcos
- Listing ID #:260012688SD
- Added:104 day(s) ago
- Updated:September 08, 2026 at 06:53 AM
Rooms and interior
- Bedrooms:4
- Total bathrooms:3
- Full bathrooms:2
- Half bathrooms:1
- Kitchen Description:Dishwasher, Gas Cooktop, Gas Oven, Gas Range, Microwave, Refrigerator
Heating and cooling
- Cooling:Central Air
- Heating:Electric, Forced Air
- Central air:Yes
Structure and exterior
- Year built:2023
- Levels:2 Story
Utilities
- Water:Public
Finances and disclosures
- Price:$1,000,000
Features and amenities
- Appliances:Dishwasher
- Amenities:All Bedrooms Up, Walk In Closets
- Pool features:Community
Parking
- Total parking spaces:4
- Parking description:Assigned, Concrete
- Garage:Yes
- Garage spaces:2
New listings near 477 Village Greens
- Coming Soon
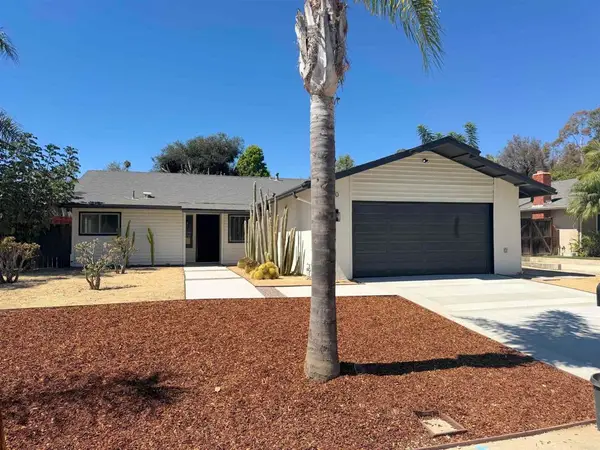 $949,900Coming Soon4 beds 2 baths1,532 sq. ft.
420 N Pacific Street, San Marcos, CA 92069
MLS# NDP2608350Listed by: REAL BROKERAGE TECHNOLOGIES - Coming Soon
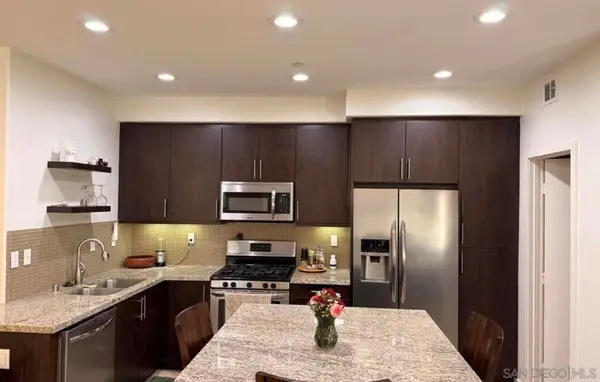 $695,000Coming Soon2 beds 3 baths1,158 sq. ft.
Address Withheld By Seller, San Marcos, CA 92078
MLS# 260019648SDListed by: EXP REALTY OF SOUTHERN CA - New
 $1,590,000Active4 beds 5 baths3,162 sq. ft.
914 Cayley Avenue, San Marcos, CA 92078
MLS# PTP2606769Listed by: REAL BROKER
- New
 $275,000Active2 beds 2 baths1,440 sq. ft.
3535 Linda Vista Drive #265, San Marcos, CA 92078
MLS# NDP2608383Listed by: LEAH COLE REALTY - New
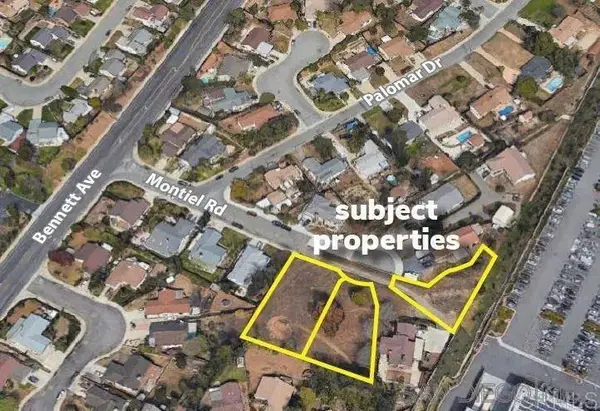 $850,000Active0 Acres
1565 Montiel Rd #226-092-69-00,226-092-72-00,226-092-71-00, San Marcos, CA 92069
MLS# 260021903Listed by: PREMIERE REAL ESTATE - New
 $850,000Active0.95 Acres
1565 Montiel Rd, San Marcos, CA 92069
MLS# 260021903SDListed by: PREMIERE REAL ESTATE - New
 $299,000Active2 beds 2 baths1,440 sq. ft.
3535 Linda Vista Drive #58, San Marcos, CA 92078
MLS# NDP2608270Listed by: LEAH COLE REALTY - New
 $1,250,000Active-- beds -- baths
408 Shirley Drive, San Marcos, CA 92069
MLS# NDP2608347Listed by: LILY FIELD REALTY - New
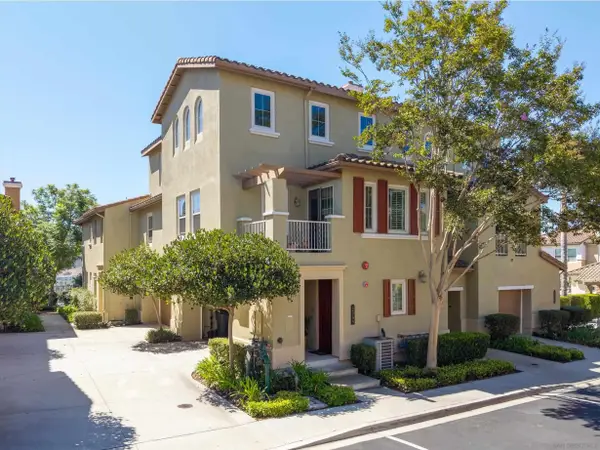 $824,900Active3 beds 2 baths1,570 sq. ft.
2099 Silverado St, San Marcos, CA 92078
MLS# 260021877Listed by: COMPASS - New
 $649,900Active2 beds 2 baths1,484 sq. ft.
2010 San Marcos Blvd #21, San Marcos, CA 92078
MLS# NDP2608371Listed by: GOLD COAST REAL ESTATE


Protect your home and budget from life's surprises with an Assurant Home Warranty, backed by a partner that supports you through every step of homeownership. Explore Plans.
© 2026 Better Homes and Gardens Real Estate LLC. An Anywhere Real Estate company. All rights reserved. Better Homes and Gardens® Real Estate is a registered trademark owned by Meredith Operations Corporation, licensed to Better Homes and Gardens Real Estate LLC and used with permission. Better Homes and Gardens Real Estate LLC fully supports the principles of the Fair Housing Act and the Equal Opportunity Act. Listing information is deemed reliable but is not guaranteed accurate.
Each office is independently owned and operated.
Any services or products provided by third parties are not provided by, affiliated with or related to Better Homes and Gardens Real Estate LLC, or its affiliated companies.