
519 Ledge Street, San Marcos, CA 92078
Local realty services provided by:Better Homes and Gardens Real Estate Clarity
519 Ledge Street,San Marcos, CA 92078
$2,632,500
- 5 Beds
- 6 Baths
- - sq. ft.
- Single family
- Sold
Listed by: nicolas jonville
Office: keller williams realty
MLS#:NDP2605251
Source:MLSListings
Sorry, we are unable to map this address
Price summary
- Price:$2,632,500
- Monthly HOA dues:$174
About this home
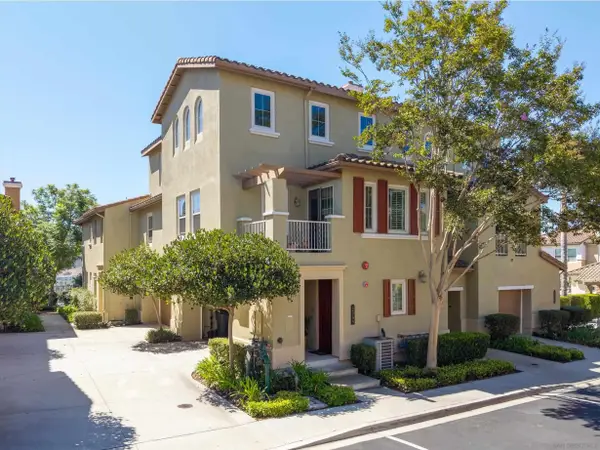
Stunning luxury residence located in The Summit at San Elijo Hills. This gorgeous Melbourne plan includes a full multi-gen suite on the first floor with private living room, bedroom, and full bath, plus a primary bedroom and bath on the 2nd floor, bringing the total to 5 ensuite bedrooms + office/club room, 5.5 baths and 3-car garage. Beautifully appointed with top-of-the-line upgrades, the property sits on an expansive 20,929 ESF (0.48 acre) lot offering mountain and community views, some peak ocean views, along with exceptional outdoor living. Enjoy a large spa, covered pergolas, multiple patios, a built-in outdoor cooking station with grill, side gardening area, lush landscaping, and ample space for sports or play area. The entry and cozy side courtyards are additional favorite highlights. The open-concept living area features upgraded stackable doors that create a seamless indoor/outdoor flow to the backyard spa and entertaining spaces. You will love the outdoor covered living space! Upstairs, the primary suite offers a spa-inspired bath with separate soaking tub, an oversized shower with dual head, and a private wrap-around view deck with large stackable doors. The gourmet chef’s kitchen showcases a stone-countertop island, premium stainless steel appliances including 6 bur...
Contact an agent
Home facts
- Year built:2018
- Listing ID #:NDP2605251
- Added:94 day(s) ago
- Updated:September 07, 2026 at 06:55 AM
Rooms and interior
- Bedrooms:5
- Total bathrooms:6
- Full bathrooms:5
- Half bathrooms:1
- Dining Description:Breakfast Bar, In Kitchen
- Kitchen Description:Built-in Oven/Range Combo, Dishwasher, Garbage Disposal, Microwave, Pantry, Refrigerator
- Bedroom Description:Ground Floor Bedroom
Heating and cooling
- Cooling:Central Air
- Heating:Central Forced Air, Fireplace, Gas, Solar
Structure and exterior
- Roof:Concrete, Tile
- Year built:2018
- Lot Features:Level, Mid Block
- Exterior Features:Automatic Sprinkler(s), Balcony/Patio, Barbecue Area, Patio, Patio or Deck Covered, Porch - Other
- Foundation Description:Concrete Perimeter
Utilities
- Water:Gas Water Heater
Finances and disclosures
- Price:$2,632,500
Features and amenities
- Laundry features:In Laundry Room
- Amenities:Balcony or Patio, Ceiling Fan(s), Double Pane Window(s), High Ceiling, Wet Bar, Window Covering(s)
- Pool features:Pool - Heated
Parking
- Parking description:Attached, Gate / Door Opener, Other
 The information being provided by Mlslistings Inc is for the consumer's personal, non-commercial use and may not be used for any purpose other than to identify prospective properties consumer may be interested in purchasing. Any information relating to real estate for sale referenced on this web site comes from the Internet Data Exchange (IDX) program of the Mlslistings Inc. Better Homes and Gardens Real Estate Clarity is not a Multiple Listing Service (MLS), nor does it offer MLS access. This website is a service of Better Homes and Gardens Real Estate Clarity, a broker participant of Mlslistings Inc. This web site may reference real estate listing(s) held by a brokerage firm other than the broker and/or agent who owns this web site.
The accuracy of all information, regardless of source, including but not limited to open house information, square footages and lot sizes, is deemed reliable but not guaranteed and should be personally verified through personal inspection by and/or with the appropriate professionals. The data contained herein is copyrighted by Mlslistings Inc and is protected by all applicable copyright laws. Any unauthorized dissemination of this information is in violation of copyright laws and is strictly prohibited.
Properties in listings may have been sold or may no longer be available.
Copyright 2026 Mlslistings Inc. All rights reserved.
The information being provided by Mlslistings Inc is for the consumer's personal, non-commercial use and may not be used for any purpose other than to identify prospective properties consumer may be interested in purchasing. Any information relating to real estate for sale referenced on this web site comes from the Internet Data Exchange (IDX) program of the Mlslistings Inc. Better Homes and Gardens Real Estate Clarity is not a Multiple Listing Service (MLS), nor does it offer MLS access. This website is a service of Better Homes and Gardens Real Estate Clarity, a broker participant of Mlslistings Inc. This web site may reference real estate listing(s) held by a brokerage firm other than the broker and/or agent who owns this web site.
The accuracy of all information, regardless of source, including but not limited to open house information, square footages and lot sizes, is deemed reliable but not guaranteed and should be personally verified through personal inspection by and/or with the appropriate professionals. The data contained herein is copyrighted by Mlslistings Inc and is protected by all applicable copyright laws. Any unauthorized dissemination of this information is in violation of copyright laws and is strictly prohibited.
Properties in listings may have been sold or may no longer be available.
Copyright 2026 Mlslistings Inc. All rights reserved.New listings near 519 Ledge Street
- Coming Soon
 $1,590,000Coming Soon4 beds 5 baths3,162 sq. ft.
914 Cayley Avenue, San Marcos, CA 92078
MLS# PTP2606769Listed by: REAL BROKER - Coming Soon
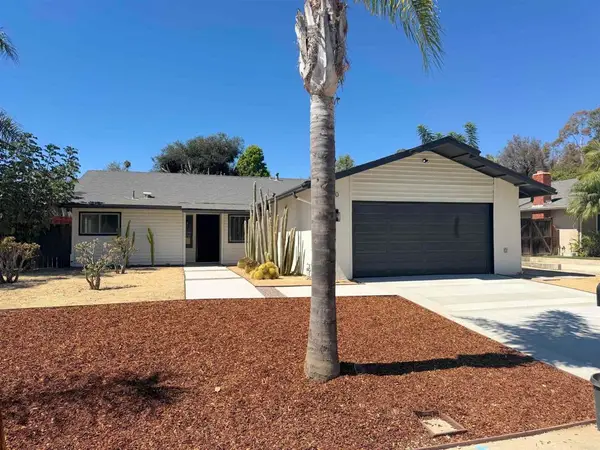 $949,900Coming Soon4 beds 2 baths1,532 sq. ft.
420 N Pacific Street, San Marcos, CA 92069
MLS# NDP2608350Listed by: REAL BROKERAGE TECHNOLOGIES - Coming Soon
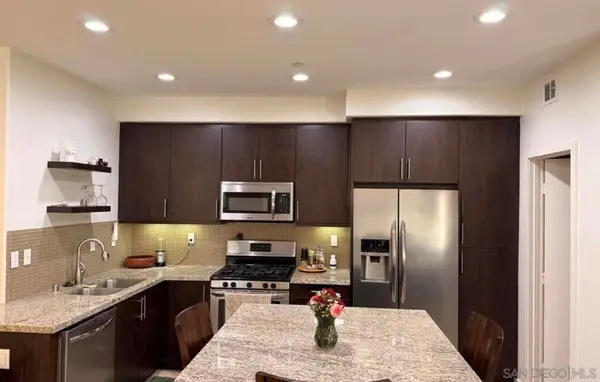 $695,000Coming Soon2 beds 3 baths1,158 sq. ft.
Address Withheld By Seller, San Marcos, CA 92078
MLS# 260019648SDListed by: EXP REALTY OF SOUTHERN CA - New
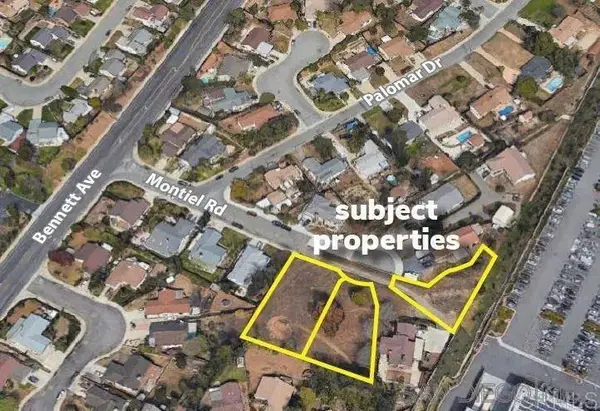 $850,000Active0 Acres
1565 Montiel Rd #226-092-69-00,226-092-72-00,226-092-71-00, San Marcos, CA 92069
MLS# 260021903Listed by: PREMIERE REAL ESTATE - New
 $850,000Active0.95 Acres
1565 Montiel Rd, San Marcos, CA 92069
MLS# 260021903SDListed by: PREMIERE REAL ESTATE - New
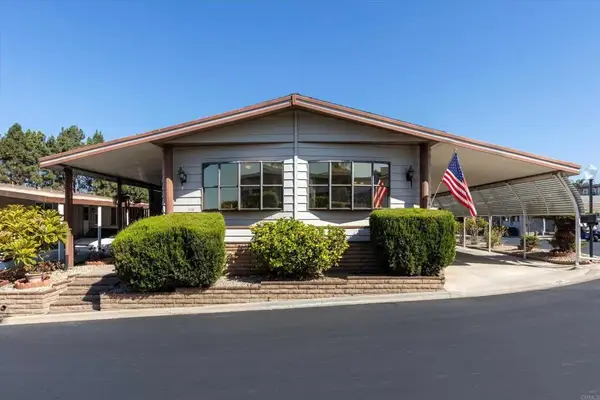 $275,000Active2 beds 2 baths1,440 sq. ft.
3535 Linda Vista #265, San Marcos, CA 92078
MLS# NDP2608383Listed by: LEAH COLE REALTY - New
 $299,000Active2 beds 2 baths1,440 sq. ft.
3535 Linda Vista Drive #58, San Marcos, CA 92078
MLS# NDP2608270Listed by: LEAH COLE REALTY - New
 $1,250,000Active-- beds -- baths
408 Shirley Drive, San Marcos, CA 92069
MLS# NDP2608347Listed by: LILY FIELD REALTY - New
 $824,900Active3 beds 2 baths1,570 sq. ft.
2099 Silverado St, San Marcos, CA 92078
MLS# 260021877Listed by: COMPASS - New
 $649,900Active2 beds 2 baths1,484 sq. ft.
2010 San Marcos Blvd #21, San Marcos, CA 92078
MLS# NDP2608371Listed by: GOLD COAST REAL ESTATE


Protect your home and budget from life's surprises with an Assurant Home Warranty, backed by a partner that supports you through every step of homeownership. Explore Plans.
© 2026 Better Homes and Gardens Real Estate LLC. An Anywhere Real Estate company. All rights reserved. Better Homes and Gardens® Real Estate is a registered trademark owned by Meredith Operations Corporation, licensed to Better Homes and Gardens Real Estate LLC and used with permission. Better Homes and Gardens Real Estate LLC fully supports the principles of the Fair Housing Act and the Equal Opportunity Act. Listing information is deemed reliable but is not guaranteed accurate.
Each office is independently owned and operated.
Any services or products provided by third parties are not provided by, affiliated with or related to Better Homes and Gardens Real Estate LLC, or its affiliated companies.