
1230 Winston Avenue, San Marino, CA 91108
Local realty services provided by:Better Homes and Gardens Real Estate Clarity
1230 Winston Avenue,San Marino, CA 91108
$4,988,000
- 3 Beds
- 4 Baths
- 4,022 sq. ft.
- Single family
- Active
Listed by: sarah rogers
Office: the agency
MLS#:P1-28584
Source:MLSListings
Price summary
- Price:$4,988,000
- Price per sq. ft.:$1,240.18
About this home
Nestled on a sprawling, park-like 0.57-acre double lot in one of San Marino's most coveted neighborhoods, this Georgian Colonial estate offers a rare blend of timeless character and modern luxury. Designed by architect Cyril Bennett, known for his design of the Pasadena Playhouse and the Raymond Theater, this property features a meticulously updated 1941 home plus a detached, oversized luxury 4-car garage, complete with a kitchenette, built-in appliances, and gorgeous 3/4 bathroom. This is an excellent bonus space for a home gym, catering prep, or game room with every amenity imaginable - air-conditioning, built-in cabinets, walk-in closet, finished floor, and 2 pull-down staircases to the huge plywood-decked attic storage area. From the moment you enter the home, you will recognize its sophistication. The grand foyer features a sweeping staircase and a high domed ceiling. The formal living room, accented by crown molding, oak hardwood floors, large bay windows, and a gas fireplace, flows seamlessly through 2 sets of French doors to a stunning patio area. A beautiful library/family room provides a serene retreat, with cozy wood paneling and a built-in TV/entertainment center, offering picturesque views of the property's lush landscaping and towering redwoods. The gourmet kitc...
Contact an agent
Home facts
- Year built:1941
- Listing ID #:P1-28584
- Added:60 day(s) ago
- Updated:October 24, 2026 at 01:45 AM
Rooms and interior
- Bedrooms:3
- Total bathrooms:4
- Full bathrooms:3
- Half bathrooms:1
- Dining Description:Breakfast Bar, Breakfast Nook, In Kitchen
- Bathrooms Description:Pass Through
- Kitchen Description:Built-in Oven/Range Combo, Dishwasher, Freezer, Microwave, Pantry, Refrigerator
- Living area:4,022 sq. ft.
Heating and cooling
- Cooling:Central Air
- Heating:Central Forced Air
Structure and exterior
- Roof:Shake, Wood Shakes/Shingles
- Year built:1941
- Building area:4,022 sq. ft.
- Lot area:0.57 Acres
- Lot Features:Greenbelt, Mid Block
- Architectural Style:Colonial, Georgian
- Exterior Features:Automatic Sprinkler(s), Barbecue Area, Patio, Sprinklers - Front
- Foundation Description:Raised
Utilities
- Water:District - Public, Hot Water, Water Softener
Finances and disclosures
- Price:$4,988,000
- Price per sq. ft.:$1,240.18
Features and amenities
- Laundry features:In Laundry Room
- Amenities:Balcony or Patio, Window Covering(s)
Parking
- Parking description:Garage, Gate / Door Opener, Other, Side By Side
 The information being provided by Mlslistings Inc is for the consumer's personal, non-commercial use and may not be used for any purpose other than to identify prospective properties consumer may be interested in purchasing. Any information relating to real estate for sale referenced on this web site comes from the Internet Data Exchange (IDX) program of the Mlslistings Inc. Better Homes and Gardens Real Estate Clarity is not a Multiple Listing Service (MLS), nor does it offer MLS access. This website is a service of Better Homes and Gardens Real Estate Clarity, a broker participant of Mlslistings Inc. This web site may reference real estate listing(s) held by a brokerage firm other than the broker and/or agent who owns this web site. The accuracy of all information, regardless of source, including but not limited to open house information, square footages and lot sizes, is deemed reliable but not guaranteed and should be personally verified through personal inspection by and/or with the appropriate professionals. The data contained herein is copyrighted by Mlslistings Inc and is protected by all applicable copyright laws. Any unauthorized dissemination of this information is in violation of copyright laws and is strictly prohibited. Properties in listings may have been sold or may no longer be available. Copyright 2026 Mlslistings Inc. All rights reserved. This data is updated every 12 hours. Some properties appearing for sale on this display may subsequently have sold and may no longer be available. IDX display powered by Anywhere Real Estate.
New listings near 1230 Winston Avenue
- New
 $3,880,000Active4 beds 3 baths2,946 sq. ft.
1439 Wembley Road, San Marino, CA 91108
MLS# AR26226955Listed by: COLDWELL BANKER REALTY - Open Sat, 1 to 4pmNew
 $3,295,000Active4 beds 4 baths3,575 sq. ft.
1705 West Drive, San Marino, CA 91108
MLS# OC26226567Listed by: VELAYUDHAN, SUE SUNDARI - Open Sat, 2 to 4pmNew
 $1,750,000Active3 beds 2 baths1,982 sq. ft.
2710 Tura Ln, San Gabriel, CA 91775
MLS# PW26222829Listed by: KELLER WILLIAMS REALTY - Open Sat, 11am to 1pmNew
 $1,488,888Active3 beds 2 baths1,467 sq. ft.
632 Plymouth, San Marino, CA 91108
MLS# AR26209694Listed by: CA FLAT FEE LISTINGS, INC - New
 $3,500,000Active4 beds 4 baths4,136 sq. ft.
1164 Adair Street, San Marino, CA 91108
MLS# P1-29221Listed by: BHHS CALIFORNIA PROPERTIES  $8,500,000Active6 beds 7 baths7,200 sq. ft.
1665 Euston Rd, San Marino, CA 91108
MLS# WS26219980Listed by: JOAQUIN ANTHONY LIM, BROKER- Open Sat, 2 to 4pm
 $2,350,000Active3 beds 4 baths2,104 sq. ft.
1400 Winston Avenue, San Marino, CA 91108
MLS# WS26214536Listed by: RE/MAX PREMIER PROPERTIES 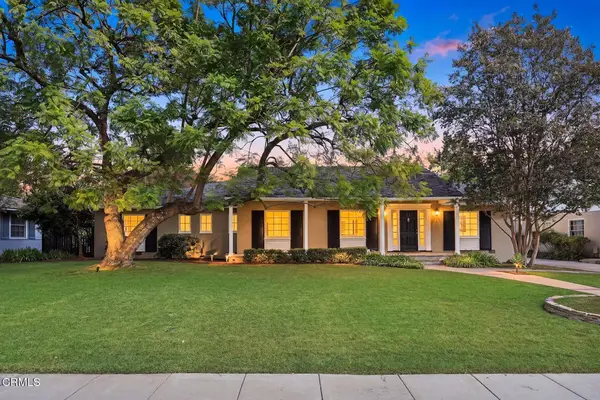 $2,588,000Pending4 beds 3 baths2,812 sq. ft.
1950 Del Mar Avenue, San Marino, CA 91108
MLS# P1-29180Listed by: BHHS CALIFORNIA PROPERTIES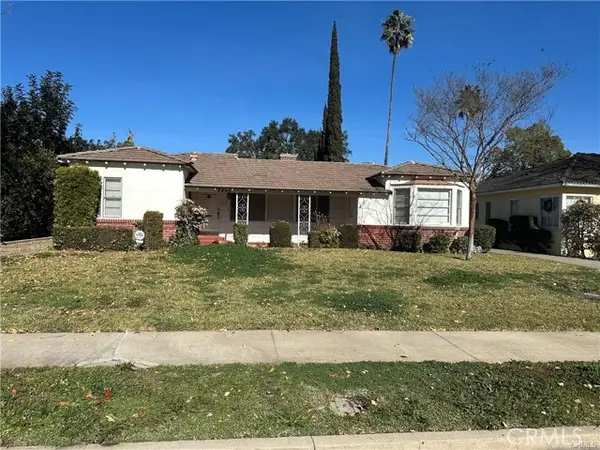 $1,850,000Active4 beds 3 baths1,851 sq. ft.
2295 Longden, San Marino, CA 91108
MLS# WS26218324Listed by: KW EXECUTIVE $1,780,000Active3 beds 2 baths1,912 sq. ft.
1535 Bradbury Road, San Marino, CA 91108
MLS# P1-29079Listed by: COMPASS


Protect your home and budget from life's surprises with an Assurant Home Warranty, backed by a partner that supports you through every step of homeownership. Explore Plans.
© 2026 Better Homes and Gardens Real Estate LLC. An Anywhere Real Estate company. All rights reserved. Better Homes and Gardens® Real Estate is a registered trademark owned by Meredith Operations Corporation, licensed to Better Homes and Gardens Real Estate LLC and used with permission. Better Homes and Gardens Real Estate LLC fully supports the principles of the Fair Housing Act and the Equal Opportunity Act. Listing information is deemed reliable but is not guaranteed accurate.
Each office is independently owned and operated.
Any services or products provided by third parties are not provided by, affiliated with or related to Better Homes and Gardens Real Estate LLC, or its affiliated companies.