
2850 Canterbury Road, San Marino, CA 91108
Local realty services provided by:Better Homes and Gardens Real Estate Wine Country Group
Listed by: peter cheng
Office: treelane realty group inc.626-656-2889
MLS#:AR26139345
Source:CRMLS
Price summary
- Price:$3,350,000
- Price per sq. ft.:$934.71
About this home
Gorgeous North San Marino estate on a tranquil street with access to top rated San Marino Schools. Beautiful corner lot with lush landscaping and exceptional privacy. Numerous oversized windows fill the home with natural light and stunning mountain views.
Thoughtfully updated with newer electrical, gas line, plumbing (including sewer), Italian ceramic tile, wood flooring, carpeting, central A/C, and security system. Flexible floor plan with 5 bedrooms and 4 bathrooms, including the primary suite plus two bedrooms/two baths on the main level, and two additional bedrooms with a bath upstairs.
Formal living room with mountain views and fireplace. Gourmet kitchen with marble island, Viking appliances, custom cabinetry, farm sink, and breakfast area. Sunroom with backyard access. Formal dining room with bay windows and built ins. Mahogany paneled library with fireplace.
Beautifully landscaped backyard with flowers, fruit trees, and outdoor speakers. Previous pool location allows easy rebuild. Minutes to award winning schools, dining, shopping, freeways, and Old Town Pasadena. Priced for a quick sale!...
Contact an agent
Home facts
- Year built:1950
- Listing ID #:AR26139345
- Added:146 day(s) ago
- Updated:November 06, 2026 at 02:22 PM
Rooms and interior
- Bedrooms:5
- Total bathrooms:4
- Full bathrooms:4
- Flooring:Carpet, Tile, Wood
- Kitchen Description:Barbecue, Built In Range, Microwave, Refrigerator, Stone Counters, Vented Exhaust Fan, Washer, Water To Refrigerator
- Living area:3,584 sq. ft.
Heating and cooling
- Cooling:Central Air
- Heating:Central Furnace
- Central air:Yes
Structure and exterior
- Year built:1950
- Building area:3,584 sq. ft.
- Lot area:0.29 Acres
- Lot Features:Back Yard, Corner Lot, Front Yard
- Levels:2 Story
Utilities
- Water:Public
- Sewer:Public Sewer
Finances and disclosures
- Price:$3,350,000
- Price per sq. ft.:$934.71
Features and amenities
- Appliances:Barbecue, Built In Range, Dryer, Microwave, Refrigerator, Vented Exhaust Fan, Washer, Water Heater
- Laundry features:Dryer, In Garage, Washer
- Amenities:Crown Molding, Open Floorplan, Recessed Lighting, Security System, Smoke Detectors, Storage Space, Walk In Closets
Parking
- Total parking spaces:2
- Garage:Yes
- Garage spaces:2
New listings near 2850 Canterbury Road
 $2,380,000Active4 beds 4 baths2,195 sq. ft.
580 Old Mill, San Marino, CA 91108
MLS# OC26238736Listed by: HARVEST REALTY DEVELOPMENT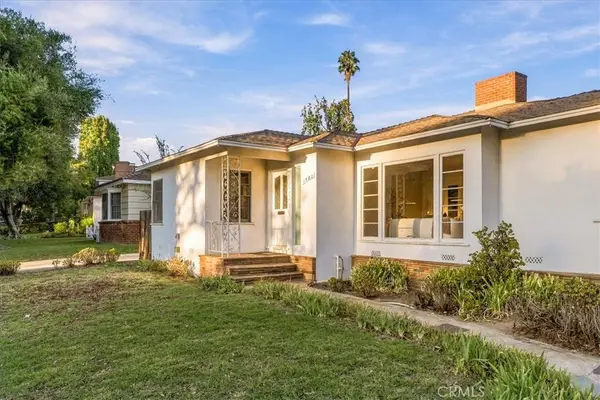 $1,750,000Active3 beds 2 baths1,872 sq. ft.
1582 Bradbury Road, San Marino, CA 91108
MLS# AR26231234Listed by: BERKSHIRE HATHAWAY HOMESERVICES CALIFORNIA PROPERTIES $3,880,000Active4 beds 3 baths2,946 sq. ft.
1439 Wembley Road, San Marino, CA 91108
MLS# AR26236195Listed by: COLDWELL BANKER REALTY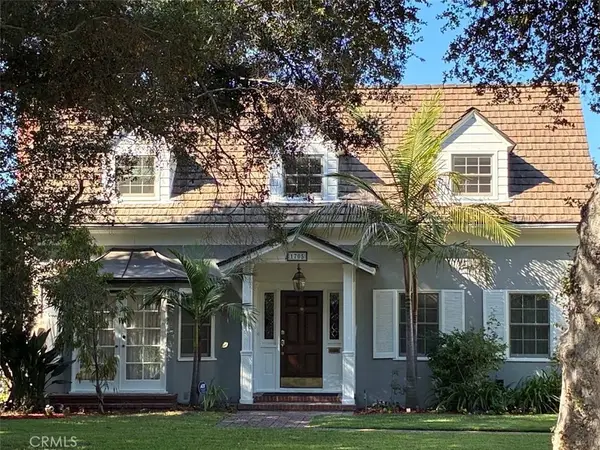 $3,195,000Active4 beds 4 baths3,575 sq. ft.
1705 West Drive, San Marino, CA 91108
MLS# OC26226567Listed by: VELAYUDHAN, SUE SUNDARI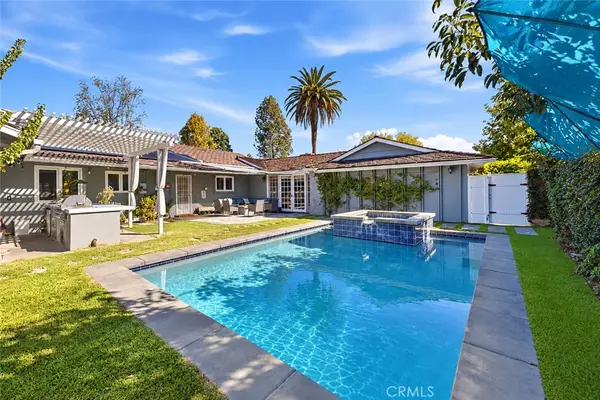 $1,750,000Active3 beds 2 baths1,982 sq. ft.
2710 Tura Ln, San Marino, CA 91108
MLS# PW26222829Listed by: KELLER WILLIAMS REALTY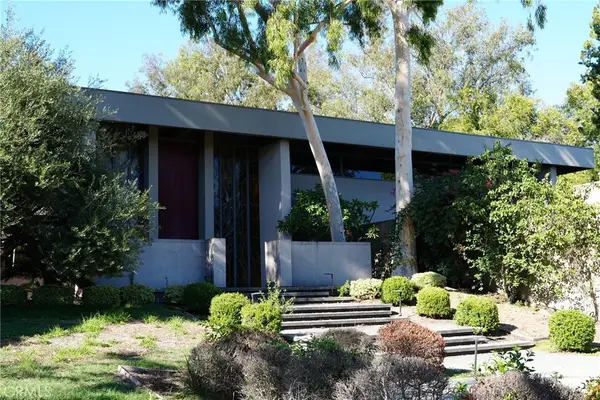 $8,500,000Pending6 beds 7 baths7,200 sq. ft.
1665 Euston Rd, San Marino, CA 91108
MLS# WS26219980Listed by: PROSTERITY INVESTMENTS, INC.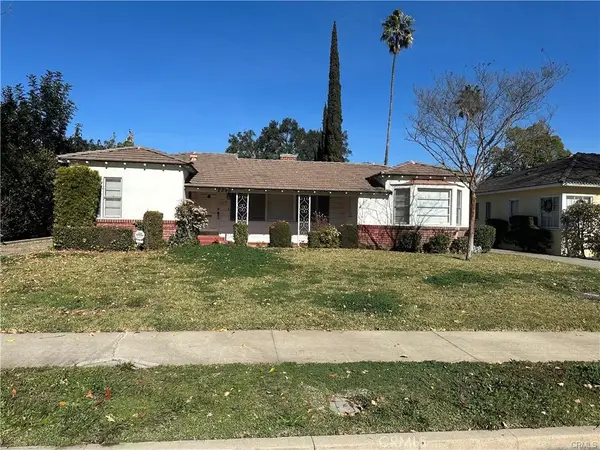 $1,850,000Pending4 beds 3 baths1,851 sq. ft.
2295 Longden, San Marino, CA 91108
MLS# WS26218324Listed by: KW EXECUTIVE $4,650,000Active4 beds 4 baths3,940 sq. ft.
880 Canterbury Road, San Marino, CA 91108
MLS# CL26996487Listed by: NOURMAND & ASSOCIATES-HW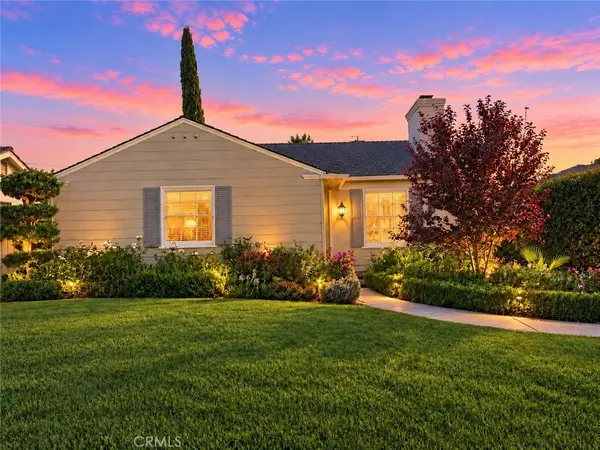 $2,350,000Active3 beds 4 baths2,104 sq. ft.
1400 Winston Avenue, San Marino, CA 91108
MLS# WS26214536Listed by: RE/MAX PREMIER PROPERTIES $3,800,000Active4 beds 3 baths3,089 sq. ft.
845 Canterbury Road, San Marino, CA 91108
MLS# P1-29071Listed by: COMPASS


Protect your home and budget from life's surprises with an Assurant Home Warranty, backed by a partner that supports you through every step of homeownership. Explore Plans.
© 2026 Better Homes and Gardens Real Estate LLC. An Anywhere Real Estate company. All rights reserved. Better Homes and Gardens® Real Estate is a registered trademark owned by Meredith Operations Corporation, licensed to Better Homes and Gardens Real Estate LLC and used with permission. Better Homes and Gardens Real Estate LLC fully supports the principles of the Fair Housing Act and the Equal Opportunity Act. Listing information is deemed reliable but is not guaranteed accurate.
Each office is independently owned and operated.
Any services or products provided by third parties are not provided by, affiliated with or related to Better Homes and Gardens Real Estate LLC, or its affiliated companies.