
12300 Highland Estates, San Martin, CA 95046
Local realty services provided by:Better Homes and Gardens Real Estate Royal & Associates
12300 Highland Estates,San Martin, CA 95046
$3,500,000
- 5 Beds
- 4 Baths
- 4,497 sq. ft.
- Single family
- Active
Listed by: rahsaan dean
Office: rahsaan dean, broker
MLS#:41150851
Source:Bay East, CCAR, bridgeMLS
Price summary
- Price:$3,500,000
- Price per sq. ft.:$778.3
About this home
Exceptional opportunity in prestigious Highland Estates. Set on approximately five level acres, this expansive single-story San Martin estate offers approximately 4,497 sq. ft. of living space with 5 bedrooms and 3.5 baths. A circular drive creates an impressive arrival, while the thoughtfully designed interior features soaring ceilings, hardwood and marble flooring, formal living and dining spaces, a generous kitchen with granite surfaces and walk-in pantry, and multiple fireplaces. The spacious primary suite offers its own fireplace, walk-in closet and marble-appointed bath. Expansive grounds, mountain views, a large patio and substantial garage space complete this rare estate setting, with room to envision outdoor amenities tailored to the next owner’s lifestyle. An extraordinary opportunity to reimagine a substantial Silicon Valley-area estate. Short sale; sale and terms subject to lender approval.
Contact an agent
Home facts
- Year built:1999
- Subdivision & Development:Not Listed
- Listing ID #:41150851
- Added:4 day(s) ago
- Updated:October 14, 2026 at 05:33 AM
Rooms and interior
- Bedrooms:5
- Total bathrooms:4
- Full bathrooms:3
- Rooms Total:9
- Flooring:Carpet, Hardwood, Tile
- Kitchen Description:Built-in Range/Oven, Dishwasher, Gas Range, Gas Range/Cooktop, Pantry, Range, Refrigerator, Self Cleaning Oven, Self-cleaning Oven, Trash Compactor
- Living area:4,497 sq. ft.
Heating and cooling
- Cooling:Central Air
- Heating:Forced Air, Natural Gas
- Central air:Yes
Structure and exterior
- Roof:Tile
- Year built:1999
- Building area:4,497 sq. ft.
- Lot area:5.01 Acres
- Lot Features:Cul-de-sac, Horses Possible, Level
- Architectural Style:Ranch
- Construction Materials:Stucco
- Exterior Features:Front Yard
Utilities
- Water:Public
Finances and disclosures
- Price:$3,500,000
- Price per sq. ft.:$778.3
Features and amenities
- Appliances:Dishwasher, Gas Range, Range, Refrigerator, Self Cleaning Oven, Trash Compactor
- Laundry features:220 Volt Outlet, Gas Dryer Hookups, Laundry Room
- Pool features:Possible Pool Site
Parking
- Parking description:Detached
- Garage:Yes
- Garage spaces:4
 Bay East 2026. CCAR 2026 bridgeMLS 2026. Information Deemed Reliable But Not Guaranteed. This information is being provided by the Bay East MLS, or CCAR MLS, or bridgeMLS. The listings presented here may or may not be listed by the Broker/Agent operating this website. This information is intended for the personal use of consumers and may not be used for any purpose other than to identify prospective properties consumers may be interested in purchasing. Data last updated at October 14, 2026
New listings near 12300 Highland Estates
- New
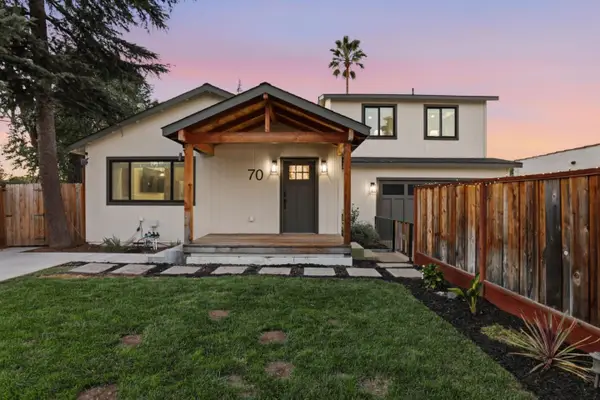 $999,999Active3 beds 3 baths1,950 sq. ft.
70 Chester Avenue, San Martin, CA 95046
MLS# ML82063802Listed by: COMPASS - New
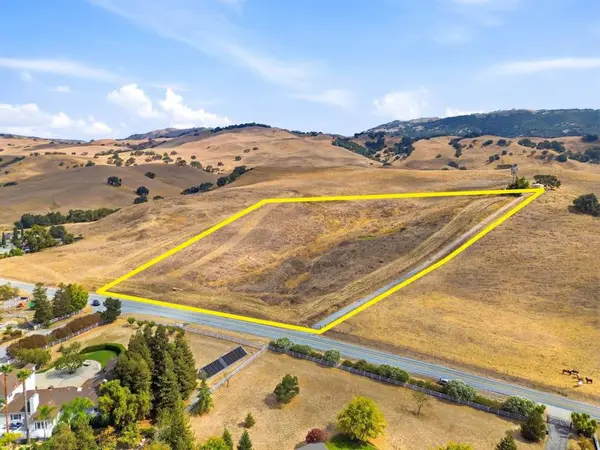 $569,000Active9.69 Acres
12800 New Avenue, San Martin, CA 95046
MLS# ML82063732Listed by: COLDWELL BANKER REALTY  $1,450,000Active3 beds 2 baths1,550 sq. ft.
140 Roosevelt Avenue, San Martin, CA 95046
MLS# 226119065Listed by: THE BROKERAGE 360 $1,250,000Pending3 beds 3 baths2,102 sq. ft.
13135 Center Avenue, San Martin, CA 95046
MLS# ML82061948Listed by: REALTY WORLD PEOPLE TO PEOPLE $2,200,000Active4 beds 2 baths2,272 sq. ft.
12235 Foothill Avenue, San Martin, CA 95046
MLS# ML82058884Listed by: REALTY ONE GROUP FUTURE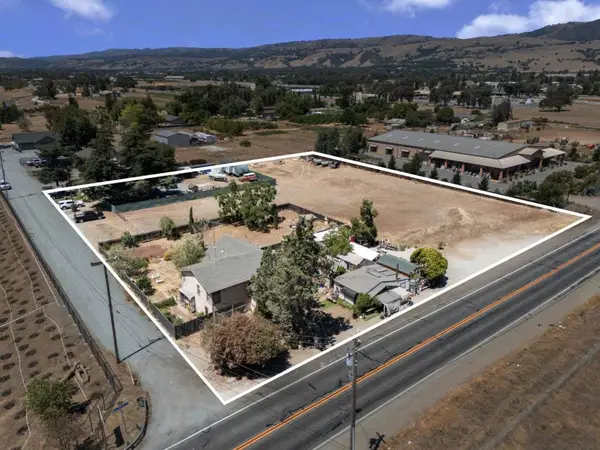 $1,295,000Active-- beds -- baths4,240 sq. ft.
13350 Kimble Court, San Martin, CA 95046
MLS# ML82057294Listed by: INTERO REAL ESTATE SERVICES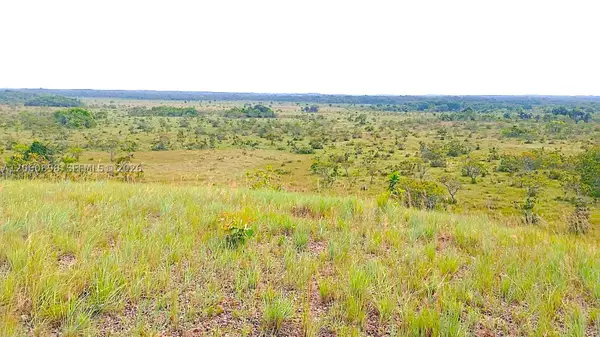 $5,850,000Active0 Acres
236 San Martin Depto: Meta Municipio: San Martin, San Martin,
MLS# A12060898Listed by: SERHANT $4,498,000Active4 beds 6 baths5,750 sq. ft.
1295 Lions Peak Lane, San Martin, CA 95046
MLS# ML82053344Listed by: COLDWELL BANKER REALTY $1,688,000Active4 beds 3 baths2,112 sq. ft.
14160 Lesley Lane, San Martin, CA 95046
MLS# ML82054082Listed by: SUCCESS REALTY INC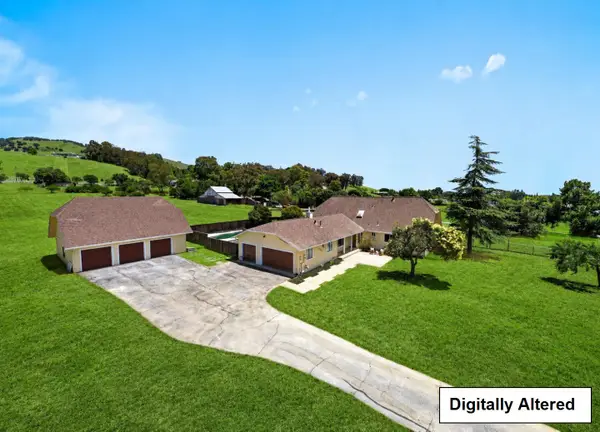 $1,999,998Active5 beds 4 baths3,258 sq. ft.
10980 New Avenue, Gilroy, CA 95020
MLS# ML82051990Listed by: REAL ESTATE EXPERTS ERA POWERED


Protect your home and budget from life's surprises with an Assurant Home Warranty, backed by a partner that supports you through every step of homeownership. Explore Plans.
© 2026 Better Homes and Gardens Real Estate LLC. An Anywhere Real Estate company. All rights reserved. Better Homes and Gardens® Real Estate is a registered trademark owned by Meredith Operations Corporation, licensed to Better Homes and Gardens Real Estate LLC and used with permission. Better Homes and Gardens Real Estate LLC fully supports the principles of the Fair Housing Act and the Equal Opportunity Act. Listing information is deemed reliable but is not guaranteed accurate.
Each office is independently owned and operated.
Any services or products provided by third parties are not provided by, affiliated with or related to Better Homes and Gardens Real Estate LLC, or its affiliated companies.