
1019 Shoreline Drive, San Mateo, CA 94404
Local realty services provided by:Better Homes and Gardens Real Estate Royal & Associates
1019 Shoreline Drive,San Mateo, CA 94404
$798,000
- 1 Beds
- 2 Baths
- 1,150 sq. ft.
- Condominium
- Active
Listed by: tim gilmartin, kathryn gerhardt
Office: gilmartin group
MLS#:ML82066224
Source:Bay East, CCAR, bridgeMLS
Price summary
- Price:$798,000
- Price per sq. ft.:$693.91
- Monthly HOA dues:$984
About this home
Discover the best of waterfront living at Harbortown! This spacious 1,150 sq. ft. 1 bedroom + loft, 1.5 bath home offers an enchanting combination of privacy, comfort, and tranquility. Enjoy an airy, light-filled interior with soaring vaulted ceilings and peaceful lagoon views from the living/dining areas and loft. Additional features include an inviting galley-style kitchen that opens to the dining area, in-unit laundry hookups, a private enclosed 1-car garage, and extra storage conveniently located off the loft. Connected on only one side, with no neighbors above or below, this home lives like a townhome. Two private balconies, one off the primary suite and another off the dining room, offer special spaces to relax and enjoy the tranquil surroundings. Enjoy Harbortowns resort-style amenities, including indoor and outdoor pools, spa, tennis and pickleball courts, basketball area, clubhouse and more! Ideally located near Parkside Aquatic Park, shopping, restaurants, Bridgepointe center, the Bay Trail, Mariners Point public golf course easy access to highways 92/101/280 and downtown San Mateo. A wonderful opportunity to enjoy a peaceful community in a prime San Mateo location. This is one you don't want to miss!...
Contact an agent
Home facts
- Year built:1979
- Listing ID #:ML82066224
- Added:1 day(s) ago
- Updated:October 31, 2026 at 07:50 PM
Rooms and interior
- Bedrooms:1
- Total bathrooms:2
- Full bathrooms:1
- Flooring:Laminate, Tile
- Kitchen Description:Dishwasher, Microwave
- Living area:1,150 sq. ft.
Heating and cooling
- Heating:Electric, Radiant
Structure and exterior
- Roof:Shingle
- Year built:1979
- Building area:1,150 sq. ft.
- Architectural Style:Condominium
- Foundation Description:Slab
- Levels:1 Story, 1 Story
Utilities
- Water:Public
- Sewer:Public Sewer
Finances and disclosures
- Price:$798,000
- Price per sq. ft.:$693.91
Features and amenities
- Appliances:Dishwasher, Microwave
Parking
- Parking description:Guest
- Garage:Yes
- Garage spaces:1
 Bay East 2026. CCAR 2026 bridgeMLS 2026. Information Deemed Reliable But Not Guaranteed. This information is being provided by the Bay East MLS, or CCAR MLS, or bridgeMLS. The listings presented here may or may not be listed by the Broker/Agent operating this website. This information is intended for the personal use of consumers and may not be used for any purpose other than to identify prospective properties consumers may be interested in purchasing. Data last updated at October 31, 2026
New listings near 1019 Shoreline Drive
- New
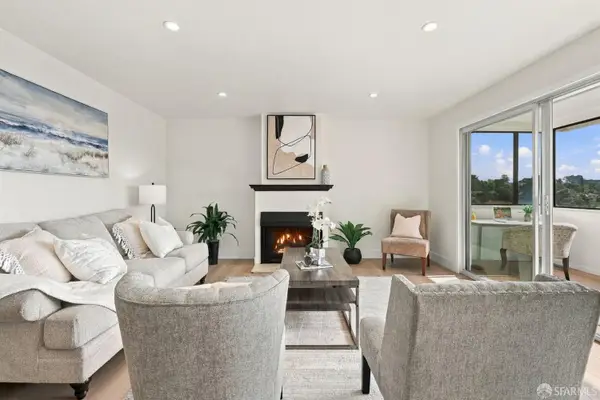 $699,000Active2 beds 2 baths1,060 sq. ft.
1343 Palos Verdes Drive #8, San Mateo, CA 94403
MLS# 426173697Listed by: EXP REALTY OF CALIFORNIA, INC - New
 $2,999,888Active5 beds 4 baths3,050 sq. ft.
1136 Parrott Drive, San Mateo, CA 94402
MLS# ML82066159Listed by: COMPASS - New
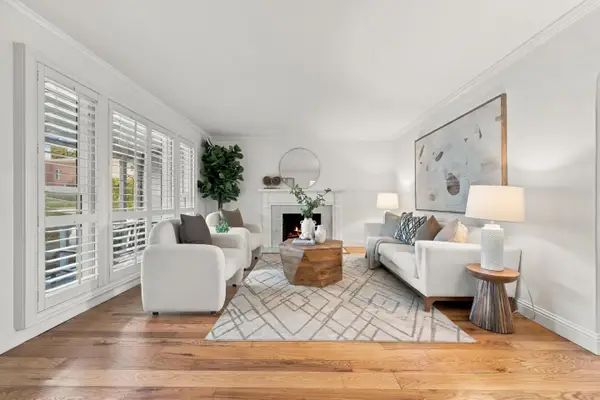 $2,048,000Active3 beds 2 baths2,116 sq. ft.
3023 Del Ray Street, San Mateo, CA 94403
MLS# ML82066033Listed by: KW ADVISORS - New
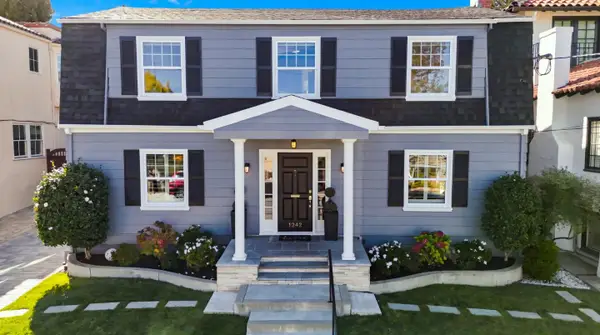 $2,498,000Active3 beds 2 baths2,080 sq. ft.
1242 Shafter Street, San Mateo, CA 94402
MLS# ML82064601Listed by: COMPASS - New
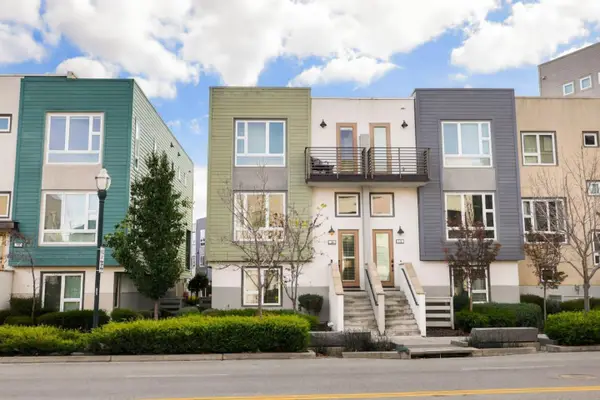 $2,199,000Active4 beds 4 baths2,499 sq. ft.
104 Franklin Parkway, San Mateo, CA 94403
MLS# ML82065961Listed by: COMPASS - New
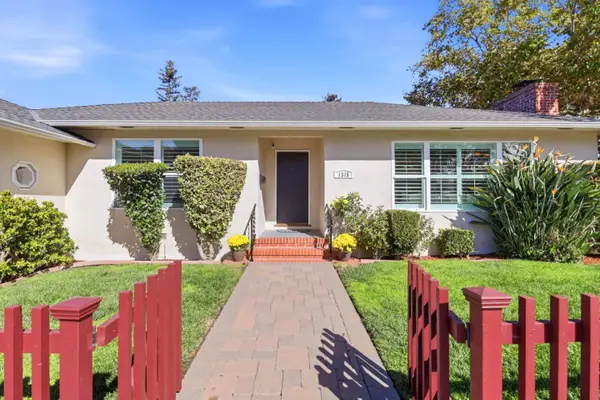 $1,875,000Active2 beds 2 baths1,360 sq. ft.
1315 Maple Street, San Mateo, CA 94402
MLS# ML82065243Listed by: REMAX CAPITAL - New
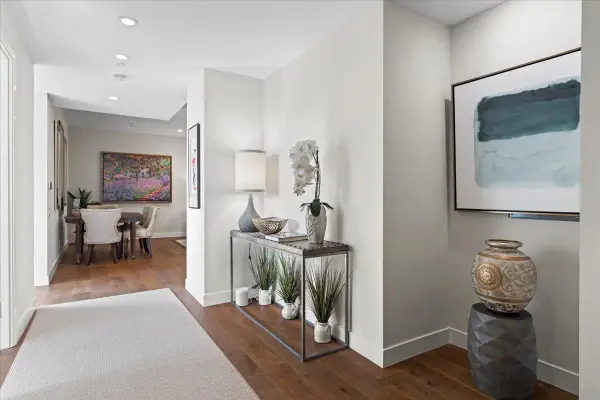 $1,395,000Active2 beds 3 baths1,800 sq. ft.
20 W 3rd Avenue #202, San Mateo, CA 94402
MLS# ML82065858Listed by: COMPASS - New
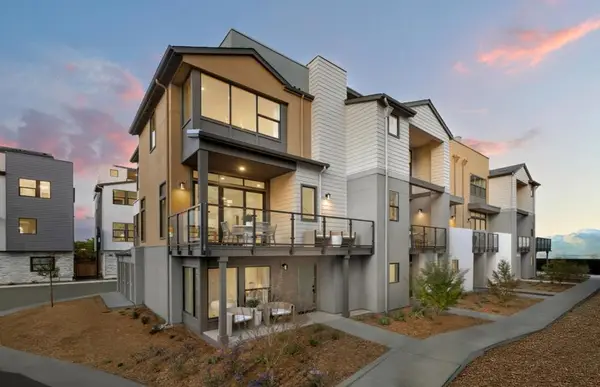 $1,993,303Active4 beds 4 baths2,150 sq. ft.
2305 Red Oak Court, San Mateo, CA 94403
MLS# ML82065713Listed by: MICHELLE TANCREDI, BROKER - New
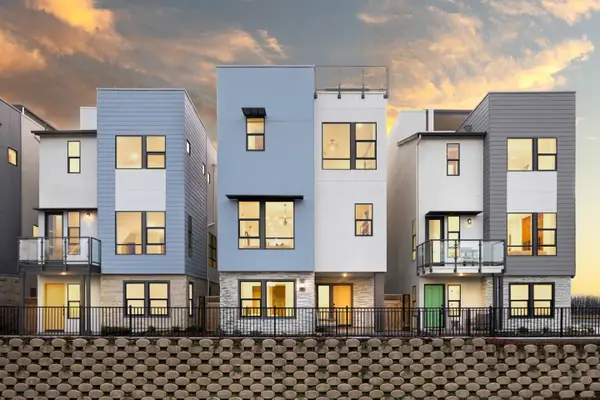 $2,413,544Active4 beds 3 baths2,300 sq. ft.
2706 Tiburon Street, San Mateo, CA 94403
MLS# ML82065699Listed by: MICHELLE TANCREDI, BROKER


Protect your home and budget from life's surprises with an Assurant Home Warranty, backed by a partner that supports you through every step of homeownership. Explore Plans.
© 2026 Better Homes and Gardens Real Estate LLC. An Anywhere Real Estate company. All rights reserved. Better Homes and Gardens® Real Estate is a registered trademark owned by Meredith Operations Corporation, licensed to Better Homes and Gardens Real Estate LLC and used with permission. Better Homes and Gardens Real Estate LLC fully supports the principles of the Fair Housing Act and the Equal Opportunity Act. Listing information is deemed reliable but is not guaranteed accurate.
Each office is independently owned and operated.
Any services or products provided by third parties are not provided by, affiliated with or related to Better Homes and Gardens Real Estate LLC, or its affiliated companies.