
115 10th Avenue, San Mateo, CA 94401
Local realty services provided by:Better Homes and Gardens Real Estate Reliance Partners
115 10th Avenue,San Mateo, CA 94401
$2,400,000
- 4 Beds
- 3 Baths
- 2,510 sq. ft.
- Single family
- Active
Upcoming open houses
- Sat, Oct 2402:00 pm - 04:00 pm
- Sun, Oct 2502:00 pm - 04:00 pm
Listed by: christopher eckert
Office: kw advisors
MLS#:82065440
Source:MLSListings
Price summary
- Price:$2,400,000
- Price per sq. ft.:$956.18
About this home
Welcome home to a private, gated retreat in San Mateo's highly desirable Hayward Park neighborhood, close to downtown. Set back behind a wrought-iron gate, lush landscaping, and a towering palm, this sunny 4 bed, 3 bath home is freshly painted inside with new lighting throughout. A formal entry opens to refinished red oak floors on the first level and stairs. The living room offers a bay window, built-in shelving, and a newly tiled fireplace. The formal dining room opens to the rear yard and features a magnetic metal wall for art. The large kitchen has quartz counters, skylights, under-cabinet lighting, double ovens, a breakfast bar, and a sunny nook. First-floor bedroom with built-in desk plus a full bath. Upstairs, new carpet and an opening stairwell skylight. The large primary retreat has an arched window, a huge walk-in closet, and a bath with walk-in shower and opening skylight. Hall bath with new quartz counter and ample storage. Out back, a private yard with deck, patios, a screenhouse with raised beds, and a detached building for a workshop, studio, gym, or potential ADU, with 220V and exhaust. Owned solar, two furnaces, water filtration, auto drip and landscape lighting. One-car garage plus storage!...
Contact an agent
Home facts
- Year built:1952
- Listing ID #:82065440
- Added:1 day(s) ago
- Updated:October 23, 2026 at 05:23 PM
Rooms and interior
- Bedrooms:4
- Total bathrooms:3
- Full bathrooms:3
- Flooring:Carpet, Hardwood, Tile
- Dining Description:Breakfast Bar, Breakfast Nook, Dining Area, Eat in Kitchen, Formal Dining Room
- Bathrooms Description:2 or More Showers Over Tub(s), Full on Ground Floor, Shower and Tub, Skylight, Tile, Updated Bath
- Kitchen Description:Dishwasher, Garbage Disposal, Microwave, Quartz Countertops, Refrigerator
- Bedroom Description:Walk-In Closet
- Living area:2,510 sq. ft.
Heating and cooling
- Heating:Gas Central Forced Air Heat, Radiant Floors, Solar, Two or More Heating Zones
Structure and exterior
- Roof:Composition
- Year built:1952
- Building area:2,510 sq. ft.
- Lot area:0.16 Acres
- Exterior Features:Automatic Sprinkler(s), Balcony/Patio
- Foundation Description:Concrete Perimeter
Utilities
- Water:City/Public
- Sewer:Sewer - Public
Finances and disclosures
- Price:$2,400,000
- Price per sq. ft.:$956.18
Features and amenities
- Laundry features:Electricity Hookup (110V), Electricity Hookup (220V), Inside, Tub / Sink
- Amenities:Bay Window(s), Vaulted Ceiling
Parking
- Parking description:1 Cars Garage, Detached Garage
 The information being provided by Mlslistings Inc is for the consumer's personal, non-commercial use and may not be used for any purpose other than to identify prospective properties consumer may be interested in purchasing. Any information relating to real estate for sale referenced on this web site comes from the Internet Data Exchange (IDX) program of the Mlslistings Inc. Better Homes and Gardens Real Estate Reliance Partners is not a Multiple Listing Service (MLS), nor does it offer MLS access. This website is a service of Better Homes and Gardens Real Estate Reliance Partners, a broker participant of Mlslistings Inc. This web site may reference real estate listing(s) held by a brokerage firm other than the broker and/or agent who owns this web site. The accuracy of all information, regardless of source, including but not limited to open house information, square footages and lot sizes, is deemed reliable but not guaranteed and should be personally verified through personal inspection by and/or with the appropriate professionals. The data contained herein is copyrighted by Mlslistings Inc and is protected by all applicable copyright laws. Any unauthorized dissemination of this information is in violation of copyright laws and is strictly prohibited. Properties in listings may have been sold or may no longer be available. Copyright 2026 Mlslistings Inc. All rights reserved. This data is updated every 12 hours. Some properties appearing for sale on this display may subsequently have sold and may no longer be available. IDX display powered by Anywhere Real Estate.
New listings near 115 10th Avenue
- Open Sat, 1 to 3pmNew
 $2,689,000Active3 beds 3 baths2,550 sq. ft.
171 Starlite Drive, SAN MATEO, CA 94402
MLS# 82065545Listed by: COMPASS - Open Fri, 4:30 to 6pmNew
 $3,888,000Active5 beds 4 baths2,940 sq. ft.
509 Crescent Avenue, SAN MATEO, CA 94402
MLS# 82065540Listed by: COMPASS - New
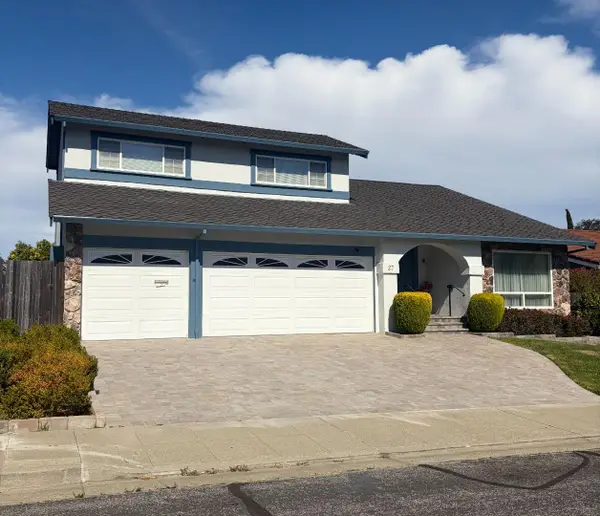 $2,898,000Active3 beds 3 baths2,390 sq. ft.
27 Condon Court, San Mateo, CA 94403
MLS# ML82065358Listed by: COMPASS - New
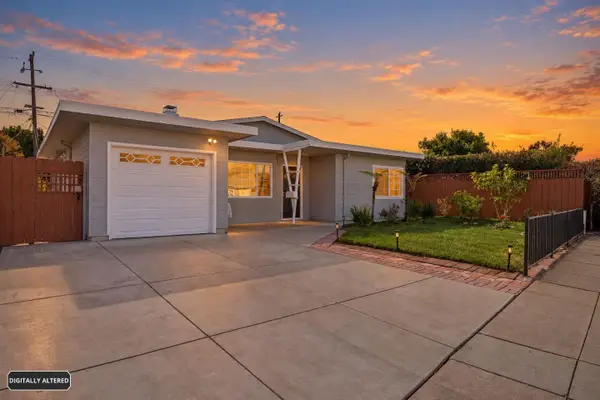 $1,398,000Active3 beds 3 baths1,790 sq. ft.
1408 Royal Avenue, San Mateo, CA 94401
MLS# ML82065517Listed by: JETSET HOMES - Open Sun, 2 to 4:30pmNew
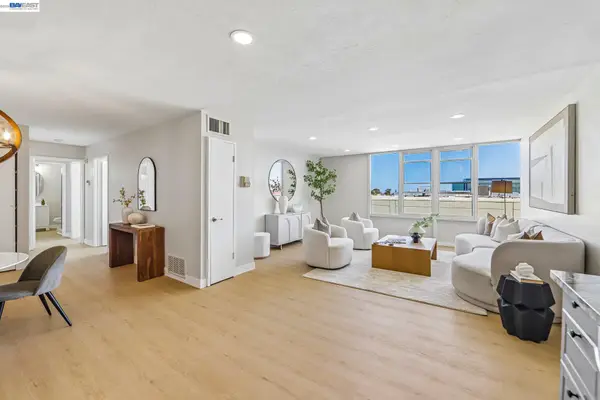 $699,000Active2 beds 2 baths997 sq. ft.
2655 Edison St #204, SAN MATEO, CA 94403
MLS# 41152012Listed by: REDFIN - Open Sat, 1 to 4pmNew
 $925,000Active2 beds 2 baths1,152 sq. ft.
940 Peninsula Avenue, SAN MATEO, CA 94401
MLS# 82063366Listed by: ENGEL & VOELKERS BURLINGAME - New
 $3,500,000Active4 beds 3 baths2,370 sq. ft.
2006 Los Altos Drive, SAN MATEO, CA 94402
MLS# 82065410Listed by: BEYCOME BROKERAGE REALTY INC. - Open Sat, 10am to 2pmNew
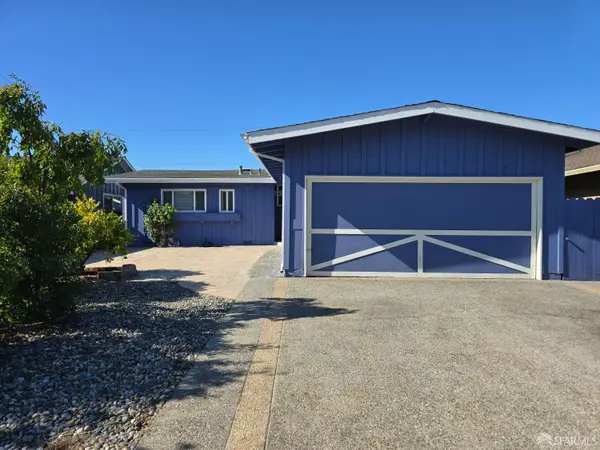 $1,388,000Active3 beds 2 baths1,100 sq. ft.
2442 S Norfolk Street, San Mateo, CA 94403
MLS# 426168581Listed by: BEST FINANCE REALTY - New
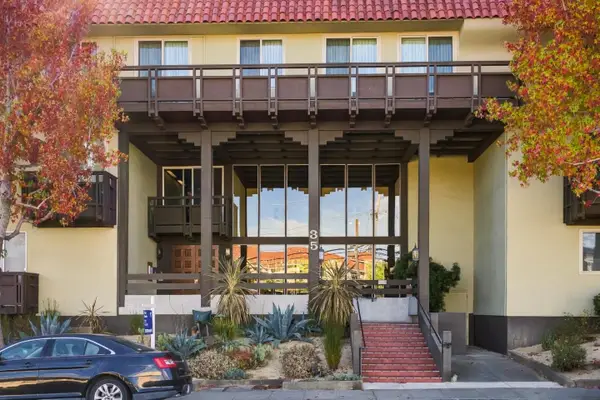 $745,000Active2 beds 2 baths1,180 sq. ft.
35 28th Avenue #203, SAN MATEO, CA 94403
MLS# 82065352Listed by: SERHANT CALIFORNIA INC


Protect your home and budget from life's surprises with an Assurant Home Warranty, backed by a partner that supports you through every step of homeownership. Explore Plans.
© 2026 Better Homes and Gardens Real Estate LLC. An Anywhere Real Estate company. All rights reserved. Better Homes and Gardens® Real Estate is a registered trademark owned by Meredith Operations Corporation, licensed to Better Homes and Gardens Real Estate LLC and used with permission. Better Homes and Gardens Real Estate LLC fully supports the principles of the Fair Housing Act and the Equal Opportunity Act. Listing information is deemed reliable but is not guaranteed accurate.
Each office is independently owned and operated.
Any services or products provided by third parties are not provided by, affiliated with or related to Better Homes and Gardens Real Estate LLC, or its affiliated companies.